
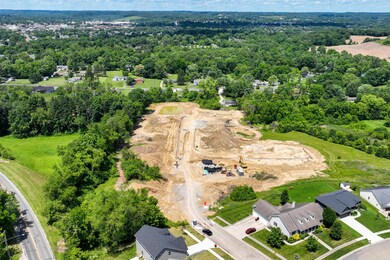
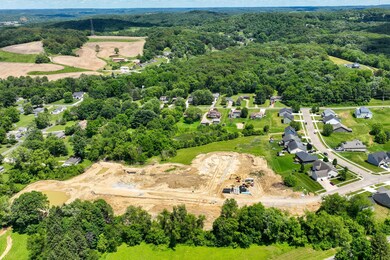
722 Francis Dr Heath, OH 43056
Heath AreaEstimated payment $3,080/month
Highlights
- New Construction
- Loft
- Eat-In Kitchen
- Traditional Architecture
- 2 Car Attached Garage
- Brick Exterior Construction
About This Home
New construction in the beautiful community of Linnview Crossing, featuring the Jensen plan. This designer floorplan offers an open-concept kitchen with island, pantry, lots of cabinet space and quartz countertops. Family room expands to light-filled morning room, which has walk out acces to the back yard. Living room off of entry foyer. Rec room tucked away in the back of home. Upstairs wner's suite with attached private bath featuring dual vanity sinks, garden tub, separate shower and oversized walk-in closet. Three additional bedrooms, large loft, and hall bath complete the upstairs. Full unfinished basement with full bath rough in. Attached two car garage.
Home Details
Home Type
- Single Family
Year Built
- Built in 2025 | New Construction
Lot Details
- 10,454 Sq Ft Lot
Parking
- 2 Car Attached Garage
Home Design
- Traditional Architecture
- Brick Exterior Construction
- Poured Concrete
- Vinyl Siding
Interior Spaces
- 2,822 Sq Ft Home
- 2-Story Property
- Insulated Windows
- Family Room
- Living Room
- Loft
- Laundry on upper level
Kitchen
- Eat-In Kitchen
- Gas Range
- Microwave
- Dishwasher
Flooring
- Carpet
- Vinyl
Bedrooms and Bathrooms
- 4 Bedrooms
- Soaking Tub
Basement
- Walk-Out Basement
- Basement Fills Entire Space Under The House
Utilities
- Forced Air Heating and Cooling System
- Electric Water Heater
Community Details
- Property has a Home Owners Association
- Association Phone (740) 920-4099
- Stone Works Partners HOA
Listing and Financial Details
- Home warranty included in the sale of the property
- Assessor Parcel Number 030-088062-00.049
Map
Home Values in the Area
Average Home Value in this Area
Property History
We collect this data history from publicly available records. To have your information removed, we recommend requesting removal directly through your county’s website.
| Date | Event | Price | List to Sale | Price per Sq Ft |
|---|---|---|---|---|
| 08/14/2026 08/14/26 | Pending | -- | -- | -- |
| 11/13/2025 11/13/25 | For Sale | $474,990 | -- | $168 / Sq Ft |
Source: Columbus and Central Ohio Regional MLS
MLS Number: 225042858

Disclaimer: Certain information contained herein is derived from information provided by parties other than Homes.com. All information provided is deemed reliable, but is not guaranteed to be accurate and should be independently verified.
IDX information is provided exclusively for personal, non-commercial use, and may not be used for any purpose other than to identify prospective properties consumers may be interested in purchasing.
Information is deemed reliable but not guaranteed.
- 743 Francis Dr
- 1316 Linnview Crossing
- 739 Francis Dr
- 723 Francis Dr
- 4099 Jacksontown Rd
- 621 S 2nd St
- 1444 Blue Jay Rd
- 4080 Jacksontown Rd
- 1093 Lizabeth Cir
- 51 Gainor Ave
- 526 Edgemont Rd
- 257 Forry St
- 0 Cumberland Crest
- 1722 Blue Jay Rd
- 86 Conley Ave
- 1871 Blue Jay Rd
- 156 S 3rd St
- 885 Hickory Rd
- 119 S 1st St
- 106 Fleek Ave
Ask me questions while you tour the home.