R
Seller's Agent in 2013
Rebecca Merwin
The Rauland Agency Inc
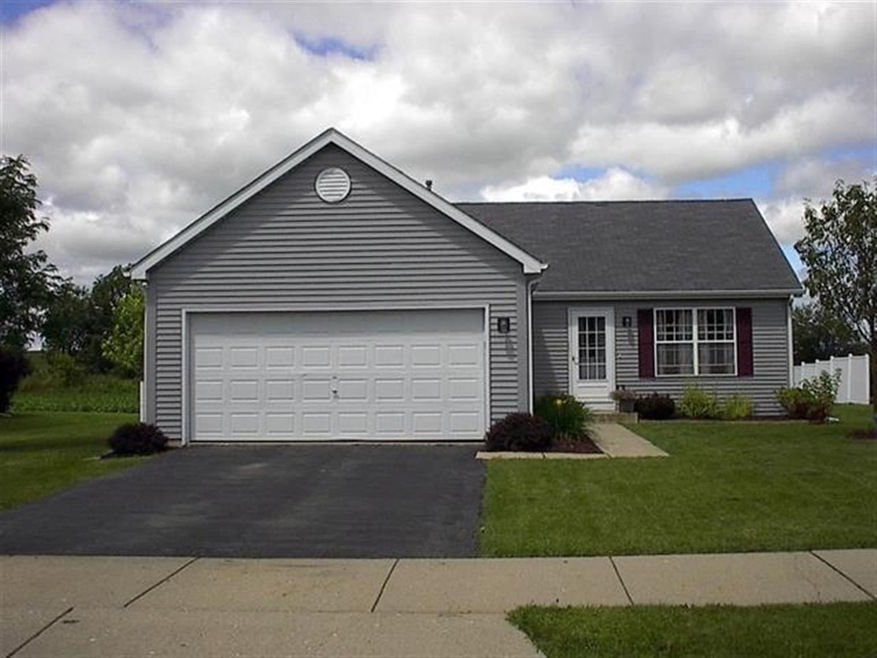
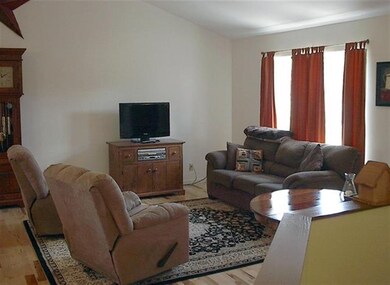
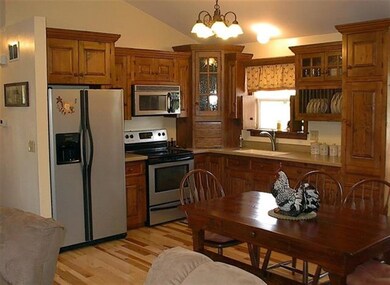
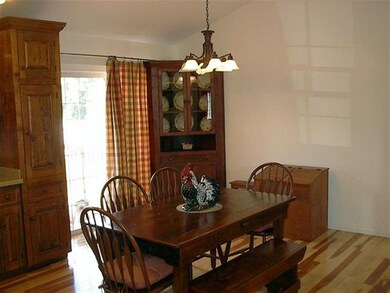
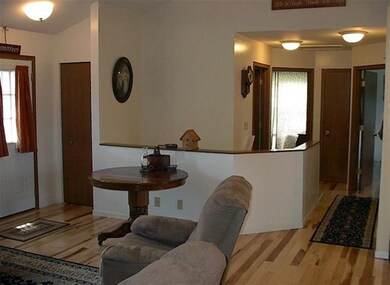
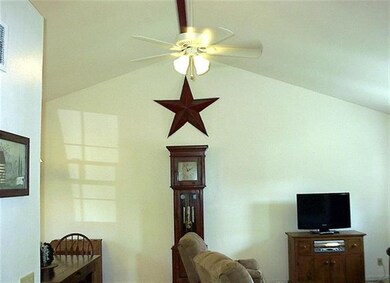
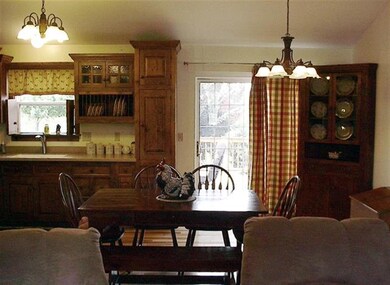
Nearly new with Hickory Hardwood Floors throughout main level. Kitchen features Schuler's handcrafted cabinets with Corian countertops. Dining area has sliders to a 14x16 deck. Enjoy the well landscaped yard with a utility shed by the attached two car garage. The lower level has 3rd bedroom with egress window, full bathroom and rec room. Garage walls are insulated and finished. Meticulously maintained ranch for qualified Buyer. Must see inside to appreciate. Turnkey condition - immaculate home
Last Agent to Sell the Property
Rebecca Merwin
The Rauland Agency Inc Listed on: 07/29/2013
Last Buyer's Agent
SCWMLS Non-Member
South Central Non-Member
We collect this data history from publicly available records. To have your information removed, we recommend requesting removal directly through your county’s website.
| Date | Event | Price | List to Sale | Price per Sq Ft |
|---|---|---|---|---|
| 11/18/2013 11/18/13 | Sold | $125,000 | -3.8% | $72 / Sq Ft |
| 10/26/2013 10/26/13 | Pending | -- | -- | -- |
| 07/29/2013 07/29/13 | For Sale | $129,900 | -- | $75 / Sq Ft |
We collect this data history from publicly available records. To have your information removed, we recommend requesting removal directly through your county’s website.
| Year | Tax Paid | Tax Assessment Tax Assessment Total Assessment is a certain percentage of the fair market value that is determined by local assessors to be the total taxable value of land and additions on the property. | Land | Improvement |
|---|---|---|---|---|
| 2025 | $3,797 | $231,100 | $34,500 | $196,600 |
| 2024 | $3,809 | $138,600 | $23,000 | $115,600 |
| 2023 | $3,774 | $138,600 | $23,000 | $115,600 |
| 2022 | $3,824 | $138,600 | $23,000 | $115,600 |
| 2021 | $4,060 | $138,600 | $23,000 | $115,600 |
| 2020 | $3,461 | $138,600 | $23,000 | $115,600 |
| 2019 | $3,088 | $138,600 | $23,000 | $115,600 |
| 2018 | $3,169 | $138,600 | $23,000 | $115,600 |
| 2017 | $3,182 | $138,600 | $23,000 | $115,600 |
| 2016 | $3,162 | $138,600 | $23,000 | $115,600 |
| 2015 | $3,084 | $138,600 | $23,000 | $115,600 |
| 2014 | $3,345 | $138,600 | $23,000 | $115,600 |
| 2013 | $3,345 | $138,600 | $23,000 | $115,600 |
R
Seller's Agent in 2013
Rebecca Merwin
The Rauland Agency Inc
S
Buyer's Agent in 2013
SCWMLS Non-Member
South Central Non-Member
Source: South Central Wisconsin Multiple Listing Service
MLS Number: 1692745

Disclaimer: Certain information contained herein is derived from information provided by parties other than Homes.com. All information provided is deemed reliable, but is not guaranteed to be accurate and should be independently verified.
IDX information is provided exclusively for personal, non-commercial use, and may not be used for any purpose other than to identify prospective properties consumers may be interested in purchasing. Information is deemed reliable but not guaranteed.
Ask me questions while you tour the home.