
Seller's Agent in 2018
Loretta Leibert
BHHS Homesale Realty- Reading Berks
(215) 514-4872
381 Total Sales
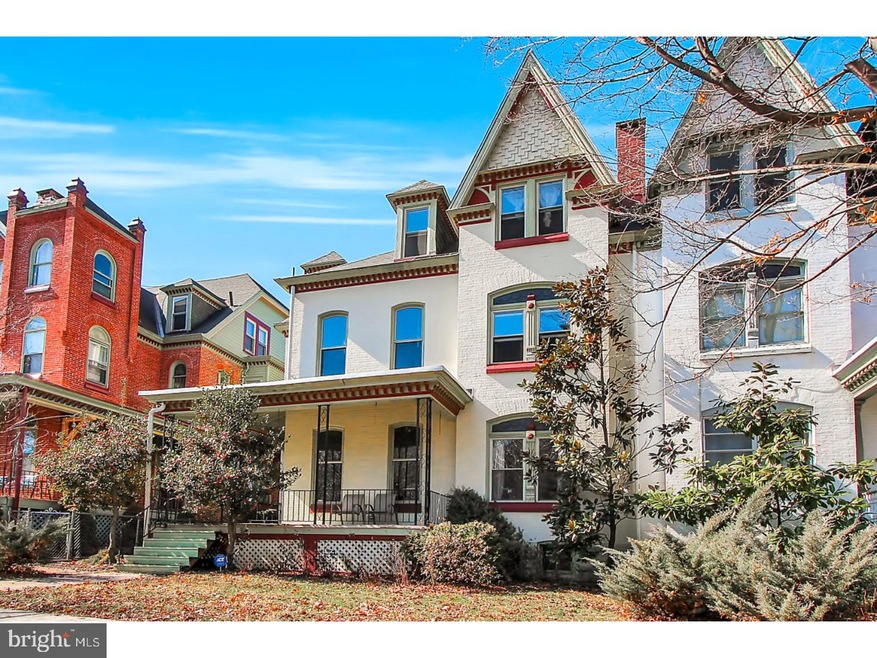
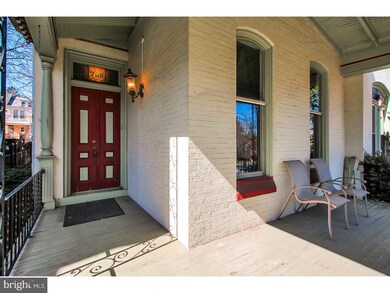
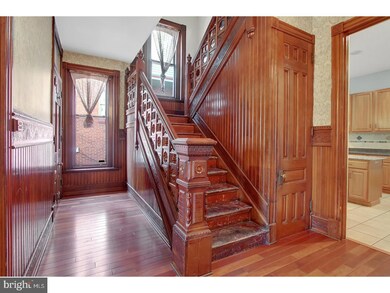
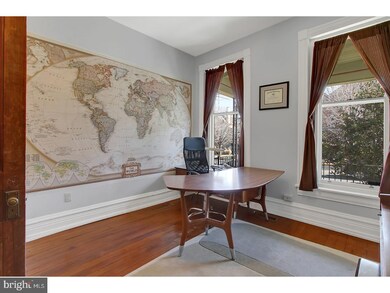
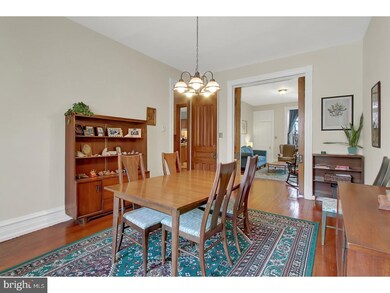
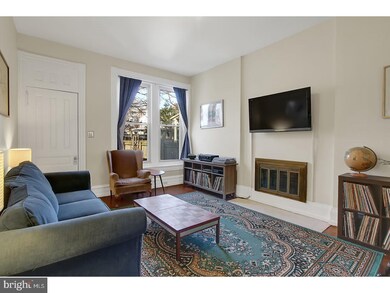
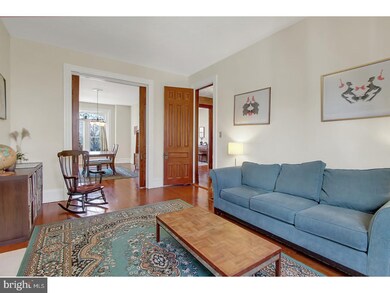
This one is a must see! Over 3700 sq ft of living space located in the beautiful Centre Park Historic District. Step into the foyer which features patterned tile and double entry doors. Prepare to be wowed by the ornate woodwork, stained glass windows, floor to ceiling pocket doors, and hardwood floors perfectly balanced with just the right amount of modern additions to make for comfortable living. The main floor boasts an office/living room, a formal dining room, a family room and updated kitchen complete with island and a separate built-in wooden pantry. The second floor features a master bedroom suite with large tiled shower and his and her closets as well as 2 ample sized bedrooms and a second full bath. The third floor features 2 more bedrooms, a loft, lots of storage, and a 3rd full bath. Did I mention that the heating was converted to gas and Central Air is already installed? Make your showing today to tour this elegant Victorian style home!
Last Agent to Sell the Property
(610) 372-3200 lorettaleibert@gmail.com BHHS Homesale Realty- Reading Berks License #AB067626 Listed on: 03/01/2018
Co-Listed By
Sandy Plenderleith
(610) 372-3200 splenderleith@homesale.com BHHS Homesale Realty- Reading Berks
We collect this data history from publicly available records. To have your information removed, we recommend requesting removal directly through your county’s website.
We collect this data history from publicly available records. To have your information removed, we recommend requesting removal directly through your county’s website.
| Date | Buyer | Sale Price | Title Company |
|---|---|---|---|
| $237,000 | None Listed On Document | ||
| Collins Craig | $170,000 | None Available | |
| Zebre Daniel P | $119,900 | None Available | |
| Federal National Mortgage Association | $2,000 | None Available | |
| Green Michael | $154,500 | None Available | |
| Our City Reading Inc | $33,000 | -- | |
| Hud | -- | -- | |
| First Horizon Home Loan Corp | $3,000 | -- | |
| Renninger Jason A | $66,900 | -- | |
| Nguyen Tam N | -- | -- |
We collect this data history from publicly available records. To have your information removed, we recommend requesting removal directly through your county’s website.
| Date | Status | Borrower | Loan Amount |
|---|---|---|---|
| Previous Owner | $166,920 | ||
| Previous Owner | Zebre Daniel P | $116,857 | |
| Previous Owner | Green Michael | $30,900 | |
| Previous Owner | Green Michael | $123,600 | |
| Previous Owner | Our City Reading Inc | $33,000 | |
| Previous Owner | Renninger Jason A | $66,374 |
We collect this data history from publicly available records. To have your information removed, we recommend requesting removal directly through your county’s website.
| Date | Event | Price | List to Sale | Price per Sq Ft |
|---|---|---|---|---|
| 05/25/2018 05/25/18 | Sold | $170,000 | +0.6% | $45 / Sq Ft |
| 04/14/2018 04/14/18 | Pending | -- | -- | -- |
| 03/01/2018 03/01/18 | For Sale | $169,000 | -- | $45 / Sq Ft |
We collect this data history from publicly available records. To have your information removed, we recommend requesting removal directly through your county’s website.
| Year | Tax Paid | Tax Assessment Tax Assessment Total Assessment is a certain percentage of the fair market value that is determined by local assessors to be the total taxable value of land and additions on the property. | Land | Improvement |
|---|---|---|---|---|
| 2026 | $2,216 | $78,500 | $14,400 | $64,100 |
| 2025 | $2,131 | $78,500 | $14,400 | $64,100 |
| 2024 | $3,486 | $78,500 | $14,400 | $64,100 |
| 2023 | $3,432 | $78,500 | $14,400 | $64,100 |
| 2022 | $3,432 | $78,500 | $14,400 | $64,100 |
| 2021 | $3,432 | $78,500 | $14,400 | $64,100 |
| 2020 | $3,397 | $78,500 | $14,400 | $64,100 |
| 2019 | $3,397 | $78,500 | $14,400 | $64,100 |
| 2018 | $3,397 | $78,500 | $14,400 | $64,100 |
| 2017 | $3,375 | $78,500 | $14,400 | $64,100 |
| 2016 | $1,928 | $78,500 | $14,400 | $64,100 |
| 2015 | $1,928 | $78,500 | $14,400 | $64,100 |
| 2014 | $1,774 | $78,500 | $14,400 | $64,100 |
Seller's Agent in 2018
Loretta Leibert
BHHS Homesale Realty- Reading Berks
(215) 514-4872
381 Total Sales
SP
Seller Co-Listing Agent in 2018
Sandy Plenderleith
BHHS Homesale Realty- Reading Berks
Buyer's Agent in 2018
John SARACENO
KW Greater West Chester
(610) 675-5363
63 Total Sales
Source: Bright MLS
MLS Number: 1000221854
APN: 5307-59-74-7446
Disclaimer: Certain information contained herein is derived from information provided by parties other than Homes.com. All information provided is deemed reliable, but is not guaranteed to be accurate and should be independently verified.
The data relating to real estate for sale on this website appears in part through the BRIGHT Internet Data Exchange program, a voluntary cooperative exchange of property listing data between licensed real estate brokerage firms, and is provided by BRIGHT through a licensing agreement.
Listing information is from various brokers who participate in the Bright MLS IDX program and not all listings may be visible on the site.
The property information being provided on or through the website is for the personal, non-commercial use of consumers and such information may not be used for any purpose other than to identify prospective properties consumers may be interested in purchasing.
Some properties which appear for sale on the website may no longer be available because they are for instance, under contract, sold or are no longer being offered for sale.
Property information displayed is deemed reliable but is not guaranteed.
Copyright 2026 Bright MLS, Inc.
Ask me questions while you tour the home.