NOT LISTED FOR SALE

Estimated Value: $570,000 - $598,000

3 Beds
2 Baths
1,574 Sq Ft
$374/Sq Ft Est. Value

Sale Details

Date Sold: June 20, 2014

Last sale price $220,000 $140 Per Sq Ft

Est. 168% increase in value since last sale

Current estimated payment $3,227 / mo

10 Days on Market

Highlights

  • Horses Allowed On Property
  • Play Pool
  • Outdoor Fireplace
  • Franklin at Brimhall Elementary School Rated A
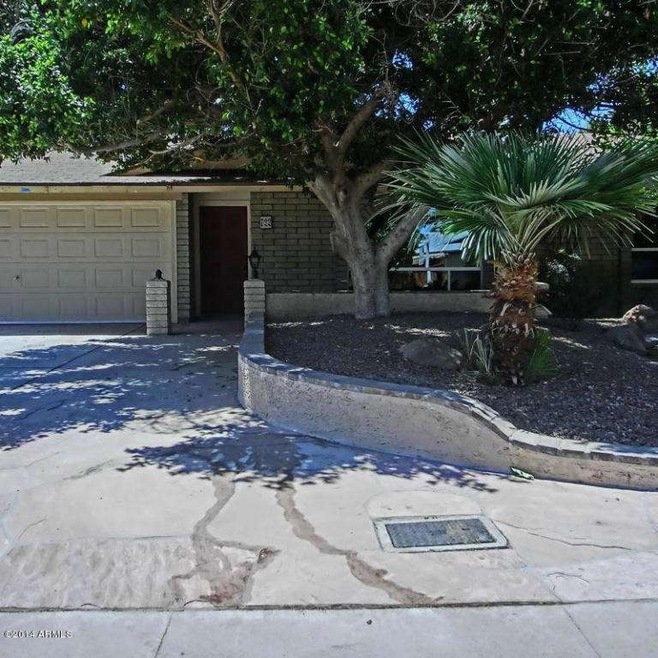
  • 0.2 Acre Lot
  • Private Yard

About This Home

As of June 2014

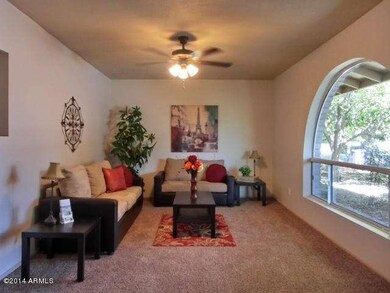
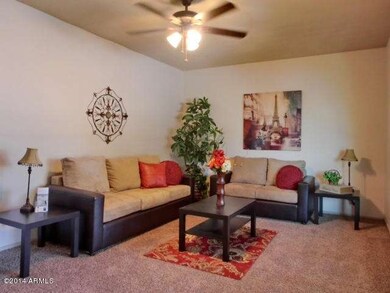
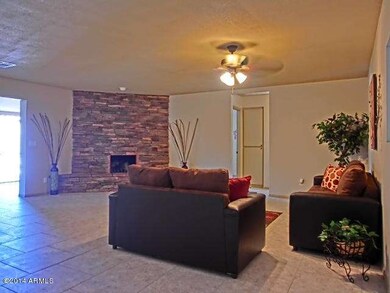
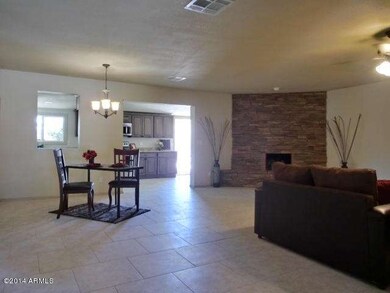
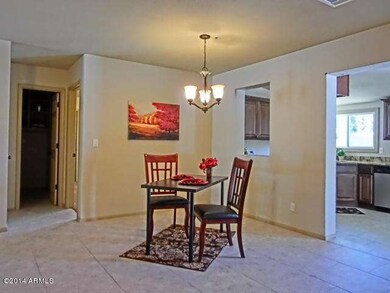
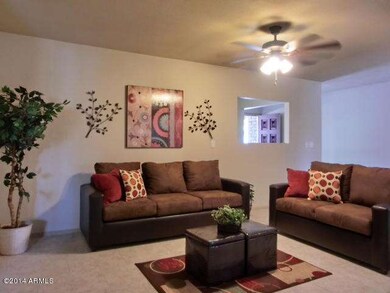
Hurry up on this one! Beautiful house. Fully remodeled. New kitchen, new baths, new paint and flooring everywhere. Plus this home has a great backyard for entertaining. The home has much more square footage than what tax records show, close to 2,100 sf of livable space. There is a den/office off the master bedroom with it's own entrance. Your clients will love this home, and it's not and REO or a short sale.

Last Agent to Sell the Property

Layne Peterson

My Home Group Real Estate License #SA628348000 Listed on: 05/03/2014

My Home Group Real Estate

Last Buyer's Agent

Ashley Fisher

AZ Brokerage Holdings, LLC License #SA557541000

AZ Brokerage Holdings, LLC

Home Details

Home Type

  • Single Family

Est. Annual Taxes

  • $826

Year Built

  • Built in 1973

Lot Details

  • 8,677 Sq Ft Lot
  • Artificial Turf
  • Private Yard
  • Grass Covered Lot

Parking

  • 2 Car Garage
  • Garage Door Opener

Home Design

  • Composition Roof
  • Block Exterior
  • Stucco

Interior Spaces

  • 1,574 Sq Ft Home
  • 1-Story Property
  • Family Room with Fireplace
  • Eat-In Kitchen
  • Washer and Dryer Hookup

Bedrooms and Bathrooms

  • 3 Bedrooms
  • 2 Bathrooms

Pool

  • Play Pool
  • Fence Around Pool

Outdoor Features

  • Covered Patio or Porch
  • Outdoor Fireplace
  • Outdoor Storage
  • Built-In Barbecue

Schools

  • Hawthorne Elementary School
  • Poston Junior High School
  • Mountain View - Waddell High School

Horse Facilities and Amenities

  • Horses Allowed On Property

Utilities

  • Evaporated cooling system
  • Central Air
  • Heating Available
  • High Speed Internet
  • Cable TV Available

Community Details

  • No Home Owners Association
  • Association fees include no fees
  • Coury Estates Subdivision

Listing and Financial Details

  • Tax Lot 36
  • Assessor Parcel Number 137-01-040

Home Details

Home Type

Single Family

Est. Annual Taxes

$826

Year Built

Built in 1973

Lot Details

8,677 Sq Ft Lot

Parking

2

Listing Details

  • Cross Street: N. GILBERT RD AND UNIVERSITY
  • Legal Info Range: 5E
  • Property Type: Residential
  • Ownership: Fee Simple
  • Association Fees Land Lease Fee: N
  • Recreation Center Fee 2: N
  • Recreation Center Fee: N
  • Basement: N
  • Parking Spaces Total Covered Spaces: 2.0
  • Separate Den Office Sep Den Office: Y
  • Year Built: 1973
  • Tax Year: 2013
  • Property Sub Type: Single Family Residence
  • Horses: Yes
  • Lot Size Acres: 0.2
  • Subdivision Name: COURY ESTATES
  • Property Attached Yn: No
  • General Property Description:PriceSqFt: 139.77
  • Technology:Cable TV Avail: Yes
  • Cooling:Central Air: Yes
  • Water Source City Water: Yes
  • Fireplace Features Fireplace Family Rm: Yes
  • Technology:High Speed Internet: Yes
  • Special Features: None

Interior Features

  • Basement YN: No
  • Spa Features: None
  • Total Bedrooms: 3
  • Fireplace Features: Exterior Fireplace, Family Room
  • Fireplace: Yes
  • Interior Amenities: High Speed Internet, Eat-in Kitchen, 3/4 Bath Master Bdrm
  • Living Area: 1574.0
  • Stories: 1
  • Kitchen Features:RangeOven Elec: Yes
  • Other Rooms:Family Room: Yes

Exterior Features

  • Fencing: Block
  • Exterior Features: Private Yard, Storage, Built-in Barbecue
  • Lot Features: Grass Front, Synthetic Grass Frnt
  • Pool Features: Play Pool, Fenced
  • Pool Private: Yes
  • Disclosures: Agency Discl Req
  • Construction Type: Stucco, Block
  • Patio And Porch Features: Covered Patio(s), Patio
  • Roof: Composition
  • Construction:Block: Yes
  • Exterior Features:Covered Patio(s): Yes
  • Exterior Features:Built-in BBQ: Yes
  • Exterior Features:Patio: Yes
  • Exterior Features:Pvt Yrd(s)Crtyrd(s): Yes
  • Exterior Features:Storage: Yes
  • Fireplace Features Exterior Fireplace: Yes
  • General Property Description:Community Pool YN2: No
  • General Property Description:Private Pool YN2: Yes
  • Private Pool Features: Fenced: Yes
  • Private Pool Features: Play Pool: Yes

Garage/Parking

  • Total Covered Spaces: 2.0
  • Parking Features: Garage Door Opener
  • Attached Garage: No
  • Garage Spaces: 2.0
  • Parking Features:Garage Door Opener: Yes

Utilities

  • Cooling: Central Air, Evaporative Cooling
  • Heating: Electric
  • Laundry Features: Wshr/Dry HookUp Only
  • Cooling Y N: Yes
  • Heating Yn: Yes
  • Water Source: City Water
  • Heating:Electric: Yes

Condo/Co-op/Association

  • Association: No

Association/Amenities

  • Association Fees:HOA YN2: N
  • Association Fees:PAD Fee YN2: N
  • Association Fees:Cap ImprovementImpact Fee _percent_: %
  • Association Fees:Cap ImprovementImpact Fee 2 _percent_: %
  • Association Fee Incl:No Fees: Yes

Fee Information

  • Association Fee Includes: No Fees

Schools

  • Elementary School: Hawthorne Elementary School
  • High School: Mountain View - Waddell
  • Junior High Dist: Mesa Unified District
  • Middle Or Junior School: Poston Junior High School

Lot Info

  • Land Lease: No
  • Lot Size Sq Ft: 8677.0
  • Parcel #: 137-01-040

Building Info

  • Builder Name: UNK

Tax Info

  • Tax Annual Amount: 826.26
  • Tax Book Number: 137.00
  • Tax Lot: 36
  • Tax Map Number: 1.00

Ownership History

We collect this data history from publicly available records. To have your information removed, we recommend requesting removal directly through your county’s website.

Date Name Owned For Owner Type

Purchase Details

Closed on
Oct 17, 2017
Sold by
Bought by
Current Estimated Value
$588,705

Home Financials for this Owner

Home Financials are based on the most recent Mortgage that was taken out on this home.
Original Mortgage
$210,000
Interest Rate
0.0378%
Mortgage Type
New Conventional

Purchase Details

Listed on
May 3, 2014
Closed on
Jun 20, 2014
Sold by
Bought by
Seller's Agent
Layne Peterson
My Home Group Real Estate
Buyer's Agent
Ashley Fisher
AZ Brokerage Holdings, LLC
List Price
$219,000
Sold Price
$220,000
Premium/Discount to List
$1,000
0.46%

Home Financials for this Owner

Home Financials are based on the most recent Mortgage that was taken out on this home.
Avg. Annual Appreciation
8.50%
Original Mortgage
$216,015
Interest Rate
0.045%
Mortgage Type
FHA

Purchase Details

Listed on
May 23, 2013
Closed on
Feb 27, 2014
Sold by
Bought by
Seller's Agent
Brett Tanner
Keller Williams Realty Phoenix
Buyer's Agent
Layne Peterson
My Home Group Real Estate
List Price
$150,000
Sold Price
$145,000
Premium/Discount to List
-$5,000
-3.33%

Home Financials for this Owner

Home Financials are based on the most recent Mortgage that was taken out on this home.
Avg. Annual Appreciation
283.75%
Source: Public Records
Create a Home Valuation Report for This Property
The Home Valuation Report is an in-depth analysis detailing your home's value as well as a comparison with similar homes in the area

Home Values in the Area

Source: Public Records

Average Home Value in this Area


Source: Public Records

Purchase History

We collect this data history from publicly available records. To have your information removed, we recommend requesting removal directly through your county’s website.

Date Buyer Sale Price Title Company
-- Old Republic Title Agency
$220,000 Fidelity National Title Agen
$145,000 Fidelity National Title Agen
Source: Public Records

Mortgage History

We collect this data history from publicly available records. To have your information removed, we recommend requesting removal directly through your county’s website.

Date Status Borrower Loan Amount
Open $287,140
Closed $210,000
Previous Owner $215,555
Previous Owner $216,015
Previous Owner $157,325
Source: Public Records

Property History

We collect this data history from publicly available records. To have your information removed, we recommend requesting removal directly through your county’s website.

Date Event Price List to Sale Price per Sq Ft Prior Sale
06/20/2014 06/20/14 Sold $220,000 +0.5% $140 / Sq Ft
05/13/2014 05/13/14 Pending -- -- --
05/03/2014 05/03/14 For Sale $219,000 +51.0% $139 / Sq Ft
02/28/2014 02/28/14 Sold $145,000 -11.0% $92 / Sq Ft View Prior Sale
09/16/2013 09/16/13 Price Changed $163,000 -4.1% $104 / Sq Ft
08/15/2013 08/15/13 Price Changed $170,000 +13.3% $108 / Sq Ft
05/23/2013 05/23/13 For Sale $150,000 -- $95 / Sq Ft
Source: Arizona Regional Multiple Listing Service (ARMLS)

Tax History

We collect this data history from publicly available records. To have your information removed, we recommend requesting removal directly through your county’s website.

Year Tax Paid Tax Assessment Tax Assessment Total Assessment is a certain percentage of the fair market value that is determined by local assessors to be the total taxable value of land and additions on the property. Land Improvement
2025 $1,238 $14,901
2024 $1,251 $14,191
2023 $1,251 $31,300 $6,260 $25,040
2022 $1,224 $23,810 $4,760 $19,050
2021 $1,257 $21,720 $4,340 $17,380
2020 $1,240 $20,320 $4,060 $16,260
2019 $1,149 $18,080 $3,610 $14,470
2018 $1,097 $16,180 $3,230 $12,950
2017 $1,062 $15,160 $3,030 $12,130
2016 $1,043 $14,170 $2,830 $11,340
2015 $985 $12,700 $2,540 $10,160
Source: Public Records

Agents Affiliated with this Home

  • Section Image
  • Section Image
  • Section Image
  • Section Image
See All Agents

Map

Source: Arizona Regional Multiple Listing Service (ARMLS)

MLS Number: 5110074

Arizona Regional Multiple Listing Service (ARMLS)

APN: 137-01-040

Your Personal Tour Guide

Ask me questions while you tour the home.