
Vanessa Skavlem
THATS A WRAP REALTY
(618) 352-7037
80 Total Sales
4 in Flora
$18K - $300K Price Range
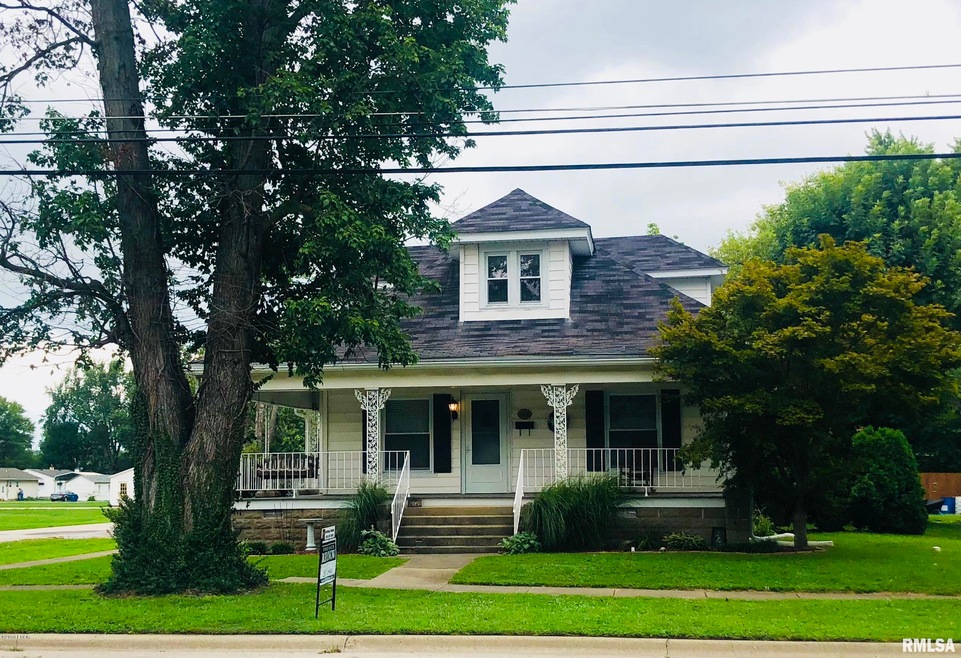
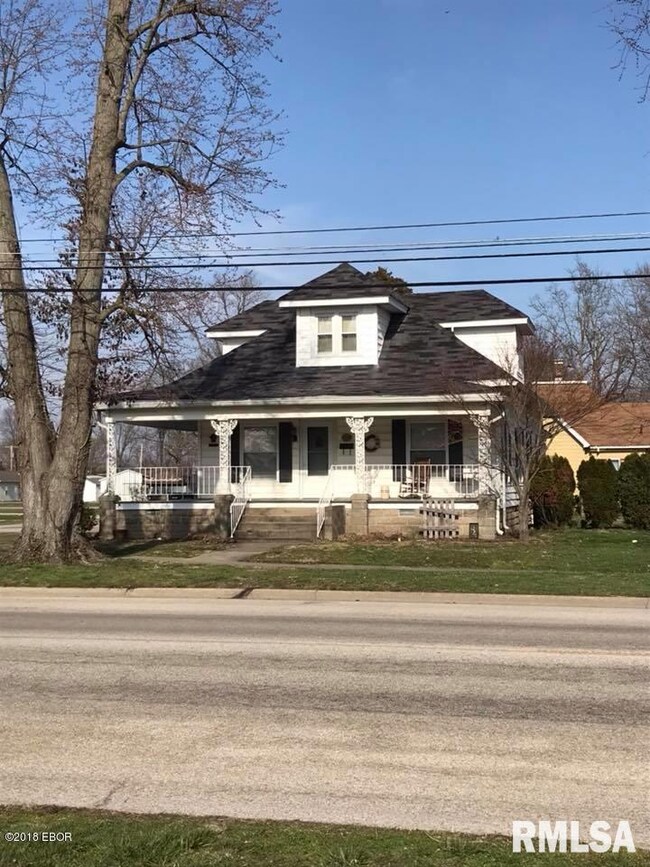
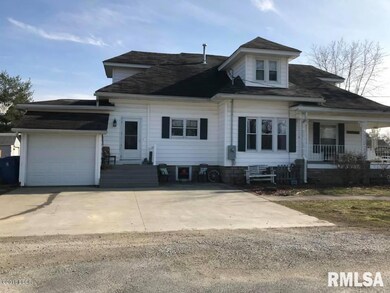

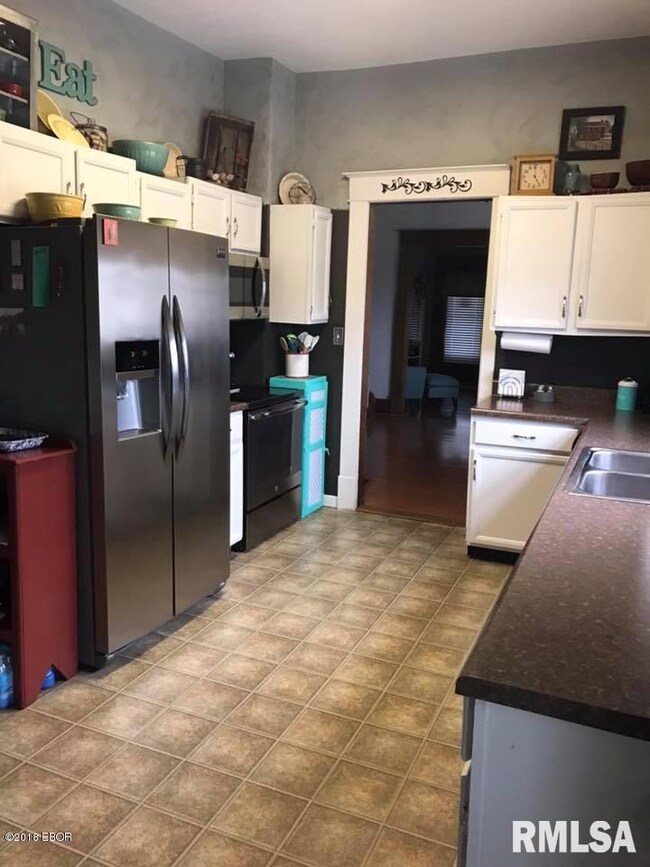
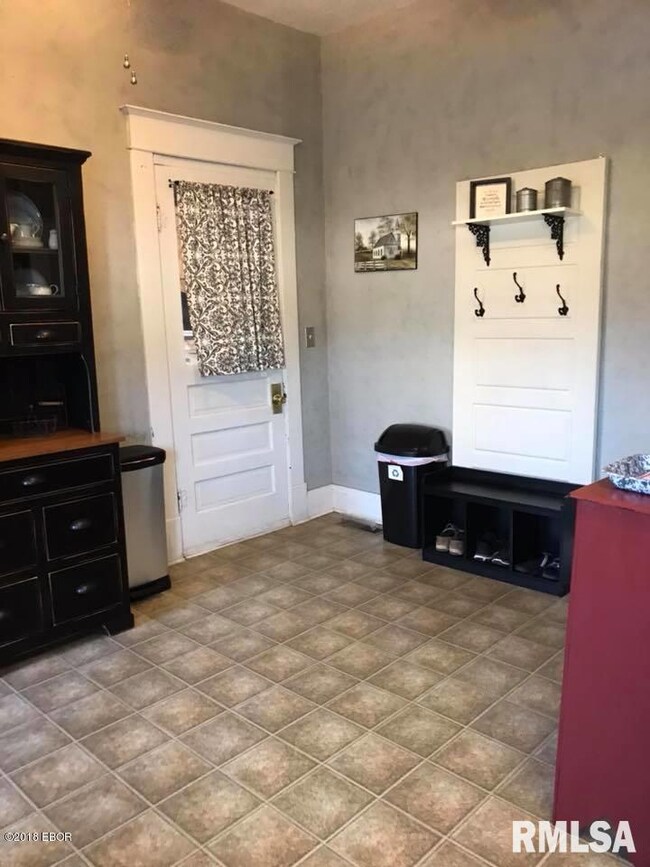
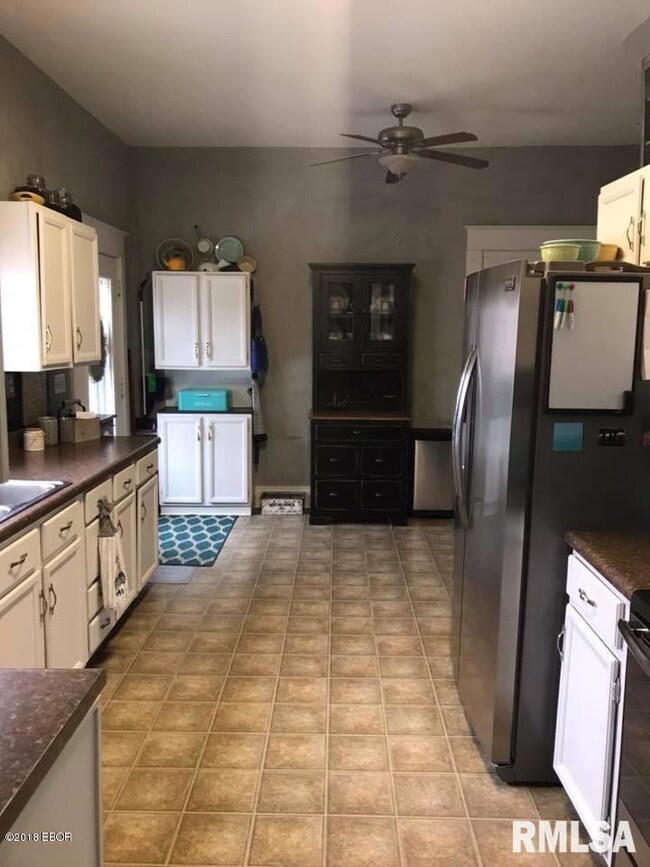
Welcome home to this 3-4 bedroom, 2 bath home located on the corner of Main and E 8th St! The large kitchen offers plenty of cabinets and the appliances stay. The dining and living rooms are perfect for entertaining and highlight the large original trim throughout . There are 2 bedrooms on the main floor, with the possibility of a third. The main bathroom is a full bath with a tub/shower and a laundry shoot. The master bedroom area is located upstairs with over 600sq ft! The master has tall ceilings, 3/4 bath, and 3 closets! This home also features a 16x12 sun/mud room, 1 car attached garage and almost 900 sq ft of unfinished basement with painted floors and great possibilities for more finished living space. If you are looking for a large, move-in ready home-look no further! Kitchen appliances, washer, dryer, freezer(basement)
Last Agent to Sell the Property
Brittany Budds
Rod Snow, INC. License #475.177208 Listed on: 06/01/2018
Last Buyer's Agent
Brittany Budds
Rod Snow, INC. License #475.177208 Listed on: 06/01/2018
We collect this data history from publicly available records. To have your information removed, we recommend requesting removal directly through your county’s website.
Vanessa Skavlem
THATS A WRAP REALTY
(618) 352-7037
80 Total Sales
4 in Flora
$18K - $300K Price Range
Jay Kehrer
Strano & Associates
(618) 623-0142
98 Total Sales
1 in Flora
$150,000 Price
Phil Wiley
Wiley Realty Group LLC
(618) 326-5203
333 Total Sales
392 in Flora
$2K - $650K Price Range
Amy Lee Bailey
AMY LEE REALTY LLC
(618) 403-1447
267 Total Sales
114 in Flora
$3K - $410K Price Range
Cheryl McCarty
Wiley Realty Group LLC
(618) 403-1392
55 Total Sales
76 in Flora
$5K - $199K Price Range
Rodney Hawkins
MIDWEST FARM & LAND
(618) 925-8581
134 Total Sales
35 in Flora
$32K - $325K Price Range
We collect this data history from publicly available records. To have your information removed, we recommend requesting removal directly through your county’s website.
| Date | Buyer | Sale Price | Title Company |
|---|---|---|---|
| $97,000 | None Available |
We collect this data history from publicly available records. To have your information removed, we recommend requesting removal directly through your county’s website.
| Date | Status | Borrower | Loan Amount |
|---|---|---|---|
| Open | $92,150 | ||
| Previous Owner | Kimmell Mark J | $244,305 | |
| Previous Owner | Kimmell Mark J | $20,000 | |
| Previous Owner | Kimmell Mark J | $68,800 | |
| Previous Owner | Kimmell Mark J | $73,000 |
We collect this data history from publicly available records. To have your information removed, we recommend requesting removal directly through your county’s website.
| Date | Event | Price | List to Sale | Price per Sq Ft |
|---|---|---|---|---|
| 11/08/2018 11/08/18 | Sold | $97,000 | -2.9% | $44 / Sq Ft |
| 10/12/2018 10/12/18 | Pending | -- | -- | -- |
| 06/01/2018 06/01/18 | For Sale | $99,900 | -- | $45 / Sq Ft |
We collect this data history from publicly available records. To have your information removed, we recommend requesting removal directly through your county’s website.
| Year | Tax Paid | Tax Assessment Tax Assessment Total Assessment is a certain percentage of the fair market value that is determined by local assessors to be the total taxable value of land and additions on the property. | Land | Improvement |
|---|---|---|---|---|
| 2025 | $2,787 | $44,852 | $4,488 | $40,364 |
| 2024 | $2,787 | $40,244 | $4,027 | $36,217 |
| 2023 | $2,646 | $37,349 | $3,737 | $33,612 |
| 2022 | $2,657 | $33,897 | $3,313 | $30,584 |
| 2021 | $2,421 | $33,311 | $3,256 | $30,055 |
| 2020 | $2,285 | $31,969 | $3,125 | $28,844 |
| 2019 | $2,268 | $31,969 | $3,125 | $28,844 |
| 2018 | $2,157 | $30,365 | $3,010 | $27,355 |
| 2017 | $2,149 | $29,822 | $2,956 | $26,866 |
| 2016 | $2,069 | $28,766 | $2,851 | $25,915 |
| 2015 | $2,121 | $28,136 | $2,851 | $25,285 |
| 2013 | $1,968 | $27,363 | $2,779 | $24,584 |
| 2012 | $1,832 | $26,306 | $2,672 | $23,634 |
BB
Seller's Agent in 2018
Brittany Budds
Rod Snow, INC.
Source: RMLS Alliance
MLS Number: RMAEB420858
Disclaimer: Certain information contained herein is derived from information provided by parties other than Homes.com. All information provided is deemed reliable, but is not guaranteed to be accurate and should be independently verified.
All data is obtained from various sources and may not have been verified by broker or MLS GRID. Supplied Open House Information is subject to change without notice. All information should be independently reviewed and verified for accuracy. Properties may or may not be listed by the office/agent presenting the information. Some IDX listings have been excluded from this website.IDX information is provided exclusively for personal, non-commercial use, and may not be used for any purpose other than to identify prospective properties consumers may be interested in purchasing. Information is deemed reliable but not guaranteed.
Listings courtesy of RMLS Alliance as distributed by MLS GRID.
Based on information submitted to the MLS GRID
Ask me questions while you tour the home.