NOT LISTED FOR SALE

Estimated Value: $2,979,435 - $3,195,000

3 Beds
2 Baths
2,155 Sq Ft
$1,447/Sq Ft Est. Value

Sale Details

Date Sold: March 6, 2019

Last sale price $1,300,000 $603 Per Sq Ft

Est. 140% increase in value since last sale

Current estimated payment $19,366 / mo

37 Days on Market

Highlights

  • Heated In Ground Pool
  • Wood Flooring
  • Outdoor Living Area
  • Sitting Area In Primary Bedroom
  • Garden View
  • Golf Cart Garage

About This Home

As of March 2019

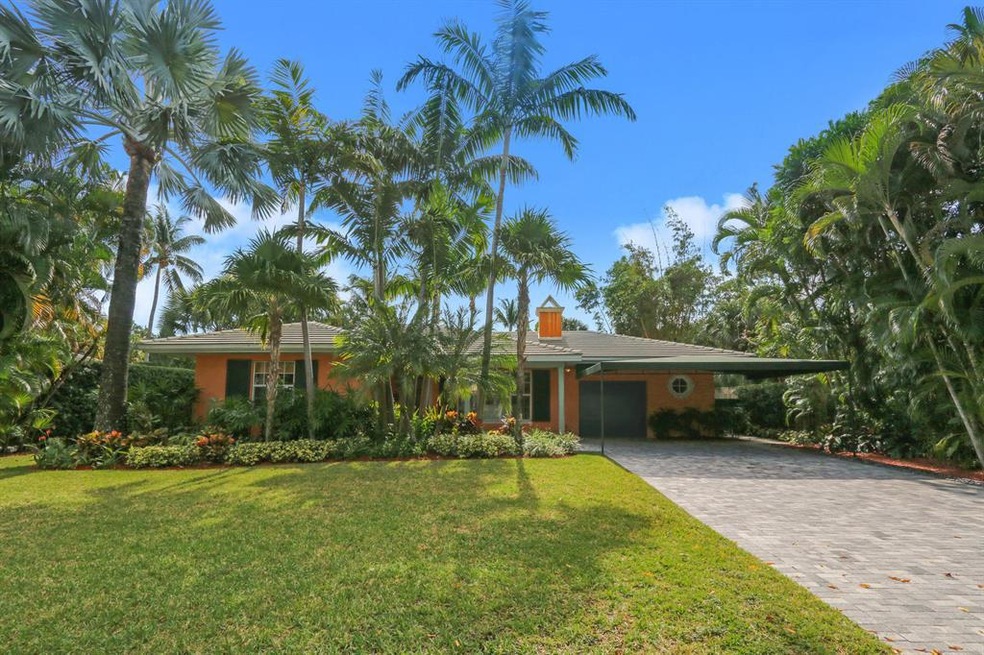
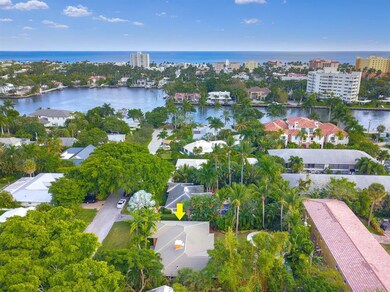
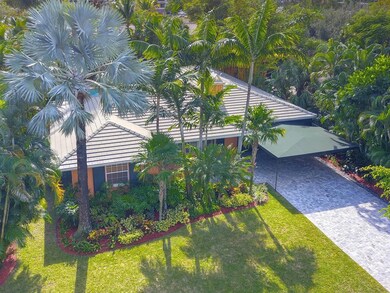
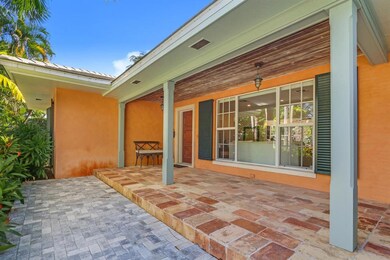
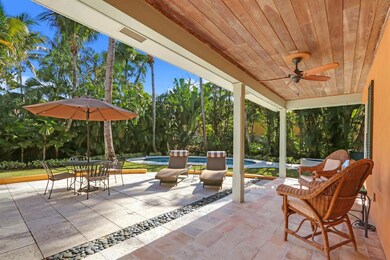
Located on one of Delray's coveted canopied streets just two blocks off the Ave and a stones throw from the intracoastal waterway, discover this charming mid-century home, designed by renowned architect Samuel Ogren Sr., known as the 'father of Delray Beach architecture.' Featuring a split layout with three bedrooms and two full baths, chefs kitchen with premium appliances, polished terrazzo flooring, wood burning fireplace, hurricane impact resistant windows, tankless water heater, private pool and spa, lush landscaping and more. This home is the ultimate Florida retreat. Situated on over a quarter of an acre, this home features a split layout with three bedrooms, two full baths, chefs kitchen, natural wood-burning fireplace, and lush landscaping surrounding the private pool and spa. Abundant windows dispensing generous natural light throughout the home. The oversized covered porch and patio provide shade for the sunniest of days. PGT hurricane impact resistant windows and doors offer superior protection and each with custom window treatments including a mix of Hunter Douglas honeycomb cellular shades and stylish matchstick shades. Premium appliances include Viking stainless steel range and oven, Miele stainless steel dishwasher, Sub-Zero stainless steel refrigerator and freezer, Viking under-counter beverage center, Viking 30" full height wine cellar, and Whirlpool Duet front-load washer and dryer. Numerous features and improvements to the home include polished terrazzo flooring, irrigation system, new tankless water heater (2018), pool resurfacing and pump replacement (2018), guest and master bath remodel (2016), new underground plumbing (2016), new brick-paver drive (2016), new roof (2014), whole house generator (2011) and much more!

Last Agent to Sell the Property

Megann Lucaj

Compass Florida LLC License #3359265 Listed on: 12/19/2018

Compass Florida LLC

Last Buyer's Agent

Diane Keane

Coldwell Banker Realty /Delray Beach License #3100108

Coldwell Banker Realty /Delray Beach

Home Details

Home Type

  • Single Family

Est. Annual Taxes

  • $8,603

Year Built

  • Built in 1954

Lot Details

  • 11,098 Sq Ft Lot
  • Lot Dimensions are 80 x 138
  • Cul-De-Sac
  • North Facing Home
  • Fenced
  • Interior Lot
  • Paved or Partially Paved Lot
  • Sprinkler System
  • Property is zoned R-1-AA

Parking

  • 1 Car Attached Garage
  • 2 Attached Carport Spaces
  • Garage Door Opener
  • Golf Cart Garage

Property Views

  • Garden
  • Pool

Home Design

  • Flat Roof Shape

Interior Spaces

  • 2,155 Sq Ft Home
  • 1-Story Property
  • Built-In Features
  • Bar
  • Fireplace
  • Drapes & Rods
  • Blinds
  • Formal Dining Room
  • Storage
  • Pull Down Stairs to Attic

Kitchen

  • Gas Range
  • Microwave
  • Dishwasher
  • Disposal

Flooring

  • Wood
  • Terrazzo

Bedrooms and Bathrooms

  • 3 Bedrooms
  • Sitting Area In Primary Bedroom
  • Split Bedroom Floorplan
  • Closet Cabinetry
  • 2 Full Bathrooms
  • Separate Shower in Primary Bathroom

Laundry

  • Dryer
  • Washer
  • Laundry Tub

Home Security

  • Home Security System
  • Storm Windows
  • Fire and Smoke Detector

Pool

  • Heated In Ground Pool
  • Spa

Outdoor Features

  • Covered Patio or Porch
  • Outdoor Living Area

Schools

  • Plumosa School Of The Arts K-8 Elementary School
  • Atlantic High School

Utilities

  • Central Heating and Cooling System
  • Three-Phase Power
  • Electric Water Heater
  • Cable TV Available

Community Details

  • No Home Owners Association
  • Seestedt Stevens Subdivision, Designed By Samuel Ogren Floorplan

Listing and Financial Details

  • Assessor Parcel Number 12434616070000220

Home Details

Home Type

Single Family

Est. Annual Taxes

$8,603

Year Built

Built in 1954

Lot Details

0.25 Acres

Parking

1

Listing Details

  • Prop. Type: Residential
  • Property Sub Type: Single Family Residence
  • Property Sub Type Additional: Single Family Residence
  • Directions: TAKE DETOUR TO NE 6TH TO NE 1ST CT TO 722 NE 1ST COURT
  • Year Built: 1954
  • Architectural Style: Ranch
  • Carport Y N: Yes
  • Unit Levels: One
  • New Construction: No
  • Building Stories: 1
  • DelayedMarketingYN: No
  • Special Features: None
  • Stories: 1

Interior Features

  • Interior Amenities: Attic, Built-in Features, Closet Cabinetry, Dining Area, Separate/Formal Dining Room, Main Level Primary, Pull Down Attic Stairs, Sitting Area in Primary, Split Bedrooms, Storage, Separate Shower, Bar
  • Private Spa: Yes
  • Furnished: Unfurnished
  • Appliances: Dryer, Dishwasher, Electric Water Heater, Disposal, Gas Range, Microwave, Refrigerator, Water Heater, Washer
  • Full Bathrooms: 2
  • Total Bedrooms: 3
  • Entry Location: Entry Level Living Area Y
  • Fireplace: Yes
  • Flooring: Terrazzo, Wood
  • Living Area: 2155.0
  • Stories: 1
  • Window Features: Blinds, Drapes, Other, Storm Window(s)

Exterior Features

  • Exterior Features: Outdoor Living Area
  • View: Garden, Pool
  • Fencing: Fenced
  • Lot Features: Cul-De-Sac, Interior Lot, Sprinklers Automatic, Sprinkler System
  • Pool Features: Heated, In Ground
  • Pool Private: Yes
  • Road Surface Type: Paved
  • View: Yes
  • Waterfront Features: None
  • Waterfront: No
  • Construction Type: Block, Concrete
  • Direction Faces: North
  • Patio And Porch Features: Covered, Patio, Porch
  • Property Condition: Resale
  • Roof: Flat

Garage/Parking

  • Covered Parking Spaces: 3.0
  • Attached Garage: Yes
  • Carport Spaces: 2.0
  • Garage Spaces: 1.0
  • Garage Yn: Yes
  • Parking Features: Attached Carport, Attached, Covered, Garage, Golf Cart Garage, Garage Door Opener

Utilities

  • Laundry Features: Inside, Laundry Tub
  • Security: Security System, Closed Circuit Camera(s), Smoke Detector(s)
  • Cooling: Central Air
  • Cooling Y N: Yes
  • Heating: Central
  • Heating Yn: Yes
  • Electric: 3 Phase
  • Sewer: Public Sewer
  • Utilities: Cable Available, Natural Gas Available, Sewer Available, Water Available
  • Water Source: Public

Condo/Co-op/Association

  • Pets Allowed: Yes
  • Senior Community: No
  • Amenities: None
  • Association: No
  • Pets Allowed: Yes

Schools

  • Elementary School: Plumosa School of the Arts K-8
  • High School: Atlantic

Lot Info

  • Parcel #: 12434616070000220
  • Lot Size Acres: 0.25
  • Lot Size: 80 x 138
  • Mobile Dim Units: Feet
  • Zoning: R-1-AA

Tax Info

  • Tax Year: 2018
  • Tax Annual Amount: 8602.62

Ownership History

We collect this data history from publicly available records. To have your information removed, we recommend requesting removal directly through your county’s website.

Date Name Owned For Owner Type

Purchase Details

Listed on
Dec 19, 2018
Closed on
Mar 5, 2019
Sold by
Bought by
Seller's Agent
Megann Lucaj
Compass Florida LLC
Buyer's Agent
Diane Keane
Coldwell Banker Realty /Delray Beach
List Price
$1,395,000
Sold Price
$1,300,000
Premium/Discount to List
-$95,000
-6.81%
Current Estimated Value
$3,117,359

Home Financials for this Owner

Home Financials are based on the most recent Mortgage that was taken out on this home.
Estimated Appreciation
$1,817,359
Avg. Annual Appreciation
12.65%
Original Mortgage
$850,000
Outstanding Balance
$739,657
Interest Rate
4.4%
Mortgage Type
New Conventional
Estimated Equity
$2,377,702

Purchase Details

Closed on
Jun 29, 2018
Sold by
Bought by

Purchase Details

Closed on
May 24, 2007
Sold by
Bought by

Home Financials for this Owner

Home Financials are based on the most recent Mortgage that was taken out on this home.
Original Mortgage
$105,500
Interest Rate
6.12%
Mortgage Type
Credit Line Revolving

Purchase Details

Closed on
Oct 21, 2003
Sold by
Bought by

Home Financials for this Owner

Home Financials are based on the most recent Mortgage that was taken out on this home.
Original Mortgage
$608,000
Interest Rate
3.64%
Mortgage Type
Balloon

Purchase Details

Closed on
Oct 3, 2003
Sold by
Bought by

Home Financials for this Owner

Home Financials are based on the most recent Mortgage that was taken out on this home.
Original Mortgage
$608,000
Interest Rate
3.64%
Mortgage Type
Balloon

Purchase Details

Closed on
Jul 15, 1999
Sold by
Bought by

Home Financials for this Owner

Home Financials are based on the most recent Mortgage that was taken out on this home.
Original Mortgage
$269,625
Interest Rate
7.43%
Mortgage Type
New Conventional
Source: Public Records

Range of Values:

--
Value Increase
--
Percent Increase
--
Adjusted for Inflation
Collateral Analytics

Collateral Analytics Collateral Analytics AVMs (Automated Valuation Model) employ a number of statistical approaches combined with neighborhood-specific comparable selection guarantees the most up-to-date and precise valuations.

Not Available

Collateral Analytics does not have data for the current month. Please view the chart for historical values.

ICE

ICE Mortgage Technology ICE Mortgage Technology’s AVM (Automated Valuation Model) is a state-of-the-art online residential property valuation tool that provides a quick and accurate estimate of the value of almost any home in the U.S.

Not Available

ICE Mortgage Technology does not have data for the current month. Please view the chart for historical values.

First American

First American First American Data & Analytics’ next-generation AVM combines unrivaled data assets with a blended ensemble of valuation models to produce highly accurate, reliable valuations you can trust.

Not Available

First American does not have data for the current month. Please view the chart for historical values.

Quantarium

Quantarium Quantarium’s valuation service, repeatedly proven the industry’s most accurate and comprehensive, is supercharged with a self-learning and auto-tuning AI engine that continually becomes smarter and more accurate as it processes daily inputs from the industry’s leading RE data lake.

Not Available

Quantarium does not have data for the current month. Please view the chart for historical values.

Average Value
Not Available
List Price
Sold Price
Create a Home Valuation Report for This Property
The Home Valuation Report is an in-depth analysis detailing your home's value as well as a comparison with similar homes in the area

Home Values in the Area

Source: Public Records

Average Home Value in this Area


Source: Public Records

Purchase History

We collect this data history from publicly available records. To have your information removed, we recommend requesting removal directly through your county’s website.

Date Buyer Sale Price Title Company
$1,300,000 Integrity Title Inc
-- Attorney
$1,055,000 Sunbelt Title Agency
-- --
$760,000 --
$359,500 --
Source: Public Records

Mortgage History

We collect this data history from publicly available records. To have your information removed, we recommend requesting removal directly through your county’s website.

Date Status Borrower Loan Amount
Open $850,000
Previous Owner $105,500
Previous Owner $844,000
Previous Owner $608,000
Previous Owner $85,000
Previous Owner $269,625
Source: Public Records

Property History

We collect this data history from publicly available records. To have your information removed, we recommend requesting removal directly through your county’s website.

Date Event Price List to Sale Price per Sq Ft
03/06/2019 03/06/19 Sold $1,300,000 -6.8% $603 / Sq Ft
02/04/2019 02/04/19 Pending -- -- --
12/18/2018 12/18/18 For Sale $1,395,000 -- $647 / Sq Ft
Source: BeachesMLS (Greater Fort Lauderdale)

Tax History

We collect this data history from publicly available records. To have your information removed, we recommend requesting removal directly through your county’s website.

Year Tax Paid Tax Assessment Tax Assessment Total Assessment is a certain percentage of the fair market value that is determined by local assessors to be the total taxable value of land and additions on the property. Land Improvement
2025 $31,525 $2,284,715 -- --
2024 $31,525 $1,754,055 -- --
2023 $31,750 $1,702,966 $0 $0
2022 $31,626 $1,653,365 $0 $0
2021 $24,846 $1,219,895 $968,000 $251,895
2020 $23,229 $1,129,968 $880,000 $249,968
2019 $23,336 $1,122,634 $880,000 $242,634
2018 $8,603 $457,241 $0 $0
2017 $8,578 $447,836 $0 $0
2016 $8,626 $438,625 $0 $0
2015 $8,856 $435,576 $0 $0
2014 $8,913 $432,119 $0 $0
Source: Public Records

Agents Affiliated with this Home

  • Section Image
  • Section Image
See All Agents

Map

Source: BeachesMLS (Greater Fort Lauderdale)

MLS Number: R10489323

BeachesMLS (Greater Fort Lauderdale)

APN: 12-43-46-16-07-000-0220

Your Personal Tour Guide

Ask me questions while you tour the home.