
Candace Wallace
Keller Williams High Country
(828) 392-7568
31 Total Sales
3 in Deep Gap
$38K - $303K Price Range
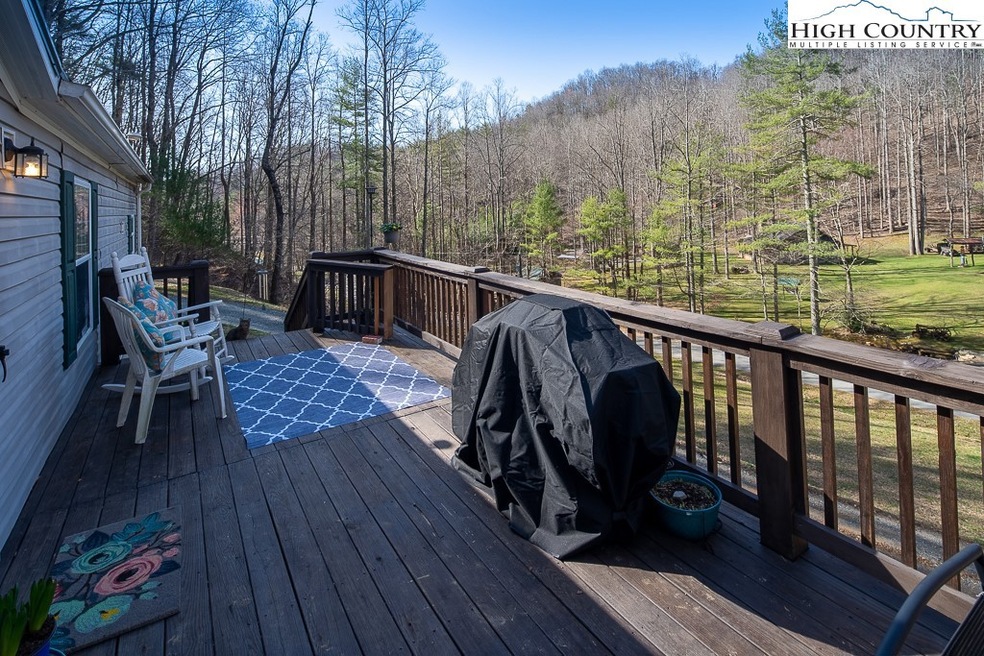
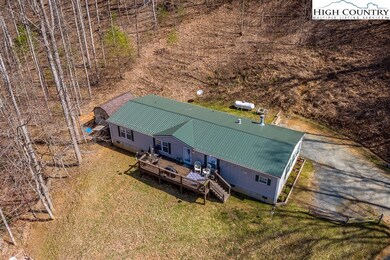
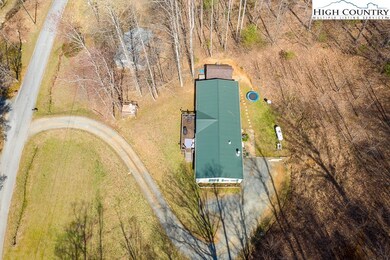
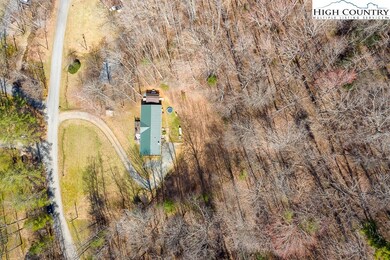
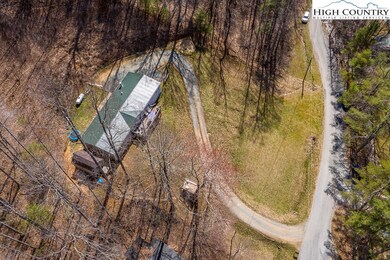
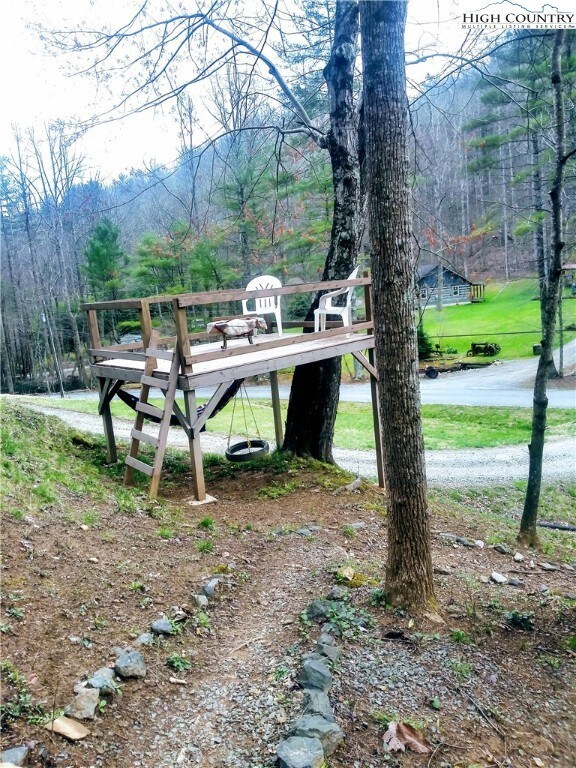
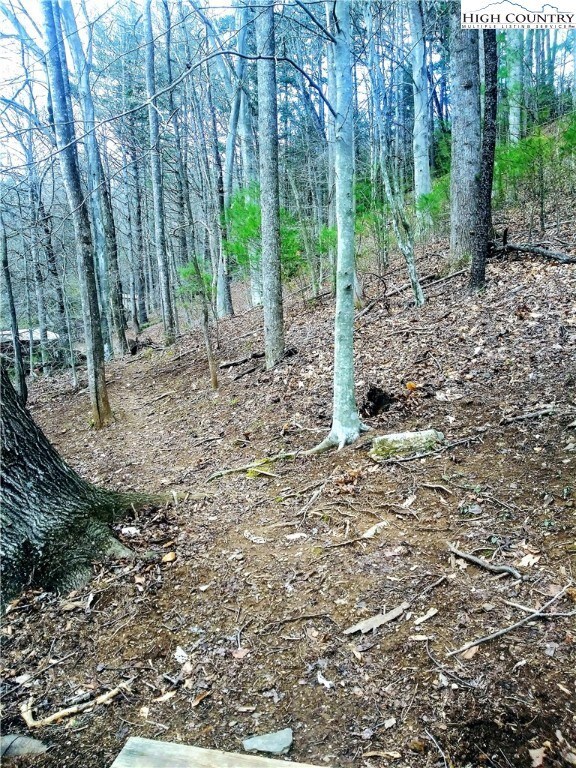
Affordable mtn home ideal for primary, getaway or AirBNB. Nature lovers will love this location near trout stream and the Mountain To Sea trail as well as the backyard walking trails and an elevated deck with firepit. This 3BR/2BA home offers a great layout, sunny kitchen, garden tub, cozy fireplace in great room with high ceilings, metal roof (2019) and new hot water heater. Plenty of level yard and woods on 2.65 ACRES. Chicken coop, storage shed, playhouse and Weeboost cell booster convey. Only 10 min to Parkway School and 18 min to Boone.
Last Agent to Sell the Property
Howard Hanna Allen Tate Real Estate Blowing Rock Listed on: 03/25/2021
We collect this data history from publicly available records. To have your information removed, we recommend requesting removal directly through your county’s website.
Candace Wallace
Keller Williams High Country
(828) 392-7568
31 Total Sales
3 in Deep Gap
$38K - $303K Price Range
Leslie Eason
Keller Williams High Country
(828) 414-2663
150 Total Sales
3 in Deep Gap
$58K - $450K Price Range
Rachel Swedlund
EXP Realty LLC Mooresville
(704) 237-6588
31 Total Sales
1 in Deep Gap
$40,000 Price
Justin Hackler
Boone Realty
(828) 457-8741
83 Total Sales
2 in Deep Gap
$330K - $355K Price Range
Corrinne Loucks
Realty One Group Results
(828) 374-1766
82 Total Sales
2 in Deep Gap
$300K - $500K Price Range
Irene Mistretta
Kai Realty & Design LLC
(984) 228-2106
144 Total Sales
1 in Deep Gap
$340,000 Price
We collect this data history from publicly available records. To have your information removed, we recommend requesting removal directly through your county’s website.
| Date | Buyer | Sale Price | Title Company |
|---|---|---|---|
| $180,000 | None Available | ||
| $113,000 | None Available | ||
| -- | None Available | ||
| $83,500 | None Available |
We collect this data history from publicly available records. To have your information removed, we recommend requesting removal directly through your county’s website.
| Date | Status | Borrower | Loan Amount |
|---|---|---|---|
| Open | $171,000 | ||
| Previous Owner | $113,000 | ||
| Previous Owner | $85,295 |
We collect this data history from publicly available records. To have your information removed, we recommend requesting removal directly through your county’s website.
| Date | Event | Price | List to Sale | Price per Sq Ft | Prior Sale |
|---|---|---|---|---|---|
| 05/10/2021 05/10/21 | Sold | $180,000 | 0.0% | $102 / Sq Ft | |
| 04/10/2021 04/10/21 | Pending | -- | -- | -- | |
| 03/25/2021 03/25/21 | For Sale | $180,000 | +59.3% | $102 / Sq Ft | |
| 04/11/2017 04/11/17 | Sold | $113,000 | 0.0% | $63 / Sq Ft | View Prior Sale |
| 03/12/2017 03/12/17 | Pending | -- | -- | -- | |
| 12/23/2016 12/23/16 | For Sale | $113,000 | +35.3% | $63 / Sq Ft | |
| 01/24/2014 01/24/14 | Sold | $83,500 | 0.0% | $47 / Sq Ft | View Prior Sale |
| 12/25/2013 12/25/13 | Pending | -- | -- | -- | |
| 07/09/2013 07/09/13 | For Sale | $83,500 | -- | $47 / Sq Ft |
We collect this data history from publicly available records. To have your information removed, we recommend requesting removal directly through your county’s website.
| Year | Tax Paid | Tax Assessment Tax Assessment Total Assessment is a certain percentage of the fair market value that is determined by local assessors to be the total taxable value of land and additions on the property. | Land | Improvement |
|---|---|---|---|---|
| 2025 | $690 | $142,800 | $23,900 | $118,900 |
| 2024 | $7 | $142,800 | $23,900 | $118,900 |
| 2023 | $655 | $142,800 | $23,900 | $118,900 |
| 2022 | $655 | $142,800 | $23,900 | $118,900 |
| 2021 | $640 | $114,800 | $26,600 | $88,200 |
| 2020 | $640 | $114,800 | $26,600 | $88,200 |
| 2019 | $640 | $114,800 | $26,600 | $88,200 |
| 2018 | $583 | $114,800 | $26,600 | $88,200 |
| 2017 | $583 | $114,800 | $26,600 | $88,200 |
| 2013 | -- | $109,000 | $17,000 | $92,000 |
Seller's Agent in 2021
Michele McCubbins
Howard Hanna Allen Tate Real Estate Blowing Rock
(423) 228-0677
50 Total Sales
Buyer's Agent in 2021
Shy Fecteau
Appalachian Properties
(912) 507-0818
69 Total Sales
Seller's Agent in 2017
Tim Baxter
Baxter Mountain Properties
(828) 265-9010
47 Total Sales
Buyer's Agent in 2017
Richard Osborne
RE/MAX
35 Total Sales
A
Seller's Agent in 2014
Ace Realty Team
Ace Realty
Buyer's Agent in 2014
Leslie Eason
Keller Williams High Country
(828) 484-4811
150 Total Sales
Source: High Country Association of REALTORS®
MLS Number: 228925
Disclaimer: Certain information contained herein is derived from information provided by parties other than Homes.com. All information provided is deemed reliable, but is not guaranteed to be accurate and should be independently verified.
IDX information is provided exclusively for consumers' personal, non-commercial use, that it may not be used for any purpose other than to identify prospective properties consumers may be interested in purchasing. Data is deemed reliable but is not guaranteed accurate by the MLS.
Ask me questions while you tour the home.