
Jesse Singh
RE/MAX SAWA
(331) 241-6928
135 Total Sales
3 in Glenview
$275K - $960K Price Range




Estimated Value: $643,000 - $725,000
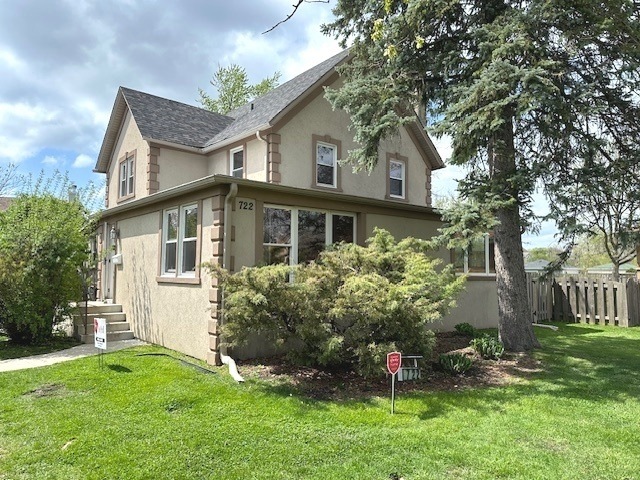
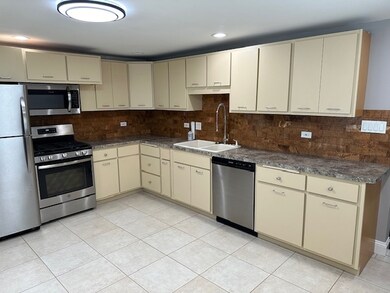
This spacious residence boasts four bedrooms, 2.5 bathrooms, and numerous recent upgrades for modern comfort and style. New vinyl windows throughout the home were installed in 2018. The HVAC system, which underwent a complete update in 2008, now features a brand-new smart Wi-Fi thermostat. A brand new roof, along with new gutters and fascia, was completed in 2023, further enhancing the property's appeal. The first-floor master suite, measuring 15x15, offers ample storage and a picturesque view of the expansive front yard. Its accompanying master bath exudes luxury with a large whirlpool bathtub, separate shower, and elegant granite tiles. Upon entry, the foyer showcases built-in cabinetry, leading to a generously sized living room boasting hardwood floors and abundant natural light. A convenient powder room is situated on the first floor. The kitchen is a chef's dream, outfitted with brand-new stainless steel appliances, including a refrigerator, stove, micro hood, dishwasher, garbage disposal, and under-cabinet lighting. A substantial kitchen island opens to a delightful dining room flooded with natural light. The second floor hosts three bedrooms, one of which is more extensive and features dual closets. The upstairs bathroom offers further indulgence with a large whirlpool and marble furnishings. Outside, the sizable fenced backyard provides privacy and ample space for outdoor activities. A spacious driveway accommodates multiple vehicles, while an unfinished sub-basement offers approximately 500 sq. ft. of additional storage. Additional updates include a brand new water heater installed in 2022, a complete overhaul of plumbing and electrical systems in 2010, and the installation of a 200-amp underground electric service. This exceptional home awaits your visit-schedule a viewing today to experience its charm firsthand!
Last Agent to Rent the Property
HomeSmart Connect LLC License #475127821 Listed on: 06/28/2024
We collect this data history from publicly available records. To have your information removed, we recommend requesting removal directly through your county’s website.
Jesse Singh
RE/MAX SAWA
(331) 241-6928
135 Total Sales
3 in Glenview
$275K - $960K Price Range
Hugo Araujo
Coldwell Banker Realty
(773) 819-6179
158 Total Sales
2 in Glenview
$166K - $258K Price Range
Diense Baniak
Baird & Warner
(224) 306-1304
100 Total Sales
2 in Glenview
$239K - $345K Price Range
Paula Carson
Compass
(224) 723-1808
67 Total Sales
2 in Glenview
$370K - $479K Price Range
Ted Krzysztofiak
RE/MAX City
(773) 693-2750
194 Total Sales
3 in Glenview
$154K - $219K Price Range
Herbert Straus
Keller Williams Thrive
(224) 231-0982
136 Total Sales
6 in Glenview
$960K - $1.1M Price Range
We collect this data history from publicly available records. To have your information removed, we recommend requesting removal directly through your county’s website.
| Date | Buyer | Sale Price | Title Company |
|---|---|---|---|
| -- | Attorney | ||
| Skorupa Tomasz | $315,000 | Rtc | |
| Marsh Daniel | $185,000 | -- |
We collect this data history from publicly available records. To have your information removed, we recommend requesting removal directly through your county’s website.
| Date | Status | Borrower | Loan Amount |
|---|---|---|---|
| Closed | $252,000 |
We collect this data history from publicly available records. To have your information removed, we recommend requesting removal directly through your county’s website.
| Date | Event | Price | List to Sale | Price per Sq Ft |
|---|---|---|---|---|
| 09/10/2024 09/10/24 | Rented | $3,375 | 0.0% | -- |
| 09/04/2024 09/04/24 | Off Market | $3,375 | -- | -- |
| 06/28/2024 06/28/24 | For Rent | $3,375 | +9.4% | -- |
| 02/09/2023 02/09/23 | Rented | $3,085 | +10.8% | -- |
| 10/29/2022 10/29/22 | Under Contract | -- | -- | -- |
| 06/27/2022 06/27/22 | For Rent | $2,785 | +27.8% | -- |
| 04/13/2020 04/13/20 | Rented | $2,180 | 0.0% | -- |
| 04/13/2020 04/13/20 | For Rent | $2,180 | 0.0% | -- |
| 03/23/2020 03/23/20 | Off Market | $2,180 | -- | -- |
| 03/14/2020 03/14/20 | For Rent | $2,180 | -27.3% | -- |
| 05/07/2018 05/07/18 | Rented | $3,000 | 0.0% | -- |
| 04/25/2018 04/25/18 | Under Contract | -- | -- | -- |
| 04/20/2018 04/20/18 | For Rent | $3,000 | +42.9% | -- |
| 09/16/2016 09/16/16 | Rented | $2,100 | -2.3% | -- |
| 09/03/2016 09/03/16 | Under Contract | -- | -- | -- |
| 08/18/2016 08/18/16 | For Rent | $2,150 | -- | -- |
We collect this data history from publicly available records. To have your information removed, we recommend requesting removal directly through your county’s website.
| Year | Tax Paid | Tax Assessment Tax Assessment Total Assessment is a certain percentage of the fair market value that is determined by local assessors to be the total taxable value of land and additions on the property. | Land | Improvement |
|---|---|---|---|---|
| 2025 | $10,181 | $55,000 | $20,349 | $34,651 |
| 2024 | $10,181 | $46,000 | $17,136 | $28,864 |
| 2023 | $9,894 | $46,000 | $17,136 | $28,864 |
| 2022 | $9,894 | $46,000 | $17,136 | $28,864 |
| 2021 | $8,865 | $35,619 | $13,119 | $22,500 |
| 2020 | $8,760 | $35,619 | $13,119 | $22,500 |
| 2019 | $8,164 | $39,142 | $13,119 | $26,023 |
| 2018 | $7,924 | $34,452 | $11,513 | $22,939 |
| 2017 | $7,712 | $34,452 | $11,513 | $22,939 |
| 2016 | $7,288 | $34,452 | $11,513 | $22,939 |
| 2015 | $7,414 | $31,132 | $9,371 | $21,761 |
| 2014 | $7,278 | $31,132 | $9,371 | $21,761 |
| 2013 | $7,385 | $32,584 | $9,371 | $23,213 |
Landlord's Agent in 2024
Emilio Bartucci
The McDonald Group
(847) 727-5522
17 Total Sales
Tenant's Agent in 2024
Edyta Morawska
HOMETRADE REALTY LLC
(312) 307-0567
59 Total Sales
JD
Buyer's Agent in 2023
Jason Dell
Legacy Properties, A Sarah Leonard Company
MD
Buyer's Agent in 2020
Marco D'Aiello
HomeSmart Connect LLC
Buyer's Agent in 2016
Adam Max
Compass
(847) 361-3756
111 Total Sales
Source: Midwest Real Estate Data (MRED)
MLS Number: 12095734
APN: 04-34-415-032-0000
Disclaimer: Certain information contained herein is derived from information provided by parties other than Homes.com. All information provided is deemed reliable, but is not guaranteed to be accurate and should be independently verified.
All data is obtained from various sources and may not have been verified by broker or MLS GRID. Supplied Open House Information is subject to change without notice. All information should be independently reviewed and verified for accuracy. Properties may or may not be listed by the office/agent presenting the information. Some IDX listings have been excluded from this website.
Listings courtesy of Midwest Real Estate Data (MRED) as distributed by MLS GRID.
Based on information submitted to the MLS GRID
Ask me questions while you tour the home.