NOT LISTED FOR SALE

Estimated Value: $1,279,000 - $1,923,825

4 Beds
3.5 Baths
3,574 Sq Ft
$442/Sq Ft Est. Value

Sale Details

Date Sold: January 16, 2024

Last sale price $1,530,000 $428 Per Sq Ft

Est. 3% increase in value since last sale

Current estimated payment $10,798 / mo

11 Days on Market

Highlights

  • Community Lake
  • Deck
  • Family Room with Fireplace
  • Butterfield School Rated A
  • Property is near park
  • Recreation Room

About This Home

As of January 2024

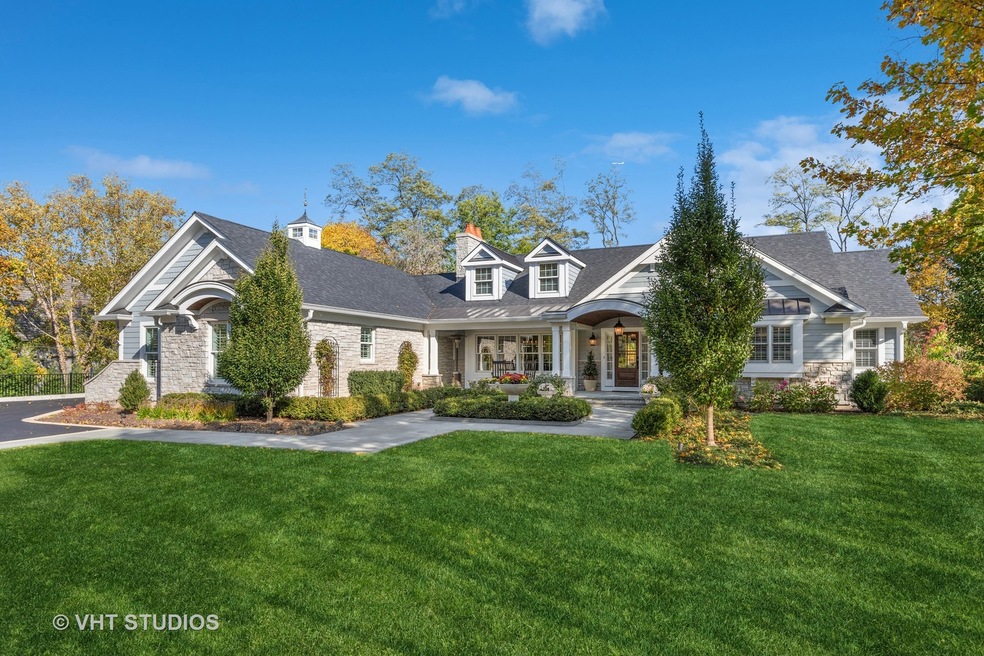
Location, Lot, and Luxury! This beautifully reimagined home is on a .64 acre site in one of Libertyville's most sought-after locations near Butler Lake, Libertyville High, Butterfield Elementary, the downtown district, and METRA. It's been expertly renovated and expanded by some of the best names in the business and offers hard-to find features like first floor primary suite, a four car garage and a finished walkout lower level. The list of very appealing interior features includes a spa bath suite with walk-in shower, a palatial walk-in closet, a 4 car heated "Garage Mahal" that needs to be seen to be believed, a beautifully-appointed kitchen, and a finished walkout lower level that nearly doubles your living area with billiards room, game area, theater area, office, full bath, and an exercise room with a second set of laundry machines. The outdoor setting is simply gorgeous. The hardscape includes bluestone walks, sprinkler system, a large deck, and a patio with an outdoor fireplace. There is plenty of lawn left over for fun and games or a pool. All the work is done, and impeccably so - just move in and enjoy! The exterior, roof, & mechanicals & appliances are all newer, and you can range happily across over 5,800 s.f. of living area, and the beautifully landscaped grounds. .

Last Agent to Sell the Property

Dan Timm

Baird & Warner License #475130749 Listed on: 11/03/2023

Baird & Warner

Last Buyer's Agent

Jill Lovinger

Baird & Warner License #475198374

Baird & Warner

Home Details

Home Type

  • Single Family

Est. Annual Taxes

  • $19,726

Year Built

  • Built in 1965 | Remodeled in 2019

Lot Details

  • 28,009 Sq Ft Lot
  • Lot Dimensions are 126 x 206 x 142 x 204

Parking

  • 4 Car Attached Garage
  • Heated Garage
  • Garage Transmitter
  • Garage Door Opener
  • Driveway
  • Parking Included in Price

Home Design

  • Traditional Architecture
  • Asphalt Roof
  • Concrete Perimeter Foundation

Interior Spaces

  • 3,574 Sq Ft Home
  • 1.5-Story Property
  • Entrance Foyer
  • Family Room with Fireplace
  • 2 Fireplaces
  • Breakfast Room
  • Formal Dining Room
  • Home Office
  • Recreation Room
  • Home Gym
  • Wood Flooring
  • Laundry in multiple locations
  • Attic

Bedrooms and Bathrooms

  • 4 Bedrooms
  • 4 Potential Bedrooms
  • Main Floor Bedroom
  • Walk-In Closet
  • Bathroom on Main Level
  • Dual Sinks
  • Soaking Tub
  • Separate Shower

Finished Basement

  • Walk-Out Basement
  • Basement Fills Entire Space Under The House
  • Exterior Basement Entry
  • Fireplace in Basement
  • Finished Basement Bathroom

Outdoor Features

  • Deck
  • Patio
  • Fire Pit

Location

  • Property is near park

Schools

  • Butterfield Elementary School
  • Highland Middle School
  • Libertyville High School

Utilities

  • Forced Air Zoned Cooling and Heating System
  • Two Heating Systems
  • Heating System Uses Natural Gas
  • Lake Michigan Water

Listing and Financial Details

  • Homeowner Tax Exemptions

Community Details

Overview

  • Paradise Park Estates Subdivision
  • Community Lake

Recreation

  • Tennis Courts

Home Details

Home Type

Single Family

Est. Annual Taxes

$19,726

Year Built

Built in 1965 | Remodeled in 2019

Lot Details

0.64 Acres

Parking

4

Listing Details

  • Property Type: Residential
  • Property Type: Detached Single
  • Type Detached: 1.5 Story
  • Ownership: Fee Simple
  • ArchitecturalStyle: Traditional
  • New Construction: No
  • Property Sub-Type: 1.5 Story
  • Subdivision Name: Paradise Park Estates
  • Year Built: 1965
  • Age: 51-60 Years
  • Built Before 1978 (Y/N): Yes
  • Disability Access and/or Equipped: No
  • General Information: School Bus Service
  • Rebuilt (Y/N): No
  • Rehab (Y/N): Yes
  • Rehab Year: 2019
  • New Construction Y/N: No
  • Actual Status: Closed
  • ResoPropertyType: Residential
  • SomePhotosVirtuallyStaged: No
  • Special Features: None
  • Property Sub Type: Detached
  • Year Renovated: 2019

Interior Features

  • Basement: Full, Walkout
  • Full Bathrooms: 3
  • Half Bathrooms: 1
  • Total Bathrooms: 4
  • Total Bedrooms: 4
  • Fireplaces: 2
  • Interior Amenities: Hardwood Floors, First Floor Bedroom, First Floor Laundry, First Floor Full Bath, Walk-In Closet(s)
  • LivingArea: 3574
  • Room Type: Breakfast Room, Office, Attic, Recreation Room, Exercise Room, Foyer, Walk In Closet, Deck
  • Estimated Total Finished Sq Ft: 5561
  • Basement Description: Finished,Exterior Access
  • Bathroom Amenities: Separate Shower,Double Sink,Soaking Tub
  • Basement Bathrooms: Yes
  • Below Grade Bedrooms: 0
  • Dining Room: Separate
  • Fireplace Location: Family Room,Basement
  • Total Sq Ft: 5855
  • Attic: Dormer,Finished

Exterior Features

  • ExteriorFeatures: Deck, Patio, Fire Pit
  • Foundation Details: Concrete Perimeter
  • Roof: Asphalt
  • Waterfront: No
  • Exterior Building Type: Brick,Cedar

Garage/Parking

  • Garage Spaces: 4
  • ParkingTotal: 4
  • Driveway: Asphalt
  • Garage Details: Garage Door Opener(s),Transmitter(s),Heated
  • Garage On-Site: Yes
  • Garage Ownership: Owned
  • Garage Type: Attached
  • Parking: Garage

Utilities

  • Sewer: Public Sewer
  • Cooling: Central Air, Zoned
  • Heating: Natural Gas, Forced Air, Sep Heating Systems - 2+
  • Laundry Features: Multiple Locations
  • Water Source: Lake Michigan

Condo/Co-op/Association

  • Association Fee Frequency: Not Applicable
  • Community Features: Park, Tennis Court(s), Lake
  • Master Association Fee Frequency: Not Required

Fee Information

  • Association Fee Includes: None

Schools

  • Elementary School: Butterfield School
  • High School: Libertyville High School
  • Middle/Junior School: Highland Middle School

Lot Info

  • Additional Parcels: No
  • Lot Size Acres: 0.643
  • Lot Dimensions: 126 X 206 X 142 X 204
  • Rural (Y/N): N
  • Lot Size: .50-.99 Acre
  • Special Assessments: N

Rental Info

  • Board Number: 10
  • Is Parking Included in Price: Yes

Tax Info

  • Tax Annual Amount: 19726.24
  • Tax Year: 2022
  • Tax Exemptions: Homeowner

Ownership History

We collect this data history from publicly available records. To have your information removed, we recommend requesting removal directly through your county’s website.

Date Name Owned For Owner Type

Purchase Details

Listed on
Nov 3, 2023
Closed on
Dec 21, 2023
Sold by
Bought by
Seller's Agent
Dan Timm
Baird & Warner
Buyer's Agent
Jill Lovinger
Baird & Warner
List Price
$1,575,000
Sold Price
$1,530,000
Premium/Discount to List
-$45,000
-2.86%
Views
9
Current Estimated Value
$1,580,206

Home Financials for this Owner

Home Financials are based on the most recent Mortgage that was taken out on this home.
Estimated Appreciation
$50,206
Avg. Annual Appreciation
1.29%

Purchase Details

Closed on
Mar 12, 2019
Sold by
Bought by

Purchase Details

Listed on
Feb 27, 2018
Closed on
May 26, 2018
Sold by
Bought by
Seller's Agent
Patricia Bell
@properties Christie's International Real Estate
Buyer's Agent
Jean Royster
Coldwell Banker Realty
List Price
$899,900
Sold Price
$835,000
Premium/Discount to List
-$64,900
-7.21%

Home Financials for this Owner

Home Financials are based on the most recent Mortgage that was taken out on this home.
Avg. Annual Appreciation
8.14%
Original Mortgage
$625,000
Interest Rate
0.0449%
Mortgage Type
New Conventional

Purchase Details

Closed on
Jun 21, 2002
Sold by
Bought by

Home Financials for this Owner

Home Financials are based on the most recent Mortgage that was taken out on this home.
Original Mortgage
$200,000
Interest Rate
0.067%

Purchase Details

Closed on
Mar 21, 1998
Sold by
Bought by

Purchase Details

Closed on
Feb 20, 1998
Sold by
Bought by
Source: Public Records
Create a Home Valuation Report for This Property
The Home Valuation Report is an in-depth analysis detailing your home's value as well as a comparison with similar homes in the area

Home Values in the Area

Source: Public Records

Average Home Value in this Area


Source: Public Records

Purchase History

We collect this data history from publicly available records. To have your information removed, we recommend requesting removal directly through your county’s website.

Date Buyer Sale Price Title Company
$1,530,000 Ata Gmt Title
-- None Available
$835,000 Proper Title Llc
$505,000 --
-- --
-- First American Title
Source: Public Records

Mortgage History

We collect this data history from publicly available records. To have your information removed, we recommend requesting removal directly through your county’s website.

Date Status Borrower Loan Amount
Previous Owner $548,250
Previous Owner $625,000
Previous Owner $125,000
Previous Owner $320,500
Previous Owner $320,900
Previous Owner $302,100
Previous Owner $322,700
Previous Owner $322,000
Previous Owner $135,000
Previous Owner $247,000
Previous Owner $200,000
Previous Owner $190,000
Source: Public Records

Property History

We collect this data history from publicly available records. To have your information removed, we recommend requesting removal directly through your county’s website.

Date Event Price List to Sale Price per Sq Ft Prior Sale
01/16/2024 01/16/24 Sold $1,530,000 -2.9% $428 / Sq Ft
11/14/2023 11/14/23 Pending -- -- --
11/03/2023 11/03/23 For Sale $1,575,000 +88.6% $441 / Sq Ft
06/01/2018 06/01/18 Sold $835,000 -7.2% $199 / Sq Ft View Prior Sale
03/19/2018 03/19/18 Pending -- -- --
02/27/2018 02/27/18 For Sale $899,900 -- $215 / Sq Ft
Source: Midwest Real Estate Data (MRED)

Tax History

We collect this data history from publicly available records. To have your information removed, we recommend requesting removal directly through your county’s website.

Year Tax Paid Tax Assessment Tax Assessment Total Assessment is a certain percentage of the fair market value that is determined by local assessors to be the total taxable value of land and additions on the property. Land Improvement
2025 $26,252 $371,451 $112,098 $259,353
2024 $21,626 $348,302 $105,112 $243,190
2023 $21,626 $285,185 $96,949 $188,236
2022 $19,726 $260,971 $93,183 $167,788
2021 $18,997 $255,353 $91,177 $164,176
2020 $18,287 $251,060 $89,644 $161,416
2019 $17,831 $240,744 $88,792 $151,952
2018 $17,399 $242,815 $96,029 $146,786
2017 $17,160 $235,149 $92,997 $142,152
2016 $16,603 $222,954 $88,174 $134,780
2015 $16,469 $208,387 $82,413 $125,974
2014 $15,757 $199,602 $78,938 $120,664
2012 $16,331 $197,386 $78,062 $119,324
Source: Public Records

Agents Affiliated with this Home

  • Section Image
  • Section Image
  • Section Image
  • Section Image
See All Agents

Map

Source: Midwest Real Estate Data (MRED)

MLS Number: 11913982

Midwest Real Estate Data (MRED)

APN: 11-17-402-011

Your Personal Tour Guide

Ask me questions while you tour the home.