
Sherri Oaks
ReeceNichols - Lees Summit
(913) 270-0158
116 Total Sales
2 in McCoy
$160,000 Price Range
Estimated Value: $253,674
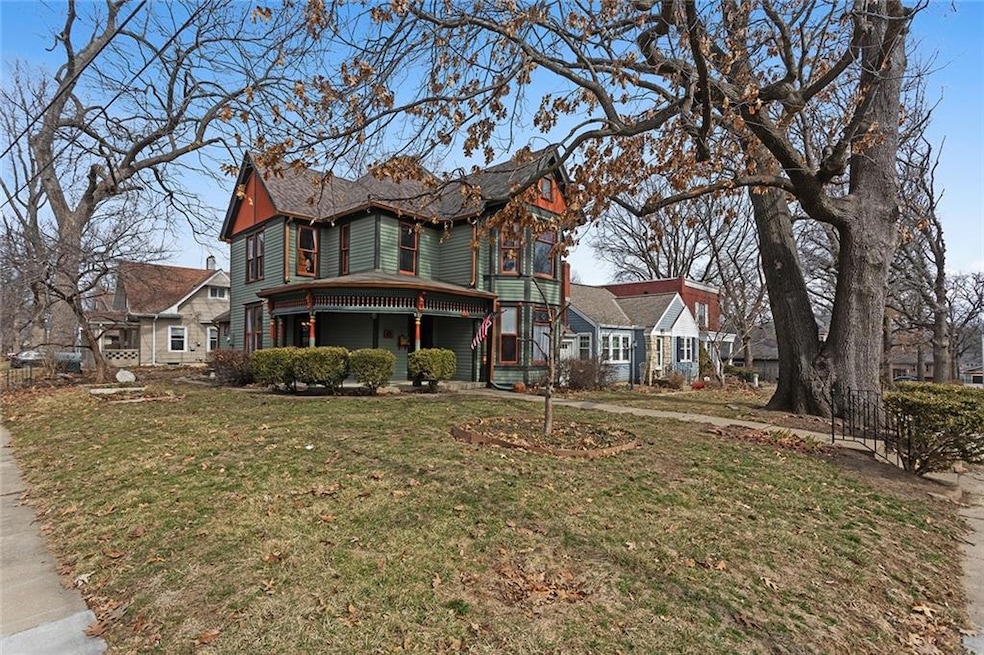
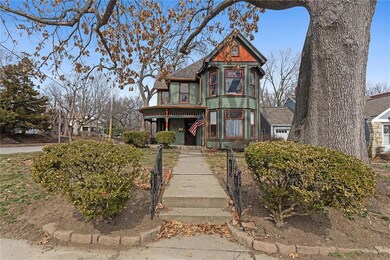
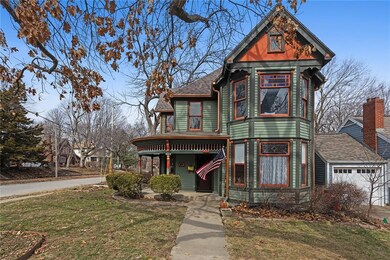
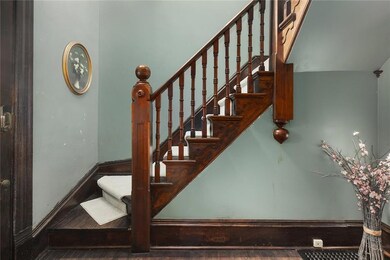
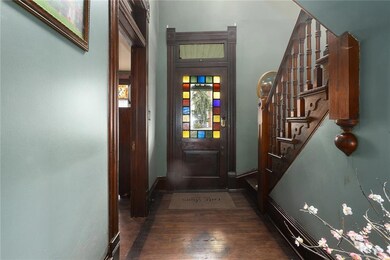
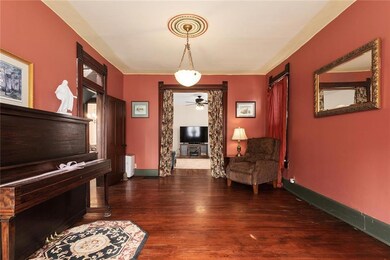
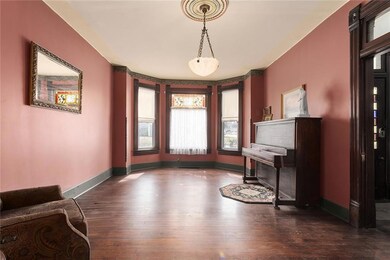
Charming Historic Home in the Independence Truman Home Historic District - If only the WALLS COULD TALK! Step into history with this beautifully preserved two-story home, located in the prestigious Independence Truman Home Historic District. A true gem, this home has a rich past—Harry Truman himself visited here! The parlor adorns the original pocket doors that separate the large family room for privacy. While thoughtfully updated for modern living, the home retains its historic charm with original wood doors, flooring, and hardware. The updated kitchen boasts quartz countertops, new cabinetry, stylish flooring, bar seating, and a charming butler’s pantry. Two staircases lead to the second floor, where you'll find two beautifully renovated full bathrooms. A versatile room off the upstairs bath could be transformed into the ultimate dressing room. Every update has been completed with care and approved through historical preservation standards. Electrical systems have been fully updated, ensuring peace of mind. Adding to the home's charm, a Hallmark movie was even filmed in a home just down the street! The current owner poured love and dedication into this home, and now it’s your turn to make it yours. This is a rare opportunity to own a piece of history with modern comforts. Don’t miss out—schedule your showing today! Only Pre-Qualified buyer's for showings.
Last Agent to Sell the Property
ReeceNichols - Lees Summit Brokerage Phone: 816-803-9902 License #2003008281 Listed on: 02/28/2025
Last Buyer's Agent
ReeceNichols - Lees Summit Brokerage Phone: 816-803-9902 License #2003008281 Listed on: 02/28/2025
We collect this data history from publicly available records. To have your information removed, we recommend requesting removal directly through your county’s website.
Sherri Oaks
ReeceNichols - Lees Summit
(913) 270-0158
116 Total Sales
2 in McCoy
$160,000 Price Range
Christopher Kelly
EXP Realty LLC
(913) 359-3666
256 Total Sales
1 in McCoy
$200,000 Price
Lance Tomlin
ReeceNichols - Lees Summit
(913) 386-7415
233 Total Sales
1 in McCoy
$195,000 Price
Lichelle Leapheart
United Real Estate Kansas City
(816) 608-6538
41 Total Sales
1 in McCoy
$280,000 Price
C. Suzanne Crews
RE/MAX Premier Properties
(913) 444-5725
131 Total Sales
4 in McCoy
$138K - $510K Price Range
Ron Henderson
Keller Williams KC North
(913) 521-8297
234 Total Sales
1 in McCoy
$455,000 Price
We collect this data history from publicly available records. To have your information removed, we recommend requesting removal directly through your county’s website.
| Date | Buyer | Sale Price | Title Company |
|---|---|---|---|
| $250,000 | Coffelt Land Title | ||
| -- | None Available | ||
| -- | Realty Title Company | ||
| -- | -- | ||
| -- | -- |
We collect this data history from publicly available records. To have your information removed, we recommend requesting removal directly through your county’s website.
| Date | Status | Borrower | Loan Amount |
|---|---|---|---|
| Open | $237,500 | ||
| Previous Owner | $98,000 | ||
| Previous Owner | $54,003 |
We collect this data history from publicly available records. To have your information removed, we recommend requesting removal directly through your county’s website.
| Date | Event | Price | List to Sale | Price per Sq Ft |
|---|---|---|---|---|
| 04/10/2025 04/10/25 | Sold | -- | -- | -- |
| 03/10/2025 03/10/25 | Pending | -- | -- | -- |
| 03/05/2025 03/05/25 | For Sale | $250,000 | -- | $118 / Sq Ft |
We collect this data history from publicly available records. To have your information removed, we recommend requesting removal directly through your county’s website.
| Year | Tax Paid | Tax Assessment Tax Assessment Total Assessment is a certain percentage of the fair market value that is determined by local assessors to be the total taxable value of land and additions on the property. | Land | Improvement |
|---|---|---|---|---|
| 2025 | $1,242 | $35,931 | $2,962 | $32,969 |
| 2024 | $1,242 | $35,851 | $2,303 | $33,548 |
| 2023 | $1,214 | $35,851 | $2,987 | $32,864 |
| 2022 | $1,003 | $27,170 | $1,986 | $25,184 |
| 2021 | $1,003 | $27,170 | $1,986 | $25,184 |
| 2020 | $919 | $24,182 | $1,986 | $22,196 |
| 2019 | $904 | $24,182 | $1,986 | $22,196 |
| 2018 | $0 | $23,465 | $3,203 | $20,262 |
| 2017 | $0 | $23,465 | $3,203 | $20,262 |
| 2016 | $0 | $22,877 | $1,957 | $20,920 |
| 2014 | -- | $22,211 | $1,900 | $20,311 |
T
Seller's Agent in 2025
Tracy White Baldridge
ReeceNichols - Lees Summit
(816) 803-9902
1 in this area
53 Total Sales
Source: Heartland MLS
MLS Number: 2533505
APN: 26-310-20-10-00-0-00-000
Disclaimer: Certain information contained herein is derived from information provided by parties other than Homes.com. All information provided is deemed reliable, but is not guaranteed to be accurate and should be independently verified.
All data is obtained from various sources and may not have been verified by broker or MLS GRID. Supplied Open House Information is subject to change without notice. All information should be independently reviewed and verified for accuracy. Properties may or may not be listed by the office/agent presenting the information. Some IDX listings have been excluded from this website. Prices displayed on all Sold listings are the Last Known Listing Price and may not be the actual selling price.
Listings courtesy of Heartland MLS as distributed by MLS GRID.
Based on information submitted to the MLS GRID
Listing Information presented by local MLS brokerage: TEN-X, INC., local REALTOR®- Arlene Richardson - (888) 952-6393
Ask me questions while you tour the home.