
Carletha Cole
Responds Quickly
Keller Williams Capital Properties
(240) 269-2143
3 Total Sales
1 in Elkridge
$290,000 Price
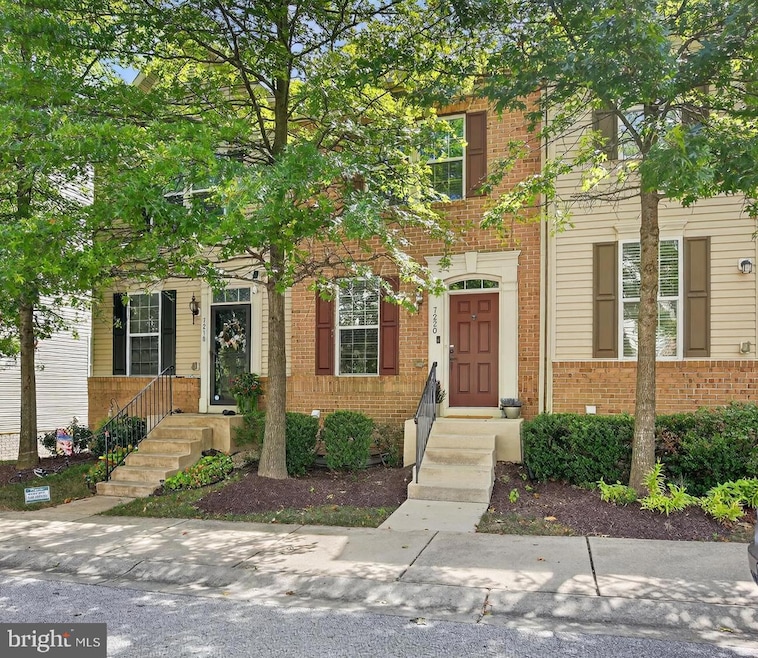


Estimated Value: $412,000 - $432,027
Welcome to this beautifully maintained townhome in a sought-after Elkridge community, perfectly located between Baltimore and Washington with easy access to I-95. This spacious 3-level home offers 3 bedrooms, 3.5 baths, and a 1-car garage with driveway. The main level features an open floor plan, a bright kitchen with granite counters, stainless steel appliances, a breakfast area, and access to the deck. Upstairs you’ll find 2 bedrooms and 2 full baths, including a primary suite with dual shower heads and walk-in closet, plus the convenience of an upper-level washer and dryer. The lower level provides a private bedroom and full bath, ideal for guests or a home office. Recent upgrades include ceiling fans (2021), custom blinds (2022), UV light in HVAC, and professional air duct/dryer vent cleaning (2024). This home offers excellent parking options with a garage, private driveway, additional on-street, and off-site spaces. Conveniently located within walking distance to the bus stop, with HOA-maintained lawn care, and community amenities nearby. Move-in ready—must see!
Last Agent to Sell the Property
(703) 378-8810 claudiaassociates@gmail.com Samson Properties License #WVS240303369 Listed on: 09/04/2025
We collect this data history from publicly available records. To have your information removed, we recommend requesting removal directly through your county’s website.
Carletha Cole
Keller Williams Capital Properties
(240) 269-2143
3 Total Sales
1 in Elkridge
$290,000 Price
Kelly Harris
Coldwell Banker Realty
(443) 960-8240
62 Total Sales
1 in Elkridge
$418,000 Price
Nancy Cummins
Compass
(667) 771-4537
91 Total Sales
1 in Elkridge
$255,000 Price
Melissa Kesner-Fultz
Coldwell Banker Realty
(667) 771-5218
80 Total Sales
2 in Elkridge
$475K - $500K Price Range
Ali Haghgoo
EXP Realty, LLC
(410) 999-0791
407 Total Sales
1 in Elkridge
$390,000 Price
Tony Zowd
Coldwell Banker Realty
(667) 213-5551
266 Total Sales
4 in Elkridge
$300K - $533K Price Range
We collect this data history from publicly available records. To have your information removed, we recommend requesting removal directly through your county’s website.
| Date | Buyer | Sale Price | Title Company |
|---|---|---|---|
| $415,000 | Stewart Title Guaranty Company | ||
| $380,000 | Fidelity National Ttl Ins Co | ||
| $256,495 | None Available | ||
| $670,500 | -- | ||
| $670,500 | -- | ||
| $670,500 | None Available | ||
| -- | -- |
We collect this data history from publicly available records. To have your information removed, we recommend requesting removal directly through your county’s website.
| Date | Status | Borrower | Loan Amount |
|---|---|---|---|
| Previous Owner | $415,000 | ||
| Previous Owner | $186,000 | ||
| Previous Owner | $205,196 | ||
| Previous Owner | $4,800,000 |
We collect this data history from publicly available records. To have your information removed, we recommend requesting removal directly through your county’s website.
| Date | Event | Price | List to Sale | Price per Sq Ft | Prior Sale |
|---|---|---|---|---|---|
| 12/01/2025 12/01/25 | Sold | $415,000 | 0.0% | $291 / Sq Ft | |
| 10/17/2025 10/17/25 | Price Changed | $414,900 | -2.4% | $291 / Sq Ft | |
| 09/04/2025 09/04/25 | For Sale | $424,900 | +11.8% | $298 / Sq Ft | |
| 11/15/2021 11/15/21 | Sold | $380,000 | +2.7% | $267 / Sq Ft | View Prior Sale |
| 10/25/2021 10/25/21 | Pending | -- | -- | -- | |
| 10/21/2021 10/21/21 | For Sale | $369,900 | -- | $260 / Sq Ft |
We collect this data history from publicly available records. To have your information removed, we recommend requesting removal directly through your county’s website.
| Year | Tax Paid | Tax Assessment Tax Assessment Total Assessment is a certain percentage of the fair market value that is determined by local assessors to be the total taxable value of land and additions on the property. | Land | Improvement |
|---|---|---|---|---|
| 2025 | $4,939 | $358,767 | $0 | $0 |
| 2024 | $5,266 | $336,533 | $0 | $0 |
| 2023 | $4,896 | $314,300 | $160,000 | $154,300 |
| 2022 | $4,724 | $305,067 | $0 | $0 |
| 2021 | $4,525 | $295,833 | $0 | $0 |
| 2020 | $4,458 | $286,600 | $105,000 | $181,600 |
| 2019 | $4,072 | $282,367 | $0 | $0 |
| 2018 | $4,029 | $278,133 | $0 | $0 |
| 2017 | $3,688 | $273,900 | $0 | $0 |
| 2016 | -- | $257,933 | $0 | $0 |
| 2015 | -- | $241,967 | $0 | $0 |
| 2014 | -- | $226,000 | $0 | $0 |
Seller's Agent in 2025
Claudia Cornejo
Samson Properties
(703) 725-5856
375 Total Sales
Buyer's Agent in 2025
Okechukwu Udumaga
EXP Realty, LLC
(202) 412-4533
50 Total Sales
Seller's Agent in 2021
Samuel Fromille
Long & Foster
(443) 528-0238
7 Total Sales
P
Seller Co-Listing Agent in 2021
Phyl Neely
Long & Foster
(410) 879-8080
3 Total Sales
Source: Bright MLS
MLS Number: MDHW2059026
APN: 01-324306
Disclaimer: Certain information contained herein is derived from information provided by parties other than Homes.com. All information provided is deemed reliable, but is not guaranteed to be accurate and should be independently verified.
The data relating to real estate for sale on this website appears in part through the BRIGHT Internet Data Exchange program, a voluntary cooperative exchange of property listing data between licensed real estate brokerage firms, and is provided by BRIGHT through a licensing agreement.
Listing information is from various brokers who participate in the Bright MLS IDX program and not all listings may be visible on the site.
The property information being provided on or through the website is for the personal, non-commercial use of consumers and such information may not be used for any purpose other than to identify prospective properties consumers may be interested in purchasing.
Some properties which appear for sale on the website may no longer be available because they are for instance, under contract, sold or are no longer being offered for sale.
Property information displayed is deemed reliable but is not guaranteed.
Copyright 2026 Bright MLS, Inc.
Ask me questions while you tour the home.