NOT LISTED FOR SALE

Estimated Value: $424,000 - $443,000

3 Beds
2.5 Baths
1,605 Sq Ft
$270/Sq Ft Est. Value

Highlights

  • Golf Course Community
  • Gated Community
  • Tennis Courts
  • Franklin at Brimhall Elementary School Rated A
  • Heated Community Pool
  • 2 Car Direct Access Garage

About This Home

As of June 2017

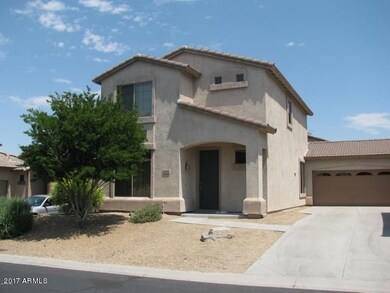
Gated, Golf community of Las Sendas amenities & 3 pools for the new residents of this home with extra long driveway and fenced backyard. Hurry!
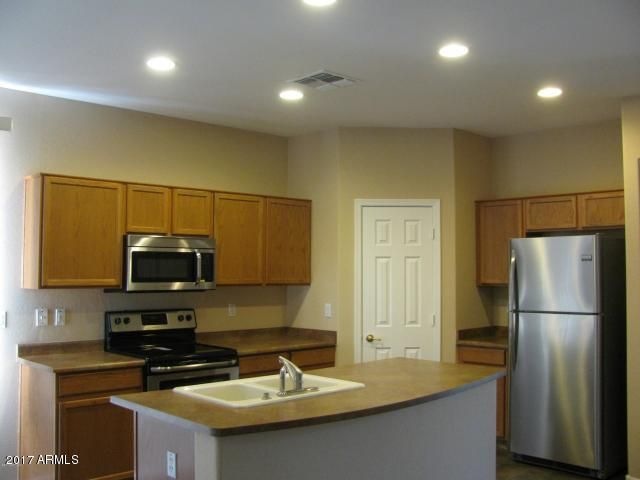
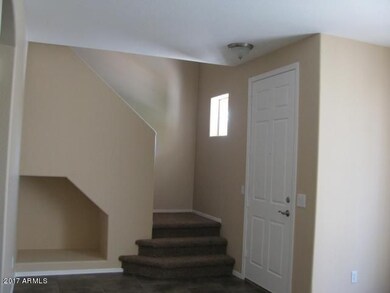
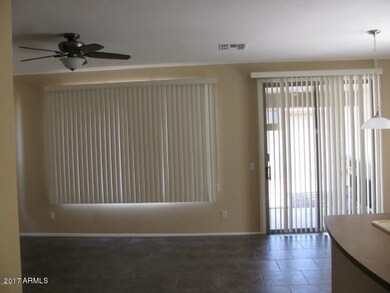

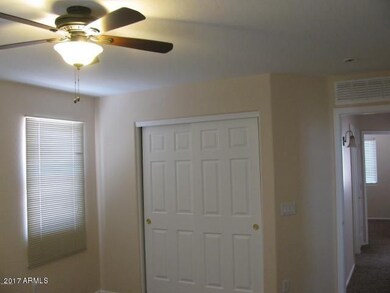
ALL APPLIANCES! Landlord pays the HOA dues which includes several parks, trails, playgrounds, tennis, basketball, volleyball, Multiple Pool/Spa facilities, & more. Home totally remodeled in 2013. Popular Great room is open to the Kitchen, split Master Bedroom, & front flex/bonus space. Upstairs find an alcove perfect for a computer desk.
Walk to community pool! Enjoy the Las Sendas lifestyle at a great price.
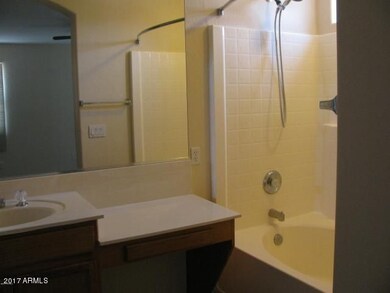
Note, photos are previous listing.

Last Agent to Rent the Property

Linda Liner

HomeSmart License #SA546915000 Listed on: 05/14/2017

HomeSmart

Last Renter's Agent

Linda Liner

HomeSmart License #SA546915000 Listed on: 05/14/2017

HomeSmart
Create a Home Valuation Report for This Property
The Home Valuation Report is an in-depth analysis detailing your home's value as well as a comparison with similar homes in the area

Home Details

Home Type

  • Single Family

Year Built

  • Built in 2002

Lot Details

  • 4,059 Sq Ft Lot
  • Desert faces the front and back of the property
  • Block Wall Fence
  • Sprinklers on Timer

Parking

  • 2 Car Direct Access Garage
  • Garage Door Opener

Home Design

  • Wood Frame Construction
  • Tile Roof
  • Stucco

Interior Spaces

  • 1,605 Sq Ft Home
  • 2-Story Property
  • Ceiling Fan
  • Double Pane Windows

Kitchen

  • Eat-In Kitchen
  • Breakfast Bar
  • Built-In Microwave
  • ENERGY STAR Qualified Appliances
  • Kitchen Island

Flooring

  • Carpet
  • Tile

Bedrooms and Bathrooms

  • 3 Bedrooms
  • Primary Bathroom is a Full Bathroom
  • 2.5 Bathrooms
  • Dual Vanity Sinks in Primary Bathroom

Laundry

  • Laundry on upper level
  • Dryer
  • Washer

Outdoor Features

  • Patio
  • Playground

Schools

  • Las Sendas Elementary School
  • Fremont Junior High School
  • Red Mountain High School

Utilities

  • Refrigerated Cooling System
  • Zoned Heating
  • Heating System Uses Natural Gas
  • High Speed Internet
  • Cable TV Available

Listing and Financial Details

  • Property Available on 5/15/17
  • 12-Month Minimum Lease Term
  • Tax Lot 85
  • Assessor Parcel Number 219-25-414

Community Details

Overview

  • Property has a Home Owners Association
  • Las Sendas HOA, Phone Number (480) 357-8780
  • Built by Maracay Homes
  • Las Sendas Subdivision, 3 Bedroom + Bonus Floorplan

Recreation

  • Golf Course Community
  • Tennis Courts
  • Community Playground
  • Heated Community Pool
  • Community Spa
  • Bike Trail

Security

  • Gated Community

Home Details

Home Type

Single Family

Year Built

Built in 2002

Lot Details

4,059 Sq Ft Lot

Parking

2

Rental Info

  • HOA Paid By: Landlord
  • Available Date: 2017-05-15

Listing Details

  • Cross Street: Power & McDowells Rds
  • Legal Info Range: 7E
  • Property Type: Residential Lease
  • Basement: N
  • Parking Spaces Total Covered Spaces: 2.0
  • Separate Den Office Sep Den Office: N
  • Year Built: 2002
  • Rental Info H O A Name: Las Sendas HOA
  • Rental Info Min Months Available: 12.0
  • Non Assistive Animals: Lessor Approval
  • Lease Term Minimum Lease Term Months: 12
  • Master Model: 3 Bedroom + Bonus
  • Property Sub Type: Single Family - Detached
  • Horses: No
  • Lot Size Acres: 0.09
  • Subdivision Name: LAS SENDAS
  • Efficiency: Multi-Zones
  • Property Attached Yn: No
  • ResoBuildingAreaSource: Assessor
  • Dining Area:Breakfast Bar: Yes
  • Windows:Dual Pane: Yes
  • Cooling:Ceiling Fan(s): Yes
  • Technology:Cable TV Avail: Yes
  • Technology:High Speed Internet Available: Yes
  • Laundry Features Inside: Yes
  • Special Features: None

Interior Features

  • Flooring: Carpet, Tile
  • Basement YN: No
  • Furnished: Unfurnished
  • Total Bedrooms: 3
  • Fireplace Features: None
  • Fireplace: No
  • Interior Amenities: Upstairs, Eat-in Kitchen, Breakfast Bar, Kitchen Island, Pantry, Double Vanity, Full Bth Master Bdrm, High Speed Internet
  • Living Area: 1605.0
  • Stories: 2
  • Window Features: Dual Pane
  • Fireplace:No Fireplace: Yes
  • Community Features:Golf Course: Yes
  • Kitchen Features:Built-in Microwave: Yes
  • Community Features:Gated Community2: Yes
  • Kitchen Features:Kitchen Island: Yes
  • Master Bathroom:Double Sinks: Yes
  • Community Features:BikingWalking Path: Yes
  • Community Features:Comm Tennis Court(s): Yes
  • Community Features:Community Pool Htd: Yes
  • Community Features:Community Spa Htd: Yes
  • Kitchen Features Pantry: Yes
  • Community Features:Children_squote_s Playgrnd: Yes
  • Kitchen Features:Walk-in Pantry: Yes
  • Other Rooms:BonusGame Room: Yes
  • Community Features:Community Spa: Yes
  • Kitchen Features:Built In Recycling: Yes
  • KitchenFeatures:Refrigerator: Yes

Exterior Features

  • Fencing: Block
  • Exterior Features: Playground, Patio
  • Lot Features: Desert Back, Desert Front, Auto Timer H2O Front, Auto Timer H2O Back
  • Pool Features: None
  • Pool Private: No
  • Disclosures: Agency Discl Req, Other (See Remarks), Seller Discl Avail
  • Construction Type: Stucco, Frame - Wood
  • Roof: Tile
  • Construction:Frame - Wood: Yes
  • Exterior Features:Childrens Play Area: Yes
  • Exterior Features:Patio: Yes

Garage/Parking

  • Total Covered Spaces: 2.0
  • Parking Features: Electric Door Opener, Dir Entry frm Garage
  • Attached Garage: No
  • Garage Spaces: 2.0
  • Parking Features:Dir Entry frm Garage: Yes
  • Parking Features:Electric Door Opener: Yes

Utilities

  • Cooling: Refrigeration, Ceiling Fan(s)
  • Heating: Natural Gas
  • Laundry Features: Engy Star (See Rmks), Dryer Included, Inside, Washer Included, Upper Level
  • Water Source: City Water
  • Heating:Natural Gas: Yes

Condo/Co-op/Association

  • Community Features: Gated Community, Community Spa Htd, Community Spa, Community Pool Htd, Golf, Tennis Court(s), Playground, Biking/Walking Path
  • Association Name: Las Sendas HOA
  • Phone: 480-357-8780
  • Association: Yes

Schools

  • Elementary School: Las Sendas Elementary School
  • High School: Red Mountain High School
  • Junior High Dist: Mesa Unified District
  • Middle Or Junior School: Fremont Junior High School

Lot Info

  • Lot Size Sq Ft: 4059.0
  • Parcel #: 219-25-414
  • ResoLotSizeUnits: SquareFeet

Building Info

  • Builder Name: Maracay Homes

Tax Info

  • Tax Book Number: 219.00
  • Tax Lot: 85
  • Tax Map Number: 25.00

Home Values in the Area

Source: Public Records

Average Home Value in this Area


Source: Public Records

Agents Specializing in Las Sendas, AZ

See All Agents

Property History

We collect this data history from publicly available records. To have your information removed, we recommend requesting removal directly through your county’s website.

Date Event Price List to Sale Price per Sq Ft
06/24/2017 06/24/17 Rented $1,525 -1.6% --
06/15/2017 06/15/17 Under Contract -- -- --
05/26/2017 05/26/17 Price Changed $1,550 -3.1% $1 / Sq Ft
05/14/2017 05/14/17 For Rent $1,600 -- --
Source: Arizona Regional Multiple Listing Service (ARMLS)

Tax History

We collect this data history from publicly available records. To have your information removed, we recommend requesting removal directly through your county’s website.

Year Tax Paid Tax Assessment Tax Assessment Total Assessment is a certain percentage of the fair market value that is determined by local assessors to be the total taxable value of land and additions on the property. Land Improvement
2025 $2,092 $21,208
2024 $2,099 $20,198
2023 $2,099 $33,050 $6,610 $26,440
2022 $2,055 $24,960 $4,990 $19,970
2021 $2,080 $22,260 $4,450 $17,810
2020 $2,053 $20,980 $4,190 $16,790
2019 $1,918 $19,080 $3,810 $15,270
2018 $1,841 $17,910 $3,580 $14,330
2017 $1,786 $17,170 $3,430 $13,740
2016 $1,753 $15,730 $3,140 $12,590
2015 $1,648 $15,350 $3,070 $12,280
Source: Public Records

Agents Affiliated with this Home

  • Section Image
  • Section Image
See All Agents

Map

Source: Arizona Regional Multiple Listing Service (ARMLS)

MLS Number: 5605430

Arizona Regional Multiple Listing Service (ARMLS)

APN: 219-25-414

Your Personal Tour Guide

Ask me questions while you tour the home.