
Seller's Agent in 2024
Jeremy Smith
Smith Real Estate
(765) 717-0265
26 Total Sales




Estimated Value: $200,667
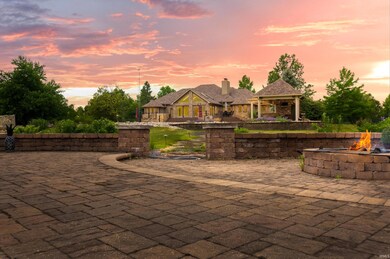
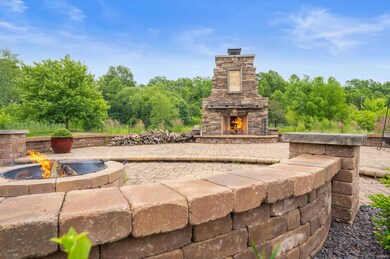
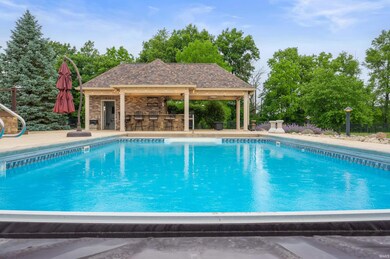
WOW FACTOR!! Exquisite 24-acre estate rivaling any in the region. Custom everything! Kitchen, baths, closets, wine cellar, bars, enormous sunroom, hidden safe room, murphy bed, pool house, huge composite deck, iron entry door, garage floors and doors, landscaping, tennis/basketball court, outdoor fireplace and pit on paved patio, systematic fencing, dog kennels, pole barn, raised gardening beds, salt water pool and 3 trophy fishing ponds with majestic swans. Regional airport is just up the road and Cardinal Greenway around the corner. Delta school district. All of this and yet another 11+ Acres to keep the imagination alive. An absolute dream property! VIRTUAL 3D TOUR
Last Agent to Sell the Property
Smith Real Estate Brokerage Phone: 765-717-0265 Listed on: 01/24/2024
We collect this data history from publicly available records. To have your information removed, we recommend requesting removal directly through your county’s website.
We collect this data history from publicly available records. To have your information removed, we recommend requesting removal directly through your county’s website.
| Date | Buyer | Sale Price | Title Company |
|---|---|---|---|
| -- | None Listed On Document | ||
| -- | Intitle | ||
| -- | None Available |
We collect this data history from publicly available records. To have your information removed, we recommend requesting removal directly through your county’s website.
| Date | Status | Borrower | Loan Amount |
|---|---|---|---|
| Open | $766,550 | ||
| Previous Owner | $250,000 | ||
| Previous Owner | $393,000 | ||
| Previous Owner | $150,000 | ||
| Previous Owner | $577,600 | ||
| Previous Owner | $245,000 |
We collect this data history from publicly available records. To have your information removed, we recommend requesting removal directly through your county’s website.
| Date | Event | Price | List to Sale | Price per Sq Ft |
|---|---|---|---|---|
| 02/27/2024 02/27/24 | Sold | $1,200,000 | 0.0% | $183 / Sq Ft |
| 01/25/2024 01/25/24 | Pending | -- | -- | -- |
| 01/24/2024 01/24/24 | For Sale | $1,200,000 | -- | $183 / Sq Ft |
We collect this data history from publicly available records. To have your information removed, we recommend requesting removal directly through your county’s website.
| Year | Tax Paid | Tax Assessment Tax Assessment Total Assessment is a certain percentage of the fair market value that is determined by local assessors to be the total taxable value of land and additions on the property. | Land | Improvement |
|---|---|---|---|---|
| 2025 | $1,599 | $70,800 | $70,800 | $0 |
| 2024 | $1,708 | $70,800 | $70,800 | $0 |
| 2023 | $1,379 | $56,600 | $56,600 | $0 |
| 2022 | $1,323 | $56,600 | $56,600 | $0 |
| 2021 | $818 | $31,900 | $31,900 | $0 |
| 2020 | $708 | $26,600 | $26,600 | $0 |
| 2019 | $706 | $28,000 | $28,000 | $0 |
| 2018 | $677 | $28,000 | $28,000 | $0 |
| 2017 | $672 | $28,000 | $28,000 | $0 |
| 2016 | $1,454 | $62,300 | $62,300 | $0 |
| 2014 | $1,226 | $58,100 | $58,100 | $0 |
| 2013 | -- | $58,100 | $58,100 | $0 |
Seller's Agent in 2024
Jeremy Smith
Smith Real Estate
(765) 717-0265
26 Total Sales
Buyer's Agent in 2024
Diana Martin
NonMember MEIAR
(765) 747-7197
3,482 Total Sales
Source: Indiana Regional MLS
MLS Number: 202402572
APN: 18-07-19-301-002.000-007
Disclaimer: Certain information contained herein is derived from information provided by parties other than Homes.com. All information provided is deemed reliable, but is not guaranteed to be accurate and should be independently verified.
Based on information submitted to the MLS GRID. All data is obtained from various sources and may not have been verified by broker or MLS GRID. Supplied Open House Information is subject to change without notice. All information should be independently reviewed and verified for accuracy. Properties may or may not be listed by the office/agent presenting the information. Some IDX listings have been excluded from this website. IDX information is provided exclusively for personal, non-commercial use, and may not be used for any purpose other than to identify prospective properties consumers may be interested in purchasing. Information is deemed reliable but not guaranteed.
Based on information submitted to the MLS GRID
Ask me questions while you tour the home.