
Laura Harbison
Realty Executives Southern Nevada Properties
(855) 694-7119
306 Total Sales
2 in Elkhorn Ranch
$375K - $430K Price Range
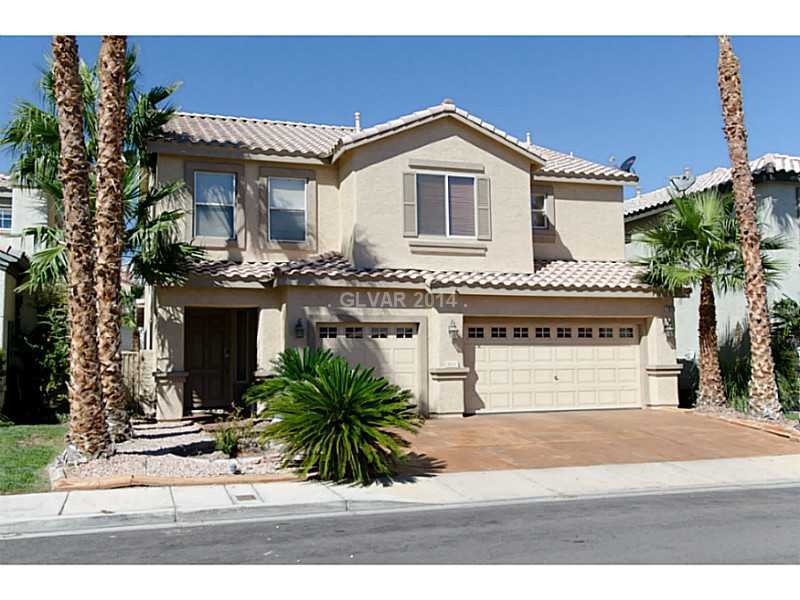
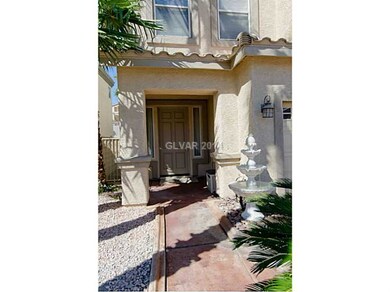
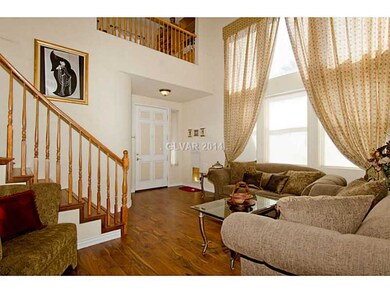
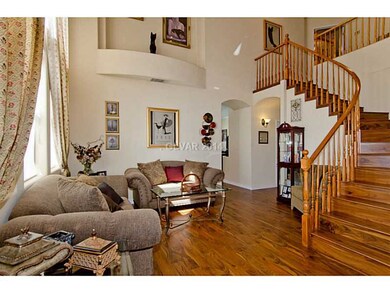
Estimated Value: $497,722
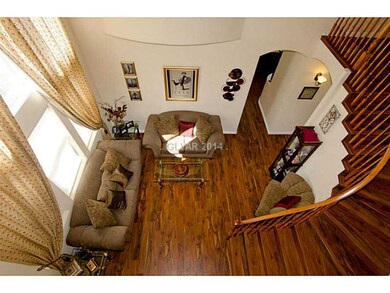
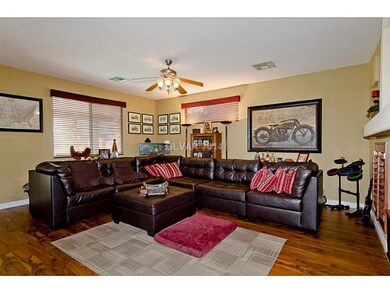
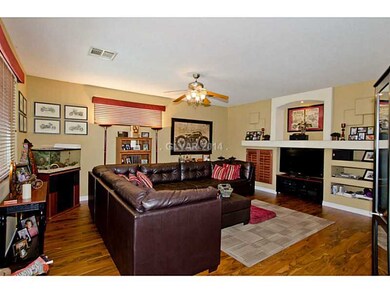
HONEY STOP THE CAR! SUPER NICE 3 BEDROOM PLUS OPEN UPSTAIRS LOFT, 3 CAR GARAGE, POOL & SPA, NEW FLOORING IN DOWNSTAIRS, LARGE PIE BAKERS KITCHEN, VAULTED CEILINGS, SEPERATE LOFT, LARGE MASTER WITH HUGE WALKIN CLOSET. TRUE PRIDE OF OWNERSHIP!!
We collect this data history from publicly available records. To have your information removed, we recommend requesting removal directly through your county’s website.
Laura Harbison
Realty Executives Southern Nevada Properties
(855) 694-7119
306 Total Sales
2 in Elkhorn Ranch
$375K - $430K Price Range
Michelle Stiles
Wynn Realty Group
(725) 227-9507
121 Total Sales
4 in Elkhorn Ranch
$382K - $450K Price Range
Eric Bumgardner
eXp Realty
(855) 300-2159
33 Total Sales
1 in Elkhorn Ranch
$420,000 Price
Janelle Pittman
eXp Realty
(623) 253-8396
172 Total Sales
1 in Elkhorn Ranch
$342,250 Price
John McMahon
Blue Diamond Realty LLC
(725) 502-1147
134 Total Sales
1 in Elkhorn Ranch
$460,000 Price
Shane Cuccia
LIFE Realty District
(725) 224-7331
58 Total Sales
2 in Elkhorn Ranch
$328K - $375K Price Range
We collect this data history from publicly available records. To have your information removed, we recommend requesting removal directly through your county’s website.
| Date | Buyer | Sale Price | Title Company |
|---|---|---|---|
| $240,000 | National Title Co | ||
| Wessell Gary E | $175,000 | Equity Title Of Nevada | |
| Tromba Christopher M | -- | Nevada Title Company | |
| Tromba Christopher M | $400,000 | Nevada Title Company | |
| Minnie Amy B Bramson | -- | Ticor Title Of Nevada Inc | |
| Minnie Mark | -- | -- | |
| Bramson Minnie Amy B | -- | Nevada Title Company | |
| Minnie Mark | -- | Nevada Title Company | |
| Bramson Minnie Amy B | $249,900 | Nevada Title Company | |
| Delbianco Dawn C | -- | United Title | |
| Delbianco Dawn C | $163,000 | United Title |
We collect this data history from publicly available records. To have your information removed, we recommend requesting removal directly through your county’s website.
| Date | Status | Borrower | Loan Amount |
|---|---|---|---|
| Open | $125,000 | ||
| Open | Georgette David | $275,631 | |
| Closed | Georgette David | $276,760 | |
| Closed | Georgette David | $235,944 | |
| Closed | Georgette David | $235,316 | |
| Previous Owner | Georgette David | $235,653 | |
| Previous Owner | Wessell Gary E | $166,250 | |
| Previous Owner | Tromba Christopher M | $320,000 | |
| Previous Owner | Bramson Minnie Amy B | $38,500 | |
| Previous Owner | Minnie Amy B Bramson | $311,250 | |
| Previous Owner | Bramson Minnie Amy B | $199,900 |
We collect this data history from publicly available records. To have your information removed, we recommend requesting removal directly through your county’s website.
| Date | Event | Price | List to Sale | Price per Sq Ft |
|---|---|---|---|---|
| 10/30/2014 10/30/14 | Sold | $240,000 | 0.0% | $105 / Sq Ft |
| 09/30/2014 09/30/14 | Pending | -- | -- | -- |
| 09/22/2014 09/22/14 | For Sale | $240,000 | -- | $105 / Sq Ft |
We collect this data history from publicly available records. To have your information removed, we recommend requesting removal directly through your county’s website.
| Year | Tax Paid | Tax Assessment Tax Assessment Total Assessment is a certain percentage of the fair market value that is determined by local assessors to be the total taxable value of land and additions on the property. | Land | Improvement |
|---|---|---|---|---|
| 2026 | $2,404 | $119,544 | $32,550 | $86,994 |
| 2025 | $2,334 | $121,990 | $32,550 | $89,440 |
| 2024 | $2,267 | $121,990 | $32,550 | $89,440 |
| 2023 | $2,267 | $119,860 | $35,700 | $84,160 |
| 2022 | $2,201 | $106,495 | $29,050 | $77,445 |
| 2021 | $2,137 | $99,869 | $26,250 | $73,619 |
| 2020 | $2,071 | $99,403 | $26,250 | $73,153 |
| 2019 | $2,011 | $93,794 | $21,700 | $72,094 |
| 2018 | $1,975 | $87,163 | $18,200 | $68,963 |
| 2017 | $2,808 | $85,661 | $15,750 | $69,911 |
| 2016 | $1,849 | $81,595 | $11,550 | $70,045 |
| 2015 | $1,845 | $60,881 | $8,750 | $52,131 |
| 2014 | $1,788 | $54,432 | $8,750 | $45,682 |
JB
Seller's Agent in 2014
JOHN BOHNET
Western Realty
(702) 583-3343
7 Total Sales
Buyer's Agent in 2014
Paul Glodowski
Realty ONE Group, Inc
(702) 768-2794
52 Total Sales
Source: Las Vegas REALTORS®
MLS Number: 1481881
APN: 125-16-820-029
Disclaimer: Certain information contained herein is derived from information provided by parties other than Homes.com. All information provided is deemed reliable, but is not guaranteed to be accurate and should be independently verified.
The data relating to real estate for sale on this web site comes in part from the INTERNET DATA EXCHANGE Program of the Greater Las Vegas Association of REALTORS® MLS. Real estate listings held by brokerage firms other than this site owner are marked with the IDX logo. Information is deemed reliable but not guaranteed. Copyright 2026 of the Greater Las Vegas Association of REALTORS® MLS. All rights reserved.
Ask me questions while you tour the home.