NOT LISTED FOR SALE

7221 Greystone Dr Unit D Hudson, FL 34667

Beacon Woods Neighborhood

Estimated Value: $126,000 - $156,000

2 Beds
2 Baths
1,125 Sq Ft
1986 Built

Sale Details

Date Sold: January 26, 2026

Last sale price $155,000 $138 Per Sq Ft

Est. 6% decrease in value since last sale

Current estimated payment $1,296 / mo

80 Days on Market

Highlights

  • Fitness Center
  • Open Floorplan
  • Property is near public transit
  • Active Adult
  • Clubhouse
  • Private Lot

About This Home

As of January 2026

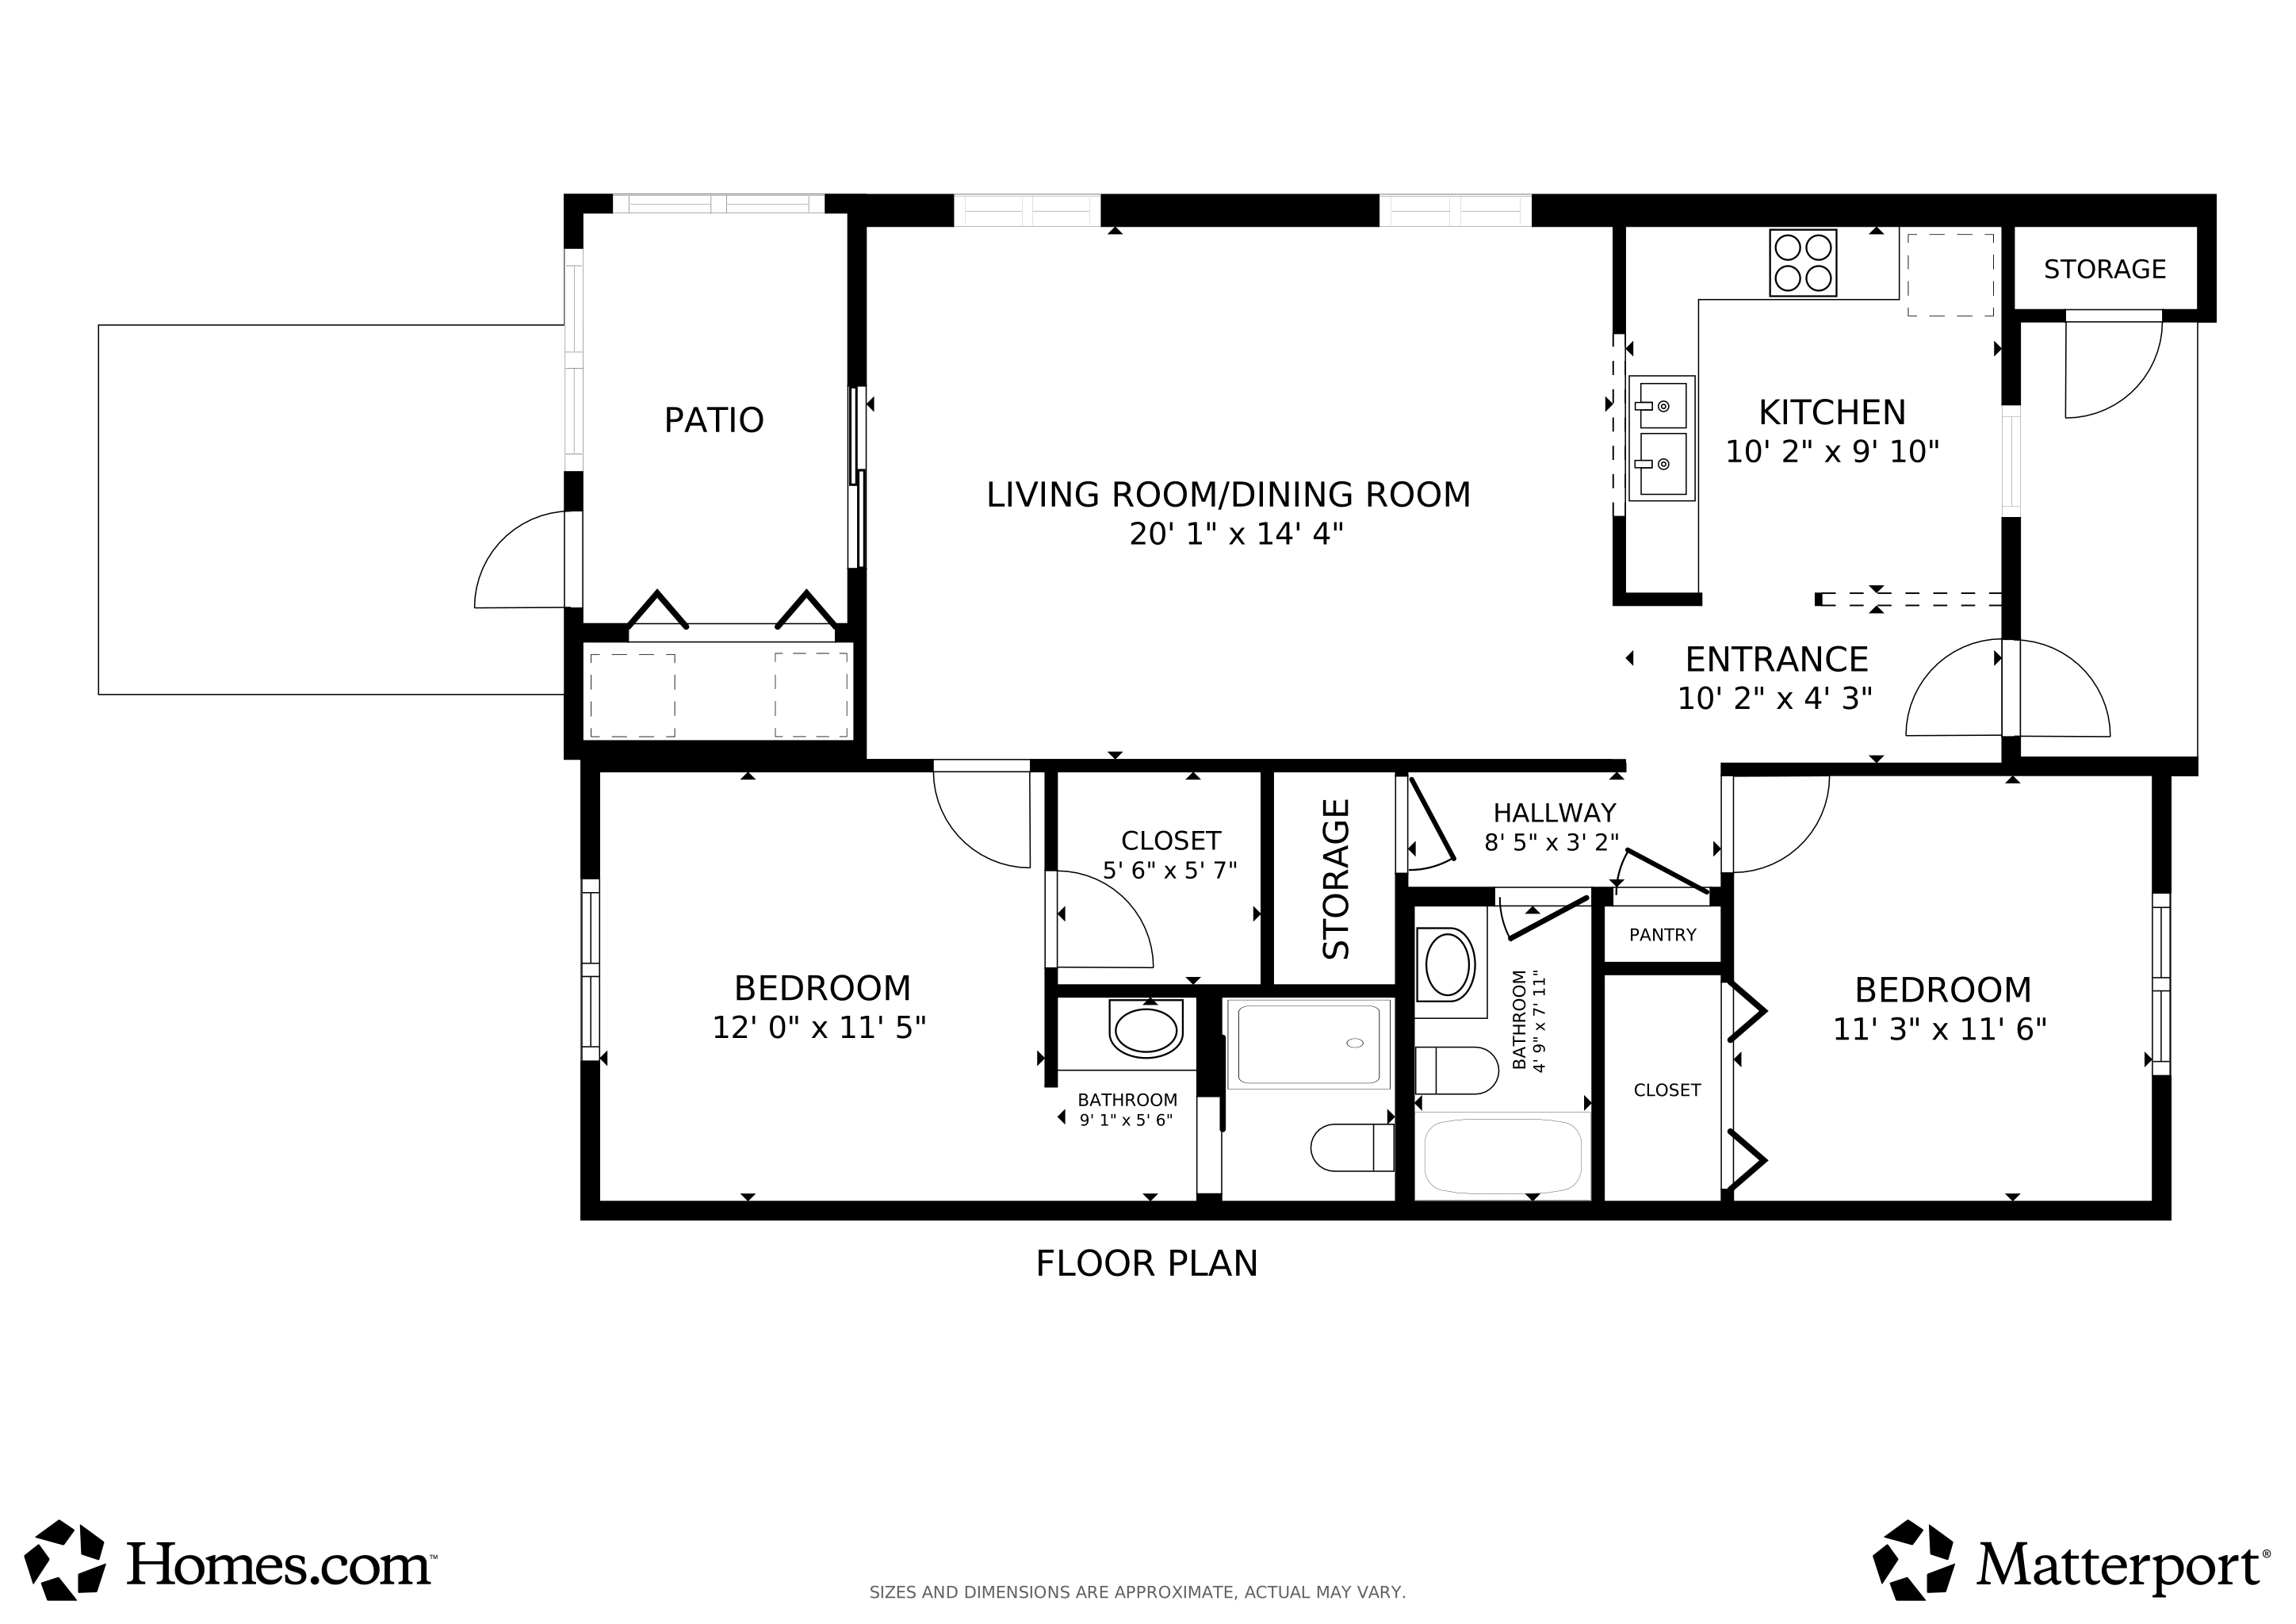
Now available in the desirable 55+ community of Glenwood Village, this beautifully refreshed end-unit condo offers the features 2 bedrooms and 2 full bathrooms. The kitchen showcases new cabinets, elegant granite countertops, and recessed lighting, seamlessly opening to the spacious dining and living area accented by new light fixture and ceiling fan. Luxury vinyl plank flooring flows throughout most of the home. The guest bath includes a walk-in tub with jacuzzi jets and is complemented by updated lighting and fixtures. The primary suite offers a walk-in closet and an en-suite bath with a new sliding glass shower door, lighting, and faucet. A heated and cooled sunroom extends the living space year-round, complete with a laundry closet and included washer and dryer. Step outside to a private paver patio with no rear neighbors—ideal for relaxation. Additional conveniences include a storage closet and covered carport parking. Roof(2015), AC(2019), Water Heater(2013). The HOA covers cable, internet, exterior maintenance (including roof and paint), trash, grounds care, and reserves, while also providing access to Beacon Woods amenities such as the pool, fitness center, clubhouse, billiards room, bocce ball, tennis and basketball courts, and a pay-as-you-go golf course and more. Schedule your private showing today and experience maintenance-free Florida living at its finest.

Last Agent to Sell the Property

Cory Byrd

F I GREY & SON RESIDENTIAL Brokerage Phone: 727-495-2424 License #3430106 Listed on: 10/07/2025

F I  GREY &  SON  RESIDENTIAL

Last Buyer's Agent

Tanya Rivera

RE/MAX SUNSET REALTY License #3099227

RE/MAX SUNSET REALTY
Create a Home Valuation Report for This Property
The Home Valuation Report is an in-depth analysis detailing your home's value as well as a comparison with similar homes in the area

Property Details

Home Type

  • Condominium

Est. Annual Taxes

  • $379

Year Built

  • Built in 1986

Lot Details

  • End Unit
  • Street terminates at a dead end
  • Northeast Facing Home
  • Level Lot
  • Landscaped with Trees

HOA Fees

  • $465 Monthly HOA Fees

Home Design

  • Entry on the 1st floor
  • Slab Foundation
  • Shingle Roof
  • Block Exterior
  • Stucco

Interior Spaces

  • 1,125 Sq Ft Home
  • 1-Story Property
  • Open Floorplan
  • Ceiling Fan
  • Blinds
  • Combination Dining and Living Room
  • Sun or Florida Room
  • Storage Room
  • Inside Utility

Kitchen

  • Convection Oven
  • Range
  • Microwave
  • Dishwasher
  • Stone Countertops

Flooring

  • Tile
  • Luxury Vinyl Tile

Bedrooms and Bathrooms

  • 2 Bedrooms
  • Walk-In Closet
  • 2 Full Bathrooms
  • Single Vanity
  • Walk-In Tub
  • Shower

Laundry

  • Laundry closet
  • Dryer
  • Washer

Home Security

Parking

  • 1 Carport Space
  • Guest Parking
  • Reserved Parking
  • Assigned Parking

Outdoor Features

  • Exterior Lighting
  • Outdoor Storage
  • Rain Gutters
  • Front Porch

Utilities

  • Central Heating and Cooling System
  • Vented Exhaust Fan
  • Thermostat
  • Underground Utilities
  • Electric Water Heater
  • Cable TV Available

Additional Features

  • Reclaimed Water Irrigation System
  • Property is near public transit

Listing and Financial Details

Community Details

Overview

  • Active Adult
  • Association fees include cable TV, common area taxes, pool, escrow reserves fund, internet, maintenance structure, ground maintenance, management, recreational facilities, trash
  • Management & Associates Nancy Lucas Association, Phone Number (813) 433-2009
  • Glenwood Village Condo Subdivision
  • On-Site Maintenance
  • Association Owns Recreation Facilities
  • The community has rules related to building or community restrictions, deed restrictions

Amenities

  • Clubhouse
  • Community Mailbox

Recreation

  • Tennis Courts
  • Community Basketball Court
  • Pickleball Courts
  • Recreation Facilities
  • Shuffleboard Court
  • Community Playground
  • Fitness Center
  • Community Pool

Pet Policy

  • Pets up to 35 lbs
  • Pet Size Limit
  • 1 Pet Allowed
  • Dogs and Cats Allowed

Security

  • Fire and Smoke Detector

Property Details

Home Type

Condominium

Est. Annual Taxes

$379

Year Built

Built in 1986

Lot Details

0 Sq Ft Lot

HOA Fees

$465 per month

Listing Details

  • HOA Fee Includes: Cable TV, Common Area Taxes, Pool, Escrow Reserves Fund, Internet, Maintenance Structure, Maintenance Grounds, Management, Recreational Facilities, Trash
  • Property Type: Residential
  • Property Sub Type: Condominium
  • Construction Materials: Block, Stucco
  • Fireplace: No
  • Living Area: 1125
  • New Construction: No
  • Year Built: 1986
  • Building Area Total: 1232
  • Status: Sold
  • Ownership: Fee Simple
  • Entry Level: 1
  • Building Area Total Srch Sq M: 114.46
  • Escrow City: Lutz
  • Escrow State: FL
  • Escrow Street Name: Hunting Bow Cir. Ste 102
  • Floor Number: 1
  • Minimum Lease: 3 Months
  • Number Of Pets: 1
  • RATIO Current Price By Calculate: 137.78
  • Water Access YN: 0
  • Property Description: End Unit
  • MFR_NumAssignedParkingSpaces: 1
  • MFR_InLawSuiteYN: 0
  • Attribution Contact: 727-495-2424
  • Tax Year: 2024
  • Special Features: None

Interior Features

  • Living Area Units: Square Feet
  • Flooring: Luxury Vinyl, Tile
  • Full Bathrooms: 2
  • Interior Amenities: Ceiling Fans(s), Living Room/Dining Room Combo, Open Floorplan, Primary Bedroom Main Floor, Stone Counters, Thermostat, Walk-In Closet(s)
  • Appliances Included: Convection Oven, Dishwasher, Dryer, Electric Water Heater, Microwave, Range, Refrigerator, Washer
  • Foundation Details: Slab
  • Total Bedrooms: 2
  • Levels: One
  • Stories: 1
  • Window Features: Blinds, Window Treatments
  • Additional Rooms: Inside Utility,Storage Rooms
  • Living Area Meters: 104.52

Exterior Features

  • Direction Faces: Northeast
  • Exterior Features: Lighting, Rain Gutters, Sidewalk, Storage
  • Roof: Shingle
  • Pool Private: No
  • Waterfront: No
  • Patio and Porch Features: Front Porch, Rear Porch
  • Road Surface Type: Paved
  • Water View YN: 0
  • Waterfront Feet Total: 0
  • Flood Zone Panel: 12101C0179G

Garage/Parking

  • Carport Spaces: 1
  • Carport Y N: Yes
  • Garage Yn: No
  • Parking Features: Assigned, Covered, Guest, Reserved

Utilities

  • Utilities: Cable Connected, Electricity Connected, Public, Sewer Connected, Underground Utilities, Water Connected
  • Cooling: Central Air
  • Heating: Central, Electric
  • Laundry Features: Electric Dryer Hookup, Inside, Laundry Closet, Washer Hookup
  • Sewer: Public Sewer
  • Water Source: Public

Condo/Co-op/Association

  • Community Features: Association Recreation - Owned, Clubhouse, Community Mailbox, Deed Restrictions, Fitness Center, Playground, Pool, Special Community Restrictions, Tennis Court(s)
  • Association Amenities: Basketball Court, Cable TV, Clubhouse, Fitness Center, Maintenance, Pickleball Court(s), Playground, Pool, Recreation Facilities, Shuffleboard Court, Tennis Court(s)
  • Association Fee: 465
  • Association Fee Frequency: Monthly
  • Association Name: Management & Associates - Nancy Lucas
  • Phone: (813)433-2009
  • Association: Yes
  • Security: Smoke Detector(s)
  • Senior Community: Yes
  • Association 2 YN: 0
  • Association Approval Required YN: 1
  • Pet Restrictions: Only one pet per unit no larger than 35lbs.
  • Association Fee Requirement: Required
  • Condo Land Included YN: 0
  • Max Pet Weight: 35
  • Association Email: nlucas@mgmt-assoc.com
  • Pet Size: Medium (36-60 Lbs.)

Fee Information

  • Total Annual Fees: 5580.00
  • Total Monthly Fees: 465.00
  • Monthly HOA Amount: 465.00

Lot Info

  • Zoning: PUD
  • Parcel Number: 03-25-16-0130-04400-00D0
  • Additional Parcels: No
  • Lot Features: In County, Level, Near Public Transit, Sidewalk, Street Dead-End, Paved, Private
  • Flood Zone Code: X500

Green Features

  • Green Water Conservation: Irrigation-Reclaimed Water

Rental Info

  • Furnished: Unfurnished
  • Pets Allowed: Cats OK, Dogs OK, Number Limit, Size Limit, Yes
  • Lease Restrictions YN: 1
  • Additional Lease Restrictions: Check with management company for additional lease restrictions.

Tax Info

  • Tax Annual Amount: 379
  • Tax Block: 04400
  • Tax Book Number: 20-109
  • Tax Lot: 00D0

Multi Family

  • Approval Process: Must send lease to management company and association for approval.

Matterport 3D Tours

Floorplan

Ownership History

We collect this data history from publicly available records. To have your information removed, we recommend requesting removal directly through your county’s website.

Date Name Owned For Owner Type

Purchase Details

Listed on
Oct 7, 2025
Closed on
Jan 26, 2026
Sold by
Bought by
Seller's Agent
Cory Byrd
F I GREY & SON RESIDENTIAL
Buyer's Agent
Tanya Rivera
RE/MAX SUNSET REALTY
List Price
$157,400
Sold Price
$155,000
Premium/Discount to List
-$2,400
-1.52%
Views
370
Current Estimated Value
$145,400

Home Financials for this Owner

Home Financials are based on the most recent Mortgage that was taken out on this home.
Estimated Appreciation
-$9,600
Avg. Annual Appreciation
-10.61%
Original Mortgage
$124,000
Outstanding Balance
$123,460
Interest Rate
6.75%
Mortgage Type
New Conventional
Estimated Equity
$21,940

Purchase Details

Closed on
Aug 29, 2022
Sold by
Bought by

Purchase Details

Closed on
May 2, 2022
Sold by
Bought by

Home Financials for this Owner

Home Financials are based on the most recent Mortgage that was taken out on this home.
Original Mortgage
$89,040
Interest Rate
4.16%
Mortgage Type
New Conventional

Purchase Details

Closed on
Jul 7, 2020
Sold by
Bought by

Purchase Details

Closed on
Oct 1, 2018
Sold by
Bought by

Purchase Details

Closed on
Sep 20, 2018
Sold by
Bought by

Purchase Details

Closed on
Jul 17, 2018
Sold by
Bought by

Purchase Details

Closed on
Sep 25, 2016
Sold by
Bought by

Purchase Details

Closed on
Sep 1, 2016
Bought by
Source: Public Records

Home Values in the Area

Source: Public Records

Average Home Value in this Area


Source: Public Records

Agents Specializing in Beacon Woods, FL

See All Agents

Purchase History

We collect this data history from publicly available records. To have your information removed, we recommend requesting removal directly through your county’s website.

Date Buyer Sale Price Title Company
$155,000 First American Title Insurance
$100 None Listed On Document
$159,000 1St Affiliated Title Service
$100 None Listed On Document
-- Attorney
-- Attorney
$79,900 Keystone Title Agency Inc
$56,500 None Available
$100 --
Source: Public Records

Mortgage History

We collect this data history from publicly available records. To have your information removed, we recommend requesting removal directly through your county’s website.

Date Status Borrower Loan Amount
Open $124,000
Previous Owner $89,040
Source: Public Records

Property History

We collect this data history from publicly available records. To have your information removed, we recommend requesting removal directly through your county’s website.

Date Event Price List to Sale Price per Sq Ft
01/26/2026 01/26/26 Sold $155,000 -1.5% $138 / Sq Ft
12/26/2025 12/26/25 Pending -- -- --
12/08/2025 12/08/25 For Sale $157,400 +1.5% $140 / Sq Ft
11/14/2025 11/14/25 Off Market $155,000 -- --
10/22/2025 10/22/25 Price Changed $157,400 -1.6% $140 / Sq Ft
10/07/2025 10/07/25 For Sale $159,900 -- $142 / Sq Ft
Source: Stellar MLS

Tax History

We collect this data history from publicly available records. To have your information removed, we recommend requesting removal directly through your county’s website.

Year Tax Paid Tax Assessment Tax Assessment Total Assessment is a certain percentage of the fair market value that is determined by local assessors to be the total taxable value of land and additions on the property. Land Improvement
2026 $395 $40,030
2025 $395 $40,030
2024 $395 $37,820
2023 $370 $36,719 $0 $0
2022 $1,758 $101,424 $3,528 $97,896
2021 $407 $40,890 $3,528 $37,362
2020 $392 $40,328 $3,528 $36,800
2019 $1,238 $67,410 $3,528 $63,882
2018 $507 $47,883 $0 $0
2017 $498 $46,898 $3,528 $43,370
2016 $788 $45,646 $3,528 $42,118
2015 $755 $43,656 $3,528 $40,128
2014 $635 $33,654 $3,528 $30,126
Source: Public Records

Agents Affiliated with this Home

  • Section Image
  • Section Image
See All Agents

Map

Source: Stellar MLS

MLS Number: W7879639

Stellar MLS

APN: 03-25-16-0130-04400-00D0

Your Personal Tour Guide

Ask me questions while you tour the home.