
Tamera Toof
NextHome Integrity
(531) 229-0945
155 Total Sales
1 in Trendwood
$250,000 Price
Estimated Value: $218,720
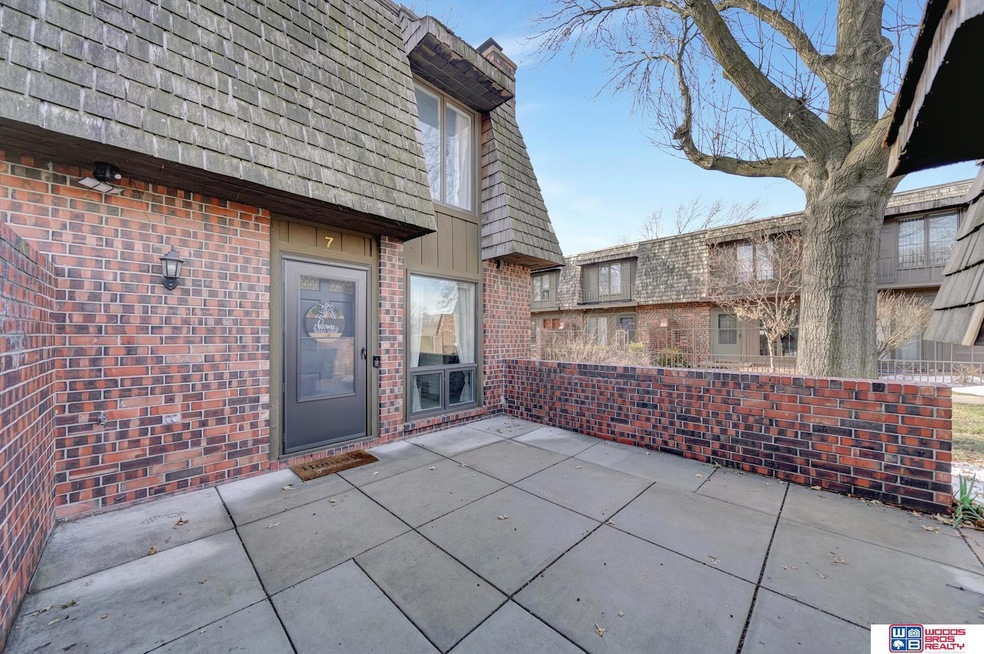
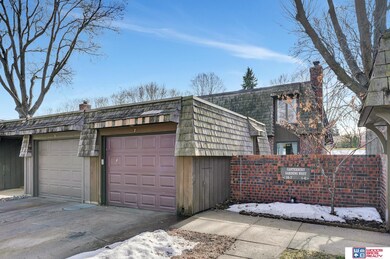
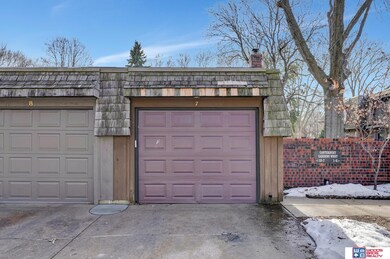
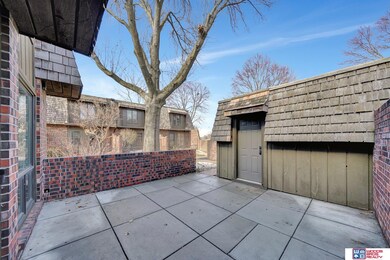
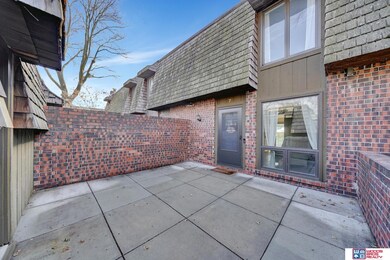
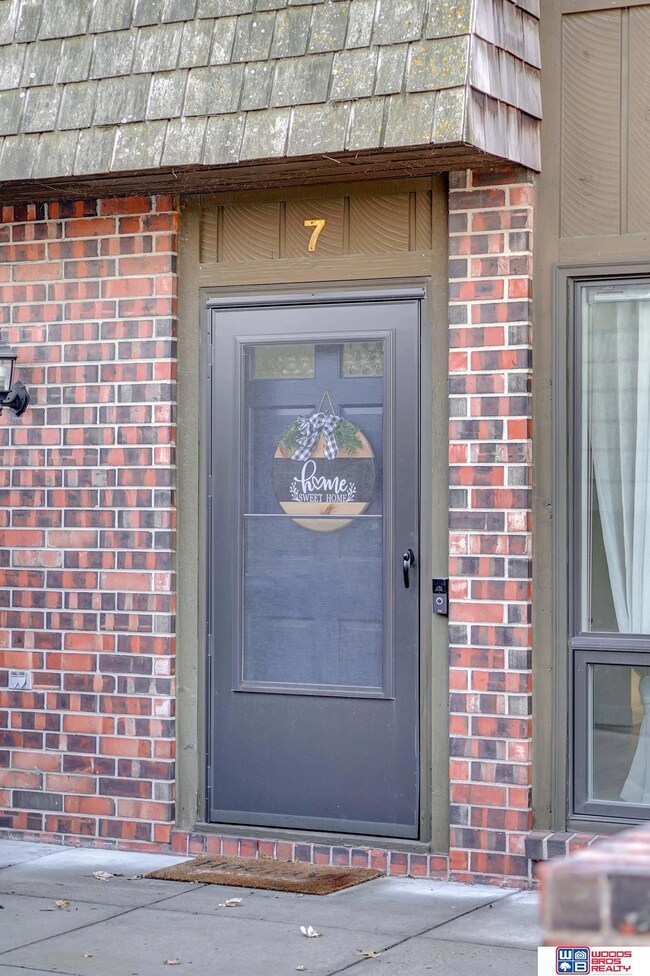
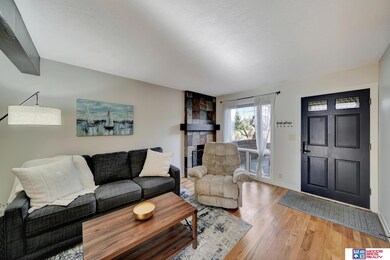
Welcome to this beautifully updated Wellington Greens townhouse. Upon entry you are welcomed by a charming living area with beautiful slate tile fireplace and recently refinished hardwood floors. The open kitchen/dining concept connects to the back patio and commons area convenient for entertaining and relaxing. Upstairs find two bedrooms and a bath with updated paint, carpet and finishes. The downstairs includes a family room, laundry, and storage. Experience easy living as HOA covers snow removal, lawn care and common area maintenanc. Enjoy the outdoors on either the front or back patio, exploring the beautiful neighborhood and trails or playing the Wellington greens golf course! (membership included with HOA dues) Don't miss this one!
Last Agent to Sell the Property
Woods Bros Realty License #20160130 Listed on: 02/02/2024
We collect this data history from publicly available records. To have your information removed, we recommend requesting removal directly through your county’s website.
Tamera Toof
NextHome Integrity
(531) 229-0945
155 Total Sales
1 in Trendwood
$250,000 Price
Anne Marie Frerichs
REMAX Concepts
(402) 796-6499
146 Total Sales
3 in Trendwood
$232K - $405K Price Range
Kristi Reins
Nest Real Estate, LLC
(531) 229-0948
125 Total Sales
1 in Trendwood
$390,000 Price
Reina Day
REMAX Concepts
(531) 333-2094
156 Total Sales
2 in Trendwood
$407K - $435K Price Range
Jason Rasmussen
Nebraska Realty
(531) 229-1447
83 Total Sales
2 in Trendwood
$327K - $359K Price Range
Ben Bleicher
BHHS Ambassador Real Estate
(402) 647-6267
319 Total Sales
3 in Trendwood
$318K - $385K Price Range
We collect this data history from publicly available records. To have your information removed, we recommend requesting removal directly through your county’s website.
| Date | Buyer | Sale Price | Title Company |
|---|---|---|---|
| $200,000 | Stewart Title | ||
| $175,000 | Charter Title & Escrow | ||
| $136,000 | Ambassador Title Services | ||
| -- | Union Title Company Llc | ||
| $105,000 | Utc | ||
| $102,000 | -- | ||
| $100,000 | -- |
We collect this data history from publicly available records. To have your information removed, we recommend requesting removal directly through your county’s website.
| Date | Status | Borrower | Loan Amount |
|---|---|---|---|
| Previous Owner | $157,500 | ||
| Previous Owner | $128,725 | ||
| Previous Owner | $94,308 | ||
| Previous Owner | $104,176 | ||
| Previous Owner | $81,600 | ||
| Previous Owner | $80,000 |
We collect this data history from publicly available records. To have your information removed, we recommend requesting removal directly through your county’s website.
| Date | Event | Price | List to Sale | Price per Sq Ft | Prior Sale |
|---|---|---|---|---|---|
| 03/20/2024 03/20/24 | Sold | $199,500 | 0.0% | $155 / Sq Ft | |
| 02/04/2024 02/04/24 | Pending | -- | -- | -- | |
| 02/02/2024 02/02/24 | For Sale | $199,500 | +14.0% | $155 / Sq Ft | |
| 10/18/2021 10/18/21 | Sold | $175,000 | 0.0% | $136 / Sq Ft | View Prior Sale |
| 09/18/2021 09/18/21 | Pending | -- | -- | -- | |
| 09/15/2021 09/15/21 | For Sale | $175,000 | -- | $136 / Sq Ft |
We collect this data history from publicly available records. To have your information removed, we recommend requesting removal directly through your county’s website.
| Year | Tax Paid | Tax Assessment Tax Assessment Total Assessment is a certain percentage of the fair market value that is determined by local assessors to be the total taxable value of land and additions on the property. | Land | Improvement |
|---|---|---|---|---|
| 2025 | $2,381 | $187,800 | $40,000 | $147,800 |
| 2024 | $2,381 | $172,300 | $32,000 | $140,300 |
| 2023 | $2,888 | $172,300 | $35,200 | $137,100 |
| 2022 | $2,750 | $138,000 | $30,800 | $107,200 |
| 2021 | $2,602 | $138,000 | $30,800 | $107,200 |
| 2020 | $2,379 | $124,500 | $30,800 | $93,700 |
| 2019 | $2,215 | $115,900 | $30,800 | $85,100 |
| 2018 | $1,793 | $93,400 | $26,400 | $67,000 |
| 2017 | $1,809 | $93,400 | $26,400 | $67,000 |
| 2016 | $1,871 | $96,100 | $33,000 | $63,100 |
| 2015 | $1,858 | $96,100 | $33,000 | $63,100 |
| 2014 | $1,754 | $90,200 | $33,000 | $57,200 |
| 2013 | -- | $90,200 | $33,000 | $57,200 |
Seller's Agent in 2024
Marcy Teply
Wood Bros Realty
(402) 781-2992
4 in this area
243 Total Sales
Seller Co-Listing Agent in 2024
Jessica Southwick
Wood Bros Realty
(402) 617-7359
3 in this area
214 Total Sales
S
Buyer's Agent in 2024
Stephanie Tietjen
Nebraska Realty
(402) 432-2723
2 in this area
52 Total Sales
Seller's Agent in 2021
Tessa Warner
Wood Bros Realty
(402) 499-0115
4 in this area
167 Total Sales
Source: Great Plains Regional MLS
MLS Number: 22402483
APN: 17-34-303-038-000
Disclaimer: Certain information contained herein is derived from information provided by parties other than Homes.com. All information provided is deemed reliable, but is not guaranteed to be accurate and should be independently verified.
Listing information is provided by Participants of the Great Plains Regional Multiple Listing Service Inc.
IDX information is provided exclusively for personal, non-commercial use, and may not be used for any purpose other than to identify prospective properties consumers may be interested in purchasing.
Information is deemed reliable but not guaranteed.
Copyright 2026, Great Plains Regional MLS LLC
Ask me questions while you tour the home.