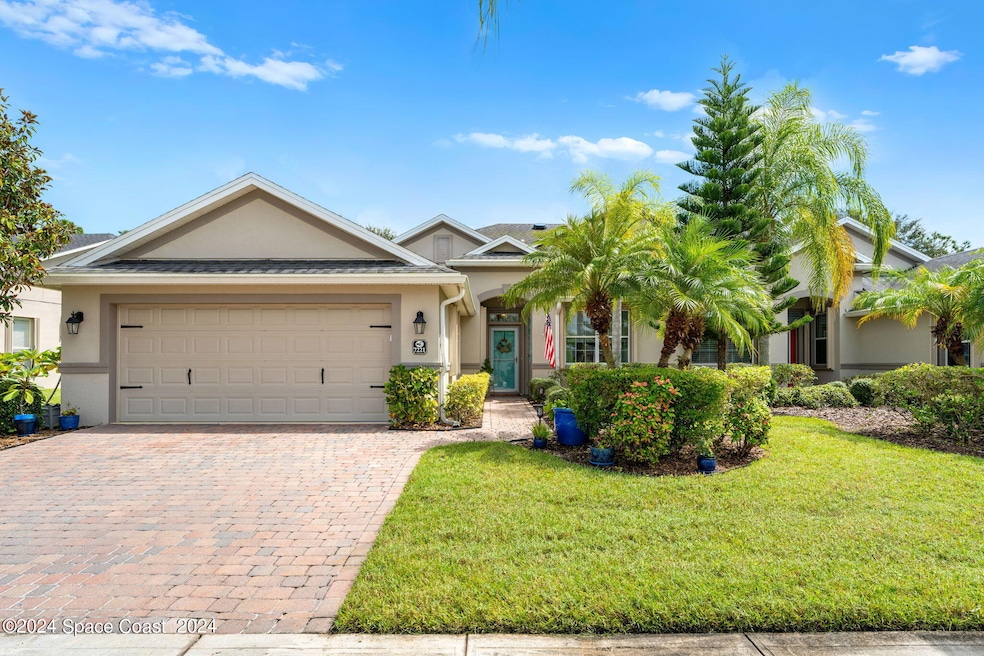
NOT LISTED FOR SALE

Estimated Value: $374,000 - $394,793

3 Beds
2 Baths
1,815 Sq Ft
$213/Sq Ft Est. Value

Sale Details

Date Sold: October 30, 2024

Last sale price $420,000 $231 Per Sq Ft

Est. 8% decrease in value since last sale

Current estimated payment $2,856 / mo

2 Days on Market

Highlights

  • Fitness Center
  • Heated In Ground Pool
  • Gated Parking
  • Gated with Attendant
  • Active Adult
  • Open Floorplan

About This Home

As of October 2024

Welcome to 7221 Ralston Street, your dream retreat in the heart of Viera, Melbourne, FL—a stunning duplex tailored for the 55+ community, offering an exceptional blend of luxury, comfort, and convenience. Step into this beautifully maintained home and be welcomed by an open floor plan that effortlessly unites the living, dining, and kitchen areas. Rich wood floors and an elegant electric fireplace with a stone surround add warmth and charm, creating the perfect setting for relaxation or hosting friends. The kitchen, a haven for any culinary enthusiast, features granite countertops and a stylish backsplash, ideal for crafting gourmet meals. Enjoy your creations on the extended lanai, complete with tile flooring and ceiling fans to keep you cool during warm Florida evenings. This home features three spacious bedrooms and two tastefully remodeled bathrooms. The master suite offers a large walk-in shower for ultimate comfort. Freshly painted interiors provide a modern and inviting atmosphere throughout.
The 2018 HVAC system and brand-new 2023 hot water heater and accordian shutters ensure year-round comfort and peace of mind. Parking is a breeze with two dedicated spaces.
The hoa has approved exterior paint and a new roof to be completed in 2025. Within the secure, gated community, you'll find a 24-hour guard gate, offering added peace of mind. The HOA takes care of the lawn, roof, and exterior, leaving you free to enjoy life. Take a dip in the community pool, play a round of tennis, or try your hand at pickleballall just steps from your front door. 7221 Ralston Street is more than a home; it's a lifestyle. Embrace the elegance and ease of life in Viera's vibrant 55+ community!

Last Agent to Sell the Property

Natalie Decker

Keller Williams Realty Brevard License #3448441 Listed on: 09/24/2024

Keller Williams Realty Brevard

Last Buyer's Agent

Lanie D'Alessandro

Lighthouse Realty License #3392480

Home Details

Home Type

  • Single Family

Est. Annual Taxes

  • $1,696

Year Built

  • Built in 2011

Lot Details

  • 6,534 Sq Ft Lot
  • West Facing Home
  • Front and Back Yard Sprinklers

HOA Fees

Parking

  • 2 Car Attached Garage
  • Garage Door Opener
  • Gated Parking

Home Design

  • Shingle Roof
  • Concrete Siding
  • Asphalt
  • Stucco

Interior Spaces

  • 1,815 Sq Ft Home
  • 1-Story Property
  • Open Floorplan
  • Electric Fireplace
  • Screened Porch
  • Laundry on lower level

Kitchen

  • Breakfast Area or Nook
  • Eat-In Kitchen
  • Electric Range
  • Microwave
  • Ice Maker
  • Dishwasher
  • Disposal

Flooring

  • Wood
  • Tile

Bedrooms and Bathrooms

  • 3 Bedrooms
  • Walk-In Closet
  • 2 Full Bathrooms
  • No Tub in Bathroom

Home Security

  • Hurricane or Storm Shutters
  • Fire and Smoke Detector

Pool

  • Heated In Ground Pool
  • In Ground Spa

Outdoor Features

  • Awning

Schools

  • Viera Elementary School
  • Viera Middle School
  • Viera High School

Utilities

  • Central Heating and Cooling System
  • Cable TV Available

Listing and Financial Details

  • Assessor Parcel Number 26-36-08-52-0000c.0-0004.00

Community Details

Overview

  • Active Adult
  • Association fees include ground maintenance, maintenance structure, pest control, security
  • Leland Management Association, Phone Number (321) 549-0953
  • Heritage Isle Pud Phase 4 Subdivision
  • Maintained Community

Amenities

  • Community Barbecue Grill
  • Clubhouse

Recreation

  • Tennis Courts
  • Pickleball Courts
  • Shuffleboard Court
  • Fitness Center
  • Community Pool
  • Community Spa
  • Jogging Path

Security

  • Gated with Attendant

Home Details

Home Type

Single Family

Est. Annual Taxes

$1,696

Year Built

Built in 2011

Lot Details

6,534 Sq Ft Lot

HOA Fees

$580 per month

Parking

2

Listing Details

  • Property Type: Residential
  • Year Built: 2011
  • Reso Property Sub Type: Single Family Residence
  • ResoLaundryFeatures: Lower Level, In Unit
  • ResoLotFeatures: Sprinklers In Front, Sprinklers In Rear, Other
  • Road Surface Type: Asphalt
  • ResoSecurityFeatures: Gated with Guard, Smoke Detector(s)
  • Reso Association Amenities: Barbecue, Clubhouse, Fitness Center, Gated, Jogging Path, Maintenance Grounds, Maintenance Structure, Shuffleboard Court, Tennis Court(s), Pickleball, Management - Full Time, Pool
  • Reso Association Fee Includes: Maintenance Grounds, Maintenance Structure, Pest Control, Security
  • ResoSpecialListingConditions: Standard
  • Subdivision Name: Heritage Isle PUD Phase 4
  • Architectural Style: Half Duplex
  • Carport Y N: No
  • Garage Yn: Yes
  • Unit Levels: One
  • New Construction: No
  • General Property Information Community Fee(s) YN: No
  • General Property Information CDD Fee YN: No
  • Marketing Remarks:Marketing Remarks: Welcome to 7221 Ralston Street, your dream retreat in the heart of Viera, Melbourne, FL—a stunning duplex tailored for the 55+ community, offering an exceptional blend of luxury, comfort, and convenience. Step into this beautifully maintained home and be welcomed by an open floor plan that effortlessly unites the living, dining, and kitchen areas. Rich wood floors and an elegant electric fireplace with a stone surround add warmth and charm, creating the perfect setting for relaxation or hosting friends. The kitchen, a haven for any culinary enthusiast, features granite countertops and a stylish backsplash, ideal for crafting gourmet meals. Enjoy your creations on the extended lanai, complete with tile flooring and ceiling fans to keep you cool during warm Florida evenings. This home features three spacious bedrooms and two tastefully remodeled bathrooms. The master suite offers a large walk-in shower for ultimate comfort.
  • General Property Information:Accessory Dwelling Unit YN: No
  • Special Features: VirtualTour
  • Property Sub Type: Detached

Interior Features

  • Interior Amenities: Eat-in Kitchen, Open Floorplan, Pantry, Primary Downstairs, Walk-In Closet(s), Primary Bathroom - Shower No Tub, Breakfast Nook
  • Flooring: Tile, Wood
  • Spa Features: Community, In Ground
  • Appliances: Disposal, Dishwasher, Electric Range, Ice Maker, Microwave, Refrigerator
  • Full Bathrooms: 2
  • Total Bedrooms: 3
  • Fireplace Features: Electric
  • Fireplaces: 1
  • Stories: 1

Exterior Features

  • Exterior Features: Storm Shutters
  • Pool Features: Heated, In Ground
  • Roof: Shingle
  • Acres: 0.15
  • Waterfront: No
  • Construction Type: Concrete, Stucco
  • Direction Faces: West
  • Patio And Porch Features: Awning(s), Covered, Porch, Rear Porch, Screened

Garage/Parking

  • Attached Garage: Yes
  • Garage Spaces: 2.0
  • Parking Features: Attached, Garage, Garage Door Opener, Gated

Utilities

  • Cooling: Central Air, Electric
  • Utilities: Cable Available, Electricity Available, Electricity Connected, Sewer Connected, Water Available, Water Connected
  • Heating: Central, Electric
  • Cooling Y N: Yes
  • HeatingYN: Yes
  • Water Source: Public

Condo/Co-op/Association

  • Senior Community: Yes
  • Association #2 Fee: 250.0
  • Association #2 Fee Frequency: Annually
  • Association Fee: 1676.38
  • Association Fee Frequency: Quarterly
  • Association Name: Leland Management
  • Phone: 321-549-0953
  • Association: Yes

Schools

  • Middle Or Junior School: Viera Middle School

Lot Info

  • Current Use: Residential
  • Land Lease: No
  • Lot Size Sq Ft: 6534.0
  • ResoLotSizeUnits: Acres
  • Parcel #: 26-36-08-52-0000c.0-0004.00

Rental Info

  • Furnished: Unfurnished

Tax Info

  • Tax Year: 2022
  • Tax Annual Amount: 1695.5

MLS Schools

  • Elementary School: Viera
  • High School: Viera

Ownership History

We collect this data history from publicly available records. To have your information removed, we recommend requesting removal directly through your county’s website.

Date Name Owned For Owner Type

Purchase Details

Listed on
Sep 24, 2024
Closed on
Oct 30, 2024
Sold by
Bought by
Seller's Agent
Natalie Decker
Keller Williams Realty Brevard
Buyer's Agent
Lanie D'Alessandro
Lighthouse Realty
List Price
$440,000
Sold Price
$420,000
Premium/Discount to List
-$20,000
-4.55%
Views
9
Current Estimated Value
$386,948

Home Financials for this Owner

Home Financials are based on the most recent Mortgage that was taken out on this home.
Estimated Appreciation
-$33,052
Avg. Annual Appreciation
-4.58%

Purchase Details

Listed on
Aug 8, 2018
Closed on
Sep 28, 2018
Sold by
Bought by
Seller's Agent
Joy Frankel
RE/MAX Solutions
Buyer's Agent
Barbara Zorn
Better Homes & Gardens RE Star
List Price
$289,000
Sold Price
$265,000
Premium/Discount to List
-$24,000
-8.3%

Home Financials for this Owner

Home Financials are based on the most recent Mortgage that was taken out on this home.
Avg. Annual Appreciation
7.86%
Original Mortgage
$170,000
Interest Rate
0.045%

Purchase Details

Closed on
May 13, 2011
Sold by
Bought by

Purchase Details

Closed on
Jun 26, 2008
Sold by
Bought by
Source: Public Records

Range of Values:

--
Value Increase
--
Percent Increase
--
Adjusted for Inflation
Collateral Analytics

Collateral Analytics Collateral Analytics AVMs (Automated Valuation Model) employ a number of statistical approaches combined with neighborhood-specific comparable selection guarantees the most up-to-date and precise valuations.

Not Available

Collateral Analytics does not have data for the current month. Please view the chart for historical values.

ICE

ICE Mortgage Technology ICE Mortgage Technology’s AVM (Automated Valuation Model) is a state-of-the-art online residential property valuation tool that provides a quick and accurate estimate of the value of almost any home in the U.S.

Not Available

ICE Mortgage Technology does not have data for the current month. Please view the chart for historical values.

First American

First American First American Data & Analytics’ next-generation AVM combines unrivaled data assets with a blended ensemble of valuation models to produce highly accurate, reliable valuations you can trust.

Not Available

First American does not have data for the current month. Please view the chart for historical values.

Quantarium

Quantarium Quantarium’s valuation service, repeatedly proven the industry’s most accurate and comprehensive, is supercharged with a self-learning and auto-tuning AI engine that continually becomes smarter and more accurate as it processes daily inputs from the industry’s leading RE data lake.

Not Available

Quantarium does not have data for the current month. Please view the chart for historical values.

Average Value
Not Available
List Price
Sold Price
Create a Home Valuation Report for This Property
The Home Valuation Report is an in-depth analysis detailing your home's value as well as a comparison with similar homes in the area

Home Values in the Area

Source: Public Records

Average Home Value in this Area


Source: Public Records

Purchase History

We collect this data history from publicly available records. To have your information removed, we recommend requesting removal directly through your county’s website.

Date Buyer Sale Price Title Company
$420,000 Foundation Title & Settlement
$265,000 Title Solutions Of Florida L
$168,700 Security First Title & Escro
$1,200,000 Attorney
Source: Public Records

Mortgage History

We collect this data history from publicly available records. To have your information removed, we recommend requesting removal directly through your county’s website.

Date Status Borrower Loan Amount
Previous Owner $50,000
Previous Owner $200,000
Previous Owner $35,000
Previous Owner $170,000
Previous Owner $130,000
Source: Public Records

Property History

We collect this data history from publicly available records. To have your information removed, we recommend requesting removal directly through your county’s website.

Date Event Price List to Sale Price per Sq Ft Prior Sale
10/30/2024 10/30/24 Sold $420,000 -4.5% $231 / Sq Ft
09/26/2024 09/26/24 Pending -- -- --
09/24/2024 09/24/24 For Sale $440,000 +66.0% $242 / Sq Ft
09/28/2018 09/28/18 Sold $265,000 -8.3% $146 / Sq Ft View Prior Sale
08/18/2018 08/18/18 Pending -- -- --
08/08/2018 08/08/18 For Sale $289,000 0.0% $159 / Sq Ft
08/08/2018 08/08/18 Pending -- -- --
08/03/2018 08/03/18 For Sale $289,000 -- $159 / Sq Ft
Source: Space Coast MLS (Space Coast Association of REALTORS®)

Tax History

We collect this data history from publicly available records. To have your information removed, we recommend requesting removal directly through your county’s website.

Year Tax Paid Tax Assessment Tax Assessment Total Assessment is a certain percentage of the fair market value that is determined by local assessors to be the total taxable value of land and additions on the property. Land Improvement
2025 $1,821 $168,800
2024 $1,696 $258,690
2023 $1,696 $251,160 $0 $0
2022 $3,269 $243,850 $0 $0
2021 $3,178 $236,750 $0 $0
2020 $3,117 $233,490 $39,000 $194,490
2019 $3,113 $233,340 $39,000 $194,340
2018 $4,118 $201,030 $29,000 $172,030
2017 $4,104 $192,490 $31,000 $161,490
2016 $4,047 $180,120 $35,000 $145,120
2015 $4,079 $166,070 $33,000 $133,070
2014 $3,821 $150,980 $33,000 $117,980
Source: Public Records

Agents Affiliated with this Home

  • Section Image
  • Section Image
  • Section Image
See All Agents

Map

Source: Space Coast MLS (Space Coast Association of REALTORS®)

MLS Number: 1025650

Space Coast MLS (Space Coast Association of REALTORS®)

APN: 26-36-08-52-0000C.0-0004.00

Your Personal Tour Guide

Ask me questions while you tour the home.