NOT LISTED FOR SALE

Estimated Value: $329,770

3 Beds
2 Baths
1,680 Sq Ft
$196/Sq Ft Est. Value

Sale Details

Date Sold: October 8, 2025

89 Days on Market

Highlights

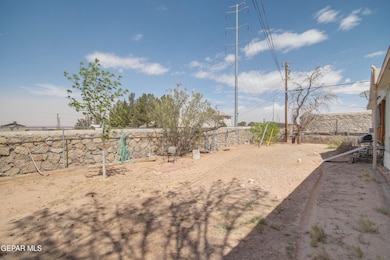
  • 1.25 Acre Lot
  • Great Room
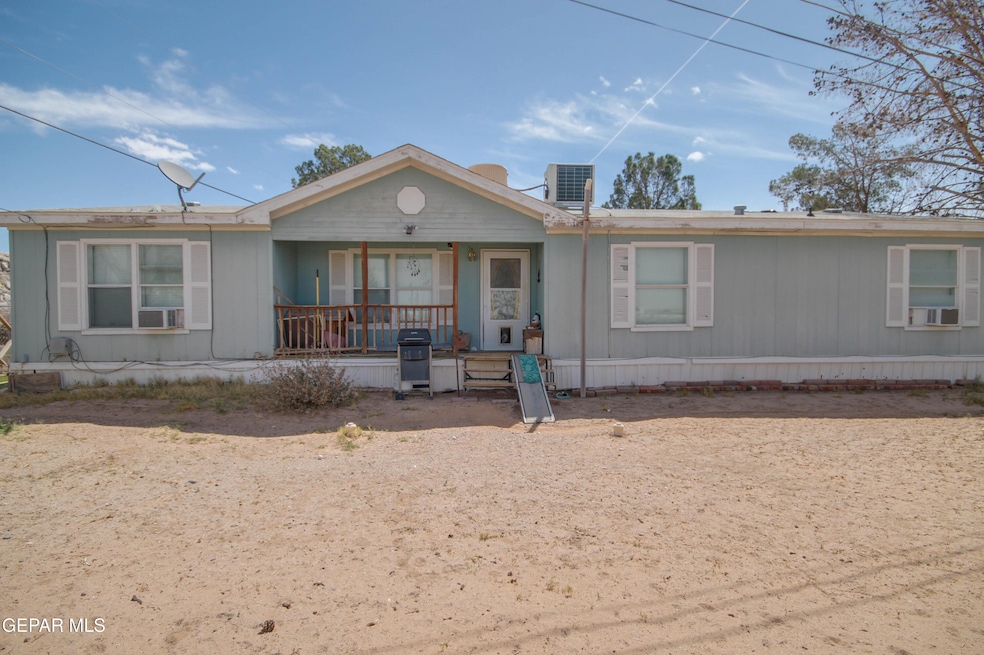
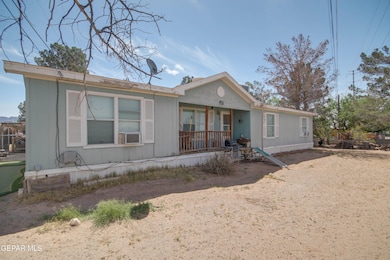
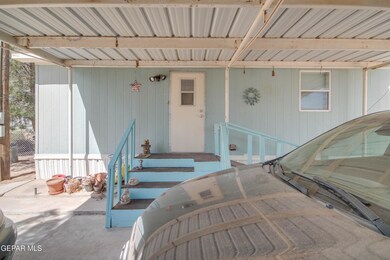
  • Covered Patio or Porch
  • 1 Fireplace
  • No HOA
  • Breakfast Area or Nook

About This Home

As of October 2025

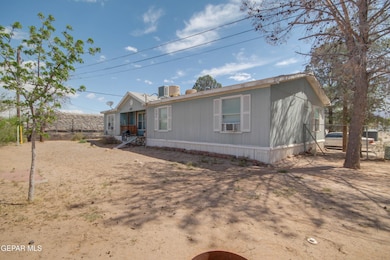
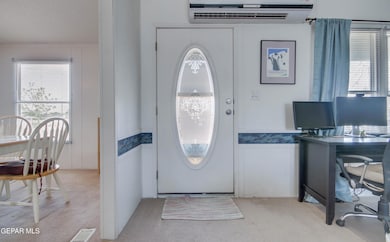
Located just minutes from Doniphan, Talbot, and the El Paso Outlet Malls, this 1.25-acre property offers the perfect blend of comfortable living and rental income potential. The main home is a spacious 3-bedroom, 2-bath manufactured home featuring an open floor plan that creates a warm, welcoming atmosphere—perfect for families or entertaining. In addition to the main residence, the property includes five additional mobile homes, all currently rented and generating consistent monthly income. With close proximity to I-10, this location offers excellent accessibility for both residents and potential tenants. Whether you're looking for a personal residence with added income, or a smart investment with room to grow, this unique property is a rare find in a prime location.

Last Agent to Sell the Property

Marcos Bustamante

Clark Bros Real Estate License #0689198 Listed on: 05/08/2025

Clark Bros Real Estate

Last Buyer's Agent

Jorge Bustamante

Brokers Inc Real Estate Group License #0692712

Create a Home Valuation Report for This Property
The Home Valuation Report is an in-depth analysis detailing your home's value as well as a comparison with similar homes in the area

Property Details

Home Type

  • Manufactured Home

Est. Annual Taxes

  • $2,787

Year Built

  • Built in 1997

Lot Details

  • 1.25 Acre Lot
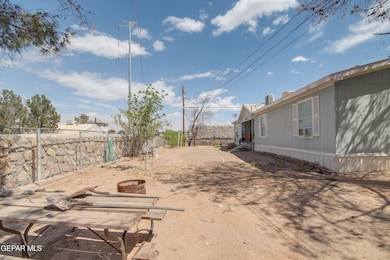
  • Back and Front Yard Fenced
  • Privacy Fence
  • Artificial Turf

Parking

  • Carport

Home Design

  • Single Family Detached Home
  • Manufactured Home on a slab
  • Pitched Roof
  • Shingle Roof

Interior Spaces

  • 1,680 Sq Ft Home
  • 1-Story Property
  • Ceiling Fan
  • Skylights
  • 1 Fireplace
  • Blinds
  • Great Room

Kitchen

  • Eat-In Country Kitchen
  • Breakfast Area or Nook
  • Free-Standing Gas Oven
  • Gas Cooktop
  • Kitchen Island
  • Ceramic Countertops
  • Flat Panel Kitchen Cabinets

Flooring

  • Carpet
  • Laminate

Bedrooms and Bathrooms

  • 3 Bedrooms
  • 2 Full Bathrooms
  • Cultured Marble Bathroom Countertops
  • Bathtub and Shower Combination in Primary Bathroom

Laundry

  • Laundry closet
  • Washer and Electric Dryer Hookup

Outdoor Features

  • Covered Patio or Porch
  • Outdoor Storage
  • Outbuilding

Schools

  • Billchildress Elementary School
  • Canutillo Middle School
  • Canutillo High School

Mobile Home

  • Mobile Home Model is 1997 VILLA
  • Mobile Home is 28 x 60 Feet
  • Manufactured Home

Utilities

  • Evaporated cooling system
  • Central Heating
  • Shared Well
  • Well
  • Septic Tank

Community Details

  • No Home Owners Association
  • 5 Units
  • Polkinghorn Subdivision

Listing and Financial Details

  • Assessor Parcel Number P87000000000080

Property Details

Home Type

Manufactured Home

Est. Annual Taxes

$2,787

Year Built

Built in 1997

Lot Details

1.25 Acres

Listing Details

  • Property Type: Residential
  • Property Sub Type: Single Family Residence
  • Year Built: 1997
  • ResoLaundryFeatures: Electric Dryer Hookup, Washer Hookup
  • ResoLotFeatures: Standard Lot
  • ResoPoolFeatures: None
  • Reso Association Amenities: None
  • Reso Association Fee Includes: None
  • Subdivision Name: Polkinghorn
  • Architectural Style: 1 Story
  • Body Type: Double Wide
  • Mobile Length: 60
  • Mobile Width: 28
  • Builder Model: 1997 VILLA
  • ResoWindowFeatures: Skylight(s), Blinds
  • Location Tax Legal:Zoning2: C1
  • Location Tax Legal:Elementary School: Billchildress
  • Location Tax Legal:Middle School: Canutillo
  • Location Tax Legal:High School: Canutillo
  • Location Tax Legal:Apx Yearly Taxes: 2786.86
  • Location Tax Legal:Tax Year2: 2024
  • Location Tax Legal:Parcel ID: P87000000000080
  • General Property Info:Apx Acres2: 1.25
  • General Property Info:Construction Phase: Finish
  • General Property Info:Pool on Property: No
  • General Property Info:Defects: Owner Not Aware
  • General Property Info:Maid_squote_s Room: No
  • General Property Info:Fireplace: Yes
  • General Property Info:_pound_ Fireplaces: 1
  • General Property Info:Laundry Room Location: Laundry Closet
  • General Property Info:HOA: No
  • Flooring:Carpet: Yes
  • Patio Features:Covered: Yes
  • Cabinets:Flat Panel: Yes
  • Fencing:Back Yard: Yes
  • Roof:Shingle: Yes
  • Fencing:Fenced: Yes
  • WindowsTreatments:Blinds: Yes
  • Cooling:Ceiling Fan(s): Yes
  • Manufactured Property Info:Permanent Foundation: Yes
  • Cooling:Evaporative Cooling: Yes
  • Flooring:Laminate: Yes
  • Other Structures:Storage: Yes
  • Kitchen Cntrp Backsplashes:Ceramic Tile2: Yes
  • Laundry:Washer Hookup: Yes
  • Fencing:Front Yard: Yes
  • Attached Property Info:_pound_ of Units: 5
  • Manufactured Property Info:Home Model: 1997 VILLA
  • Other Structures:Outbuilding: Yes
  • Water:Shared Well2: Yes
  • Landscape Artificial Grass: Yes
  • Laundry Electric Dryer Hookup: Yes
  • Style 1 Story: Yes
  • Fencing:Wall Privacy: Yes
  • Body Type Double Wide: Yes
  • Special Features: VirtualTour

Interior Features

  • Interior Amenities: Eat-in Kitchen, Ceiling Fan(s), Country Kitchen, Kitchen Island, MB Shower/Tub
  • Exterior Features: Walled Backyard, Back Yard Access
  • Flooring: Laminate, Carpet
  • Full Bathrooms: 2
  • Total Bedrooms: 3
  • Fireplaces: 1
  • Contract Information:Total Baths: 2.0
  • General Property Info:_pound_ Bedrooms: 3
  • Appliances:Free-Standing Gas Oven: Yes
  • Interior Features:Ceiling Fan(s)2: Yes
  • Appliances:Cooktop: Yes
  • Interior Features:Breakfast Area: Yes
  • Interior Features:Kitchen Island: Yes
  • Bath Vanities:Cultured Marble: Yes
  • Interior Features:MB ShowerTub: Yes
  • Appliances:Gas Cooktop: Yes
  • Interior Features:Great Room: Yes
  • Interior Features:Country Kitchen: Yes
  • WindowsTreatments:Skylight(s): Yes

Exterior Features

  • Roof: Shingle, Pitched
  • Acres: 1.25
  • Pool Private: No
  • Patio And Porch Features: Covered
  • ConstructionSiding:Roof Pitched: Yes
  • Exterior Features:Walled Backyard: Yes
  • Exterior Features:Back Yard Access: Yes
  • Construction:Manufactured: Yes

Garage/Parking

  • Garage:Double Carport: Yes

Utilities

  • Appliances: Cooktop, Free-Standing Gas Oven, Gas Cooktop
  • Cooling: Ceiling Fan(s), Evaporative Cooling
  • Heating: Central, Electric
  • Sewer: Septic Tank
  • Cooling Y N: Yes
  • HeatingYN: Yes
  • Water Source: Well, Shared Well
  • Heating:Central: Yes
  • Sewer Septic Tank: Yes
  • Heating:Electric: Yes
  • Water Well: Yes

Condo/Co-op/Association

  • Association: No

Schools

  • Junior High Dist: Canutillo
  • Middle Or Junior School: Canutillo

Lot Info

  • Parcel Number: P87000000000080
  • Fencing: Privacy, Fenced, Back Yard, Front Yard
  • Zoning: C1
  • Lot Size Sq Ft: 54575.0
  • ResoLotSizeUnits: Acres

Tax Info

  • Year: 2024
  • Tax Annual Amount: 2786.86

MLS Schools

  • Elementary School: Billchildress
  • HighSchool: Canutillo

Ownership History

We collect this data history from publicly available records. To have your information removed, we recommend requesting removal directly through your county’s website.

Date Name Owned For Owner Type

Purchase Details

Listed on
May 8, 2025
Closed on
Oct 6, 2025
Sold by
Bought by
Seller's Agent
Marcos Bustamante
Clark Bros Real Estate
Buyer's Agent
Jorge Bustamante
Brokers Inc Real Estate Group
List Price
$329,770
Views
29
Source: Public Records

Home Values in the Area

Source: Public Records

Average Home Value in this Area


Source: Public Records

Agents Specializing in Canutillo, TX

See All Agents

Purchase History

We collect this data history from publicly available records. To have your information removed, we recommend requesting removal directly through your county’s website.

Date Buyer Sale Price Title Company
-- None Listed On Document
Source: Public Records

Property History

We collect this data history from publicly available records. To have your information removed, we recommend requesting removal directly through your county’s website.

Date Event Price List to Sale Price per Sq Ft
10/08/2025 10/08/25 Sold -- -- --
08/05/2025 08/05/25 Pending -- -- --
05/08/2025 05/08/25 For Sale $329,770 -- $196 / Sq Ft
Source: Greater El Paso Association of REALTORS®

Tax History

We collect this data history from publicly available records. To have your information removed, we recommend requesting removal directly through your county’s website.

Year Tax Paid Tax Assessment Tax Assessment Total Assessment is a certain percentage of the fair market value that is determined by local assessors to be the total taxable value of land and additions on the property. Land Improvement
2025 $2,864 $140,206 $94,961 $45,245
2024 $2,787 $140,206 $94,961 $45,245
2023 $2,787 $140,206 $94,961 $45,245
2022 $1,190 $54,575 $44,982 $9,593
2021 $1,300 $54,575 $44,982 $9,593
2020 $1,324 $54,575 $44,982 $9,593
2018 $1,347 $54,575 $44,982 $9,593
2017 $1,335 $54,575 $44,982 $9,593
2016 $1,335 $54,575 $44,982 $9,593
2015 $1,327 $54,575 $44,982 $9,593
2014 $1,327 $54,575 $44,982 $9,593
Source: Public Records

Agents Affiliated with this Home

  • Section Image
  • Section Image
See All Agents

Map

Source: Greater El Paso Association of REALTORS®

MLS Number: 922122

Greater El Paso Association of REALTORS®
Your Personal Tour Guide

Ask me questions while you tour the home.