
LaCrisha Butler
ButlerCook Real Estate
(202) 949-2655
22 Total Sales
1 in Elkridge
$483,825 Price
Estimated Value: $426,178
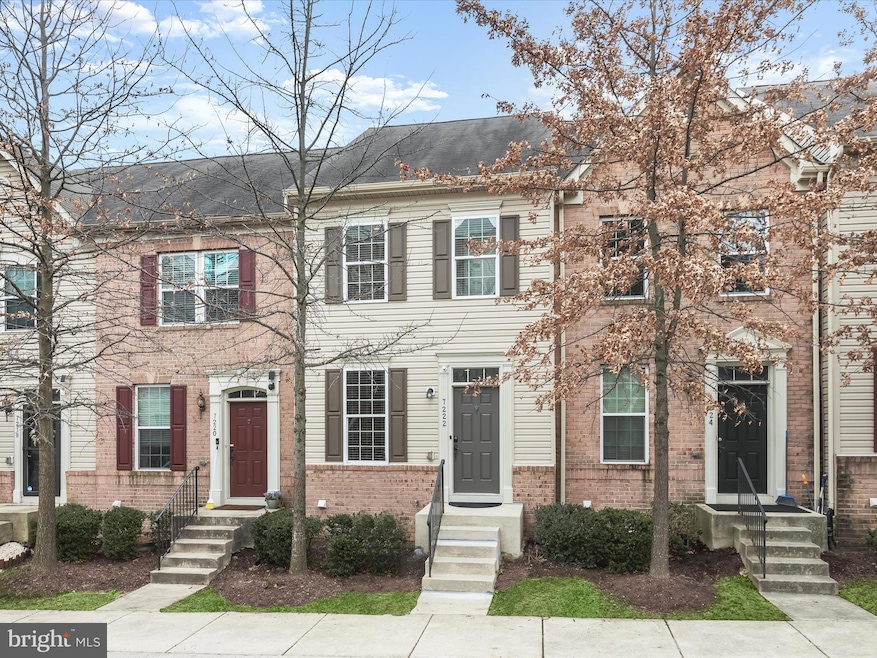
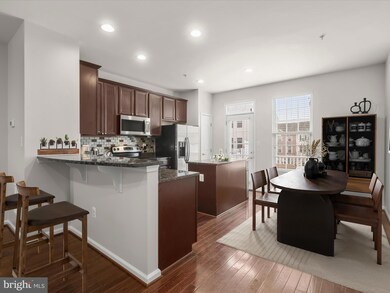
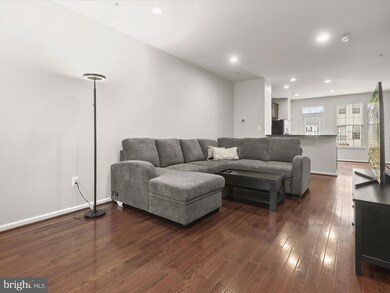

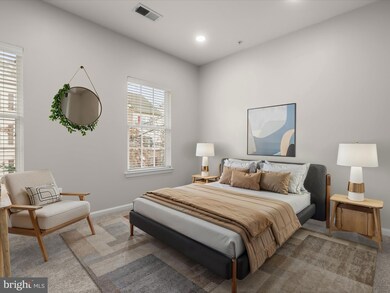
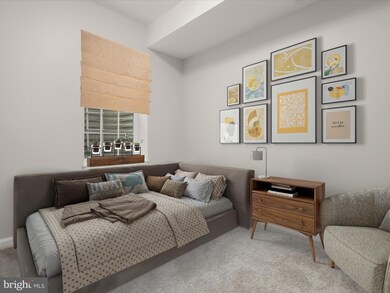
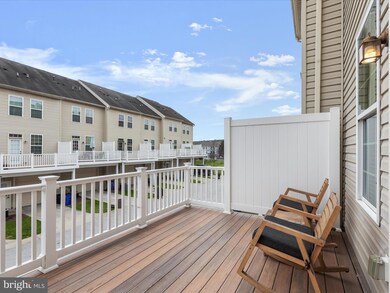
GPS will take you to parking in the back. Instead use Alayana Road to park in front. Experience the perfect fusion of elegance and contemporary style in this beautifully updated home, boasting a bright, open floor plan with rich hardwood flooring, recessed lighting, and an array of upscale enhancements, including plush new carpeting, fresh interior paint, stylish vanity tops, designer faucets, and updated lighting. The chef’s kitchen is the heart of the home, featuring an island breakfast bar, gleaming granite countertops, custom wood cabinetry, and premium stainless-steel appliances, seamlessly flowing into the inviting living and dining areas, and deck—ideal for entertaining. Retreat to the luxurious primary suite, complete with two spacious closets and an en suite bath showcasing a brand-new quartz vanity with a sleek waterfall faucet, plus a generously sized shower adorned with decorative tile inlay and dual shower heads. A second bedroom, a beautifully updated full bath, and a convenient laundry area complete the upper level. The entry-level suite offers exceptional versatility with a private bedroom, an attached full bath, and direct access to the garage—perfect for guests or multi-generational living. Ideally situated near major commuter routes, parks, and a wealth of shopping, dining, and entertainment options, this stunning home is a rare opportunity for modern luxury and convenience.
Schedule your private tour today!
Last Agent to Sell the Property
(410) 465-1770 keithjang@gmail.com Northrop Realty License #679469 Listed on: 02/13/2025
We collect this data history from publicly available records. To have your information removed, we recommend requesting removal directly through your county’s website.
LaCrisha Butler
ButlerCook Real Estate
(202) 949-2655
22 Total Sales
1 in Elkridge
$483,825 Price
Nicholas Badalian
Fathom Realty MD, LLC
(667) 239-8638
115 Total Sales
2 in Elkridge
$241K - $400K Price Range
Theresa Waskey
RE/MAX Advantage Realty
(443) 241-6808
52 Total Sales
1 in Elkridge
$250,000 Price
Wayne Lee
Fathom Realty
(240) 273-7745
41 Total Sales
1 in Elkridge
$300,000 Price
Kristin Brillantes
Compass
(667) 239-9788
128 Total Sales
2 in Elkridge
$468K - $600K Price Range
Nikki Nail
Cummings & Co. Realtors
(667) 239-9161
94 Total Sales
1 in Elkridge
$535,000 Price
We collect this data history from publicly available records. To have your information removed, we recommend requesting removal directly through your county’s website.
| Date | Buyer | Sale Price | Title Company |
|---|---|---|---|
| $455,000 | Realm Title | ||
| $325,000 | Maryland Ttl Works Unlimited | ||
| $297,000 | None Available | ||
| $251,575 | Stewart Title Guaranty Co | ||
| $670,500 | -- | ||
| $670,500 | -- | ||
| $670,500 | None Available | ||
| -- | -- |
We collect this data history from publicly available records. To have your information removed, we recommend requesting removal directly through your county’s website.
| Date | Status | Borrower | Loan Amount |
|---|---|---|---|
| Open | $446,758 | ||
| Previous Owner | $238,000 | ||
| Previous Owner | $291,620 | ||
| Previous Owner | $256,983 | ||
| Previous Owner | $4,800,000 |
We collect this data history from publicly available records. To have your information removed, we recommend requesting removal directly through your county’s website.
| Date | Event | Price | List to Sale | Price per Sq Ft | Prior Sale |
|---|---|---|---|---|---|
| 04/02/2025 04/02/25 | Sold | $455,000 | +4.6% | $320 / Sq Ft | |
| 02/27/2025 02/27/25 | For Sale | $435,000 | 0.0% | $305 / Sq Ft | |
| 02/19/2025 02/19/25 | Off Market | $435,000 | -- | -- | |
| 02/13/2025 02/13/25 | For Sale | $435,000 | +33.8% | $305 / Sq Ft | |
| 04/30/2020 04/30/20 | Sold | $325,000 | -1.2% | $228 / Sq Ft | View Prior Sale |
| 03/19/2020 03/19/20 | Pending | -- | -- | -- | |
| 03/09/2020 03/09/20 | For Sale | $329,000 | 0.0% | $231 / Sq Ft | |
| 02/28/2020 02/28/20 | Pending | -- | -- | -- | |
| 02/18/2020 02/18/20 | For Sale | $329,000 | +10.8% | $231 / Sq Ft | |
| 12/07/2016 12/07/16 | Sold | $297,000 | 0.0% | $209 / Sq Ft | View Prior Sale |
| 10/20/2016 10/20/16 | Pending | -- | -- | -- | |
| 10/05/2016 10/05/16 | Price Changed | $297,000 | +0.7% | $209 / Sq Ft | |
| 10/05/2016 10/05/16 | For Sale | $295,000 | -0.7% | $207 / Sq Ft | |
| 09/22/2016 09/22/16 | Off Market | $297,000 | -- | -- | |
| 09/21/2016 09/21/16 | For Sale | $295,000 | 0.0% | $207 / Sq Ft | |
| 10/25/2015 10/25/15 | Rented | $2,000 | 0.0% | -- | |
| 10/19/2015 10/19/15 | Under Contract | -- | -- | -- | |
| 08/18/2015 08/18/15 | For Rent | $2,000 | -- | -- |
We collect this data history from publicly available records. To have your information removed, we recommend requesting removal directly through your county’s website.
| Year | Tax Paid | Tax Assessment Tax Assessment Total Assessment is a certain percentage of the fair market value that is determined by local assessors to be the total taxable value of land and additions on the property. | Land | Improvement |
|---|---|---|---|---|
| 2025 | $5,644 | $362,833 | $0 | $0 |
| 2024 | $5,234 | $340,167 | $0 | $0 |
| 2023 | $4,942 | $317,500 | $160,000 | $157,500 |
| 2022 | $4,770 | $308,267 | $0 | $0 |
| 2021 | $4,571 | $299,033 | $0 | $0 |
| 2020 | $4,504 | $289,800 | $105,000 | $184,800 |
| 2019 | $4,091 | $283,700 | $0 | $0 |
| 2018 | $4,062 | $277,600 | $0 | $0 |
| 2017 | $3,759 | $271,500 | $0 | $0 |
| 2016 | -- | $255,567 | $0 | $0 |
| 2015 | -- | $239,633 | $0 | $0 |
| 2014 | -- | $223,700 | $0 | $0 |
Seller's Agent in 2025
KEITH JANG
Creig Northrop Team of Long & Foster
(410) 831-9319
98 Total Sales
Buyer's Agent in 2025
Shanda Okrane Shepard
Creig Northrop Team of Long & Foster
(410) 531-0321
21 Total Sales
A
Seller's Agent in 2020
Arnold Austin
Samson Properties
(240) 486-6193
1 Total Sale
T
Seller Co-Listing Agent in 2020
Tashia Jenkins
Royal Reign Realty LLC
(301) 538-1731
5 Total Sales
Buyer's Agent in 2020
Andy Ahn
Realty 1 Maryland, LLC
(410) 440-9706
75 Total Sales
Seller's Agent in 2016
Belinda Locke Reese
Samson Properties
(240) 997-1189
10 Total Sales
Source: Bright MLS
MLS Number: MDHW2048310
APN: 01-324292
Disclaimer: Certain information contained herein is derived from information provided by parties other than Homes.com. All information provided is deemed reliable, but is not guaranteed to be accurate and should be independently verified.
The data relating to real estate for sale on this website appears in part through the BRIGHT Internet Data Exchange program, a voluntary cooperative exchange of property listing data between licensed real estate brokerage firms, and is provided by BRIGHT through a licensing agreement.
Listing information is from various brokers who participate in the Bright MLS IDX program and not all listings may be visible on the site.
The property information being provided on or through the website is for the personal, non-commercial use of consumers and such information may not be used for any purpose other than to identify prospective properties consumers may be interested in purchasing.
Some properties which appear for sale on the website may no longer be available because they are for instance, under contract, sold or are no longer being offered for sale.
Property information displayed is deemed reliable but is not guaranteed.
Copyright 2026 Bright MLS, Inc.
Ask me questions while you tour the home.