
Marjorie Mendez PA
Responds Quickly
Keller Williams Realty - Welli
(561) 468-3865
38 Total Sales
1 in South Stuart
$310,000 Price


Estimated Value: $437,619
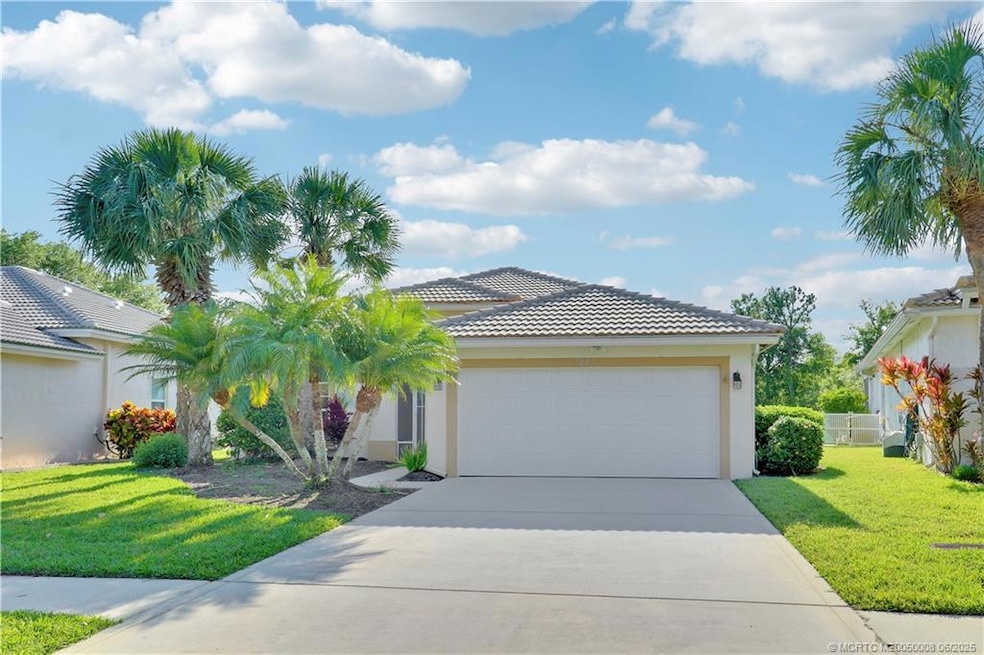
Welcome to this beautifully maintained 3-bedroom, 2-bathroom home for sale in Mariner Village, one of Stuart’s most desirable communities. Nestled against a peaceful nature preserve, this home is ideal for those seeking both privacy and comfort. Step into the remodeled kitchen, featuring custom cabinetry with pull-out shelving, designed to maximize both space and efficiency. Accordion hurricane shutters throughout. Enjoy your morning coffee or host friends in the spacious screened-in patio overlooking lush, natural surroundings. Residents of Mariner Village enjoy low HOA fees that cover lawn care, cable, and access to a range of community amenities. Schedule your private showing today and experience why Mariner Village remains a top choice for Stuart homebuyers!
Last Agent to Sell the Property
Water Pointe Realty Group Brokerage Phone: 772-245-4500 License #3504724 Listed on: 04/03/2025
We collect this data history from publicly available records. To have your information removed, we recommend requesting removal directly through your county’s website.
Marjorie Mendez PA
Keller Williams Realty - Welli
(561) 468-3865
38 Total Sales
1 in South Stuart
$310,000 Price
James Viscome
Guaranteed Home Sales
(561) 486-9587
52 Total Sales
2 in South Stuart
$215,000 Price Range
Stephanie Hays
Keller Williams Realty - Welli
(561) 725-8924
79 Total Sales
2 in South Stuart
$348,000 Price Range
Megan Dwyer
Compass Florida LLC
(561) 934-3243
66 Total Sales
1 in South Stuart
$490,000 Price
Scott Smith
Compass Florida LLC
(561) 269-5936
42 Total Sales
2 in South Stuart
$880,000 Price Range
Evan Downing
Downing Street Realty
(772) 666-5418
41 Total Sales
3 in South Stuart
$269K - $650K Price Range
We collect this data history from publicly available records. To have your information removed, we recommend requesting removal directly through your county’s website.
| Date | Buyer | Sale Price | Title Company |
|---|---|---|---|
| $410,000 | None Listed On Document | ||
| -- | None Available | ||
| -- | -- | ||
| $144,200 | -- | ||
| $1,440,000 | -- |
We collect this data history from publicly available records. To have your information removed, we recommend requesting removal directly through your county’s website.
| Date | Status | Borrower | Loan Amount |
|---|---|---|---|
| Open | $350,000 | ||
| Previous Owner | $100,000 | ||
| Previous Owner | $50,000 |
We collect this data history from publicly available records. To have your information removed, we recommend requesting removal directly through your county’s website.
| Date | Event | Price | List to Sale | Price per Sq Ft |
|---|---|---|---|---|
| 08/18/2025 08/18/25 | Sold | $410,000 | -6.8% | $260 / Sq Ft |
| 07/16/2025 07/16/25 | Pending | -- | -- | -- |
| 06/18/2025 06/18/25 | Price Changed | $440,000 | -6.4% | $279 / Sq Ft |
| 04/28/2025 04/28/25 | Price Changed | $470,000 | -8.7% | $298 / Sq Ft |
| 04/03/2025 04/03/25 | For Sale | $515,000 | -- | $326 / Sq Ft |
We collect this data history from publicly available records. To have your information removed, we recommend requesting removal directly through your county’s website.
| Year | Tax Paid | Tax Assessment Tax Assessment Total Assessment is a certain percentage of the fair market value that is determined by local assessors to be the total taxable value of land and additions on the property. | Land | Improvement |
|---|---|---|---|---|
| 2025 | $2,762 | $187,717 | ||
| 2024 | $2,690 | $182,427 | ||
| 2023 | $2,690 | $177,114 | $0 | $0 |
| 2022 | $2,584 | $171,956 | $0 | $0 |
| 2021 | $2,571 | $166,948 | $0 | $0 |
| 2020 | $2,476 | $164,643 | $0 | $0 |
| 2019 | $2,433 | $160,942 | $0 | $0 |
| 2018 | $2,370 | $157,941 | $0 | $0 |
| 2017 | $1,925 | $154,693 | $0 | $0 |
| 2016 | $2,202 | $151,511 | $0 | $0 |
| 2015 | $2,088 | $150,458 | $0 | $0 |
| 2014 | $2,088 | $149,264 | $0 | $0 |
Seller's Agent in 2025
John Schmahl
Water Pointe Realty Group
(772) 220-4343
2 in this area
33 Total Sales
G
Buyer's Agent in 2025
George Matter
EXP Realty LLC
(772) 486-4676
2 in this area
43 Total Sales
Source: Martin County REALTORS® of the Treasure Coast
MLS Number: M20050008
APN: 31-38-42-009-017-00140-0
Disclaimer: Certain information contained herein is derived from information provided by parties other than Homes.com. All information provided is deemed reliable, but is not guaranteed to be accurate and should be independently verified.
All listings featuring the MCRTC logo are provided by Martin County REALTORS® of the Treasure Coast, Inc. Multiple Listing Service. This information is not verified for authenticity or accuracy and is not guaranteed. Copyright 2026 Martin County REALTORS® of the Treasure Coast, Inc. Information is provided exclusively for consumers' personal, non-commercial use and may not be used for any purpose other than to identify prospective properties consumers may be interested in purchasing.
Listing broker has attempted to offer accurate data, but buyers are advised to confirm all information.
Ask me questions while you tour the home.