NOT LISTED FOR SALE

7227 E Summit Trail St Mesa, AZ 85207

Las Sendas Neighborhood

Estimated Value: $1,840,000 - $2,009,000

4 Beds
4.5 Baths
5,001 Sq Ft
$385/Sq Ft Est. Value

Sale Details

Date Sold: February 12, 2021

Last sale price $1,685,000 $337 Per Sq Ft

Est. 17% increase in value since last sale

Current estimated payment $11,419 / mo

15 Days on Market

Highlights

  • Golf Course Community
  • Fitness Center
  • Gated Community
  • Franklin at Brimhall Elementary School Rated A
  • Heated Spa
  • 1.21 Acre Lot

About This Home

As of February 2021

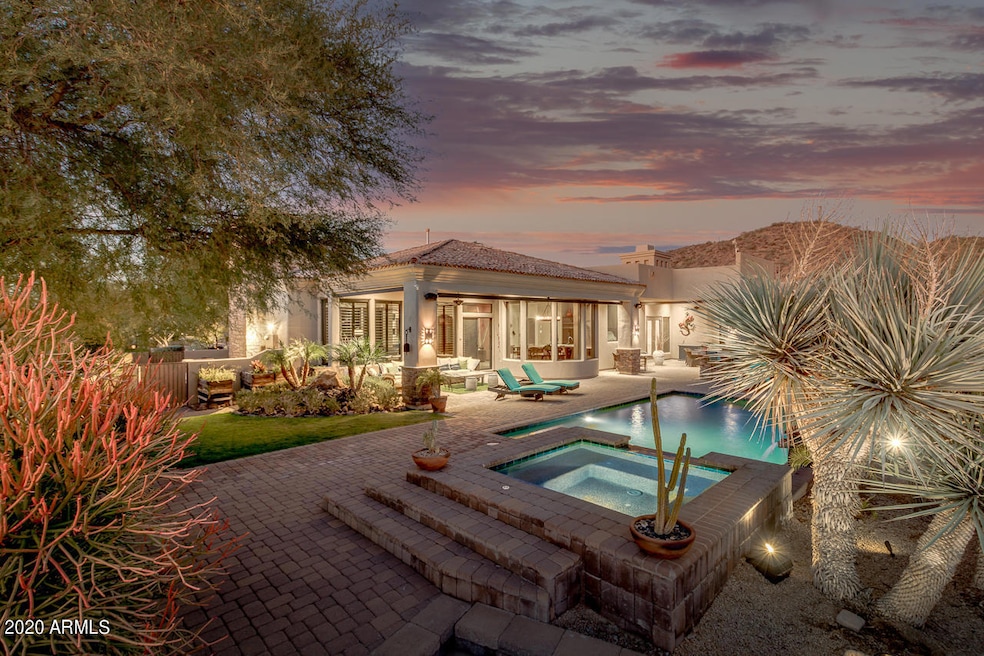
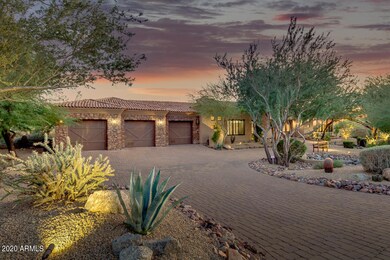
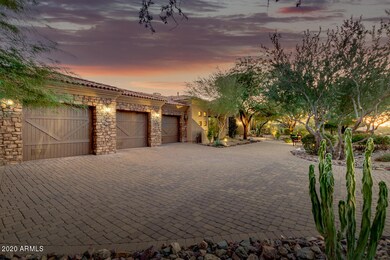
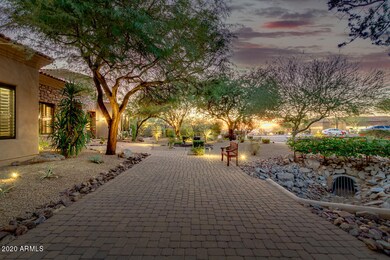
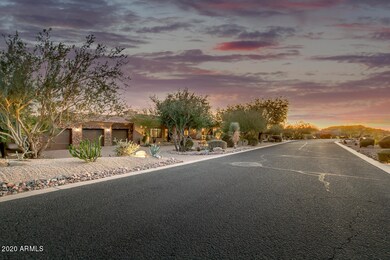
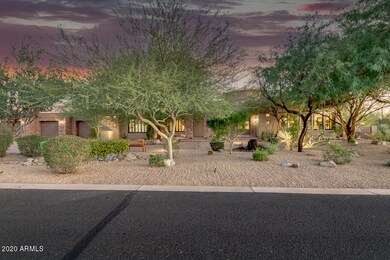
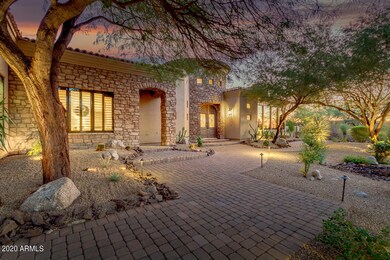
A gorgeous elegant southwest retreat being sold complete & fully furnished. This highly upgraded & energy efficient home sits on a 1.21 Acre premium private lot w/ Amazing sunsets, & mountain views. The floorplan flows nicely making it an entertainers dream. Each bedroom has its own private bathroom. The very open large kitchen has a brand new sprawling custom one of a kind islands with lots of seating, wine storage, beverage fridge and cabinets. The home has been meticulously cared for & maintained top to bottom. Custom features of the home include: art lighting throughout, light dimmers in every room, Built in custom bar area, statement Fireplaces in the family room & master bedroom, European kitchen appliances (Bosch, Viking, Wolf ) tasteful slab granite, high end Alder cabinets, butler pantry area, breakfast room w/bay windows viewing the backyard, Wine cellar closet, exquisite formal dining room w/ French doors to a private patio, Oversized Master Retreat w/custom Alder cabinets, fireplace, sitting area, doors to backyard garden, Spa tub, dual vanities, walk-in shower, custom closets, private master bedroom office. As you move to the backyard you will see it's like no other; true Resort style botanical grounds, garden boxes, beautiful salt water heated pool & spa with fountains and fire bowl. Situated perfectly in the center the Outdoor bar features a Grand Turbo Stainless steel BBQ and chef station. The covered patio areas top it all off with fireplaces, firepits, green turf, lots of seating space for lounging all in a private desert retreat setting. Its perfect and its ready for move in.

Last Agent to Sell the Property

Christy Rios

Keller Williams Integrity First Realty License #SA569852000 Listed on: 12/18/2020

Keller Williams Integrity First Realty

Co-Listed By

Ciara Rios

Keller Williams Integrity First Realty License #SA686641000

Last Buyer's Agent

Deanna Miller

Russ Lyon Sotheby's International Realty License #SA560272000

Russ Lyon Sotheby's International Realty

Home Details

Home Type

  • Single Family

Est. Annual Taxes

  • $6,500

Year Built

  • Built in 2004

Lot Details

  • 1.21 Acre Lot
  • Private Streets
  • Desert faces the front and back of the property
  • Wrought Iron Fence
  • Artificial Turf
  • Front and Back Yard Sprinklers
  • Sprinklers on Timer
  • Private Yard

HOA Fees

  • $111 Monthly HOA Fees

Parking

  • 3 Car Garage
  • Garage Door Opener

Home Design

  • Wood Frame Construction
  • Tile Roof
  • Stucco

Interior Spaces

  • 5,001 Sq Ft Home
  • 1-Story Property
  • Central Vacuum
  • Ceiling height of 9 feet or more
  • Ceiling Fan
  • Free Standing Fireplace
  • Gas Fireplace
  • Double Pane Windows
  • Mechanical Sun Shade
  • Solar Screens
  • Family Room with Fireplace
  • 3 Fireplaces
  • Mountain Views
  • Washer and Dryer Hookup

Kitchen

  • Eat-In Kitchen
  • Breakfast Bar
  • Gas Cooktop
  • Built-In Microwave
  • Kitchen Island
  • Granite Countertops

Flooring

  • Carpet
  • Stone
  • Tile

Bedrooms and Bathrooms

  • 4 Bedrooms
  • Fireplace in Primary Bedroom
  • Primary Bathroom is a Full Bathroom
  • 4.5 Bathrooms
  • Dual Vanity Sinks in Primary Bathroom
  • Bidet
  • Hydromassage or Jetted Bathtub
  • Bathtub With Separate Shower Stall

Home Security

  • Security System Owned
  • Smart Home

Accessible Home Design

  • No Interior Steps

Pool

  • Heated Spa
  • Heated Pool
  • Pool Pump

Outdoor Features

  • Balcony
  • Covered Patio or Porch
  • Outdoor Fireplace
  • Fire Pit
  • Built-In Barbecue
  • Playground

Schools

  • Las Sendas Elementary School
  • Fremont Junior High School
  • Red Mountain High School

Utilities

  • Zoned Heating and Cooling System
  • Heating System Uses Natural Gas
  • Water Purifier
  • High Speed Internet
  • Cable TV Available

Listing and Financial Details

  • Tax Lot 49
  • Assessor Parcel Number 219-17-929

Community Details

Overview

  • Association fees include ground maintenance, street maintenance
  • First Service Association, Phone Number (480) 551-4300
  • Built by Custom
  • Las Sendas Subdivision, Custom Floorplan

Recreation

  • Golf Course Community
  • Tennis Courts
  • Community Playground
  • Fitness Center
  • Heated Community Pool
  • Community Spa
  • Bike Trail

Additional Features

  • Recreation Room
  • Gated Community

Home Details

Home Type

Single Family

Est. Annual Taxes

$6,500

Year Built

Built in 2004

Lot Details

1.21 Acres

HOA Fees

$111 per month

Parking

3

Listing Details

  • Cross Street: Power & Thomas
  • Legal Info Range: 7E
  • Property Type: Residential
  • Ownership: Fee Simple
  • Association Fees Community Facilities District: N
  • HOA #2: N
  • Association Fees Land Lease Fee: N
  • Recreation Center Fee 2: N
  • Recreation Center Fee: N
  • Total Monthly Fee Equivalent: 111.0
  • Basement: N
  • Parking Spaces Slab Parking Spaces: 3.0
  • Parking Spaces Total Covered Spaces: 3.0
  • Separate Den Office Sep Den Office: Y
  • Year Built: 2004
  • Spa Private: Yes
  • Tax Year: 2010
  • Master Model: Custom
  • Property Sub Type: Single Family Residence
  • Horses: No
  • Lot Size Acres: 1.21
  • Co List Office Mls Id: kwif01
  • Co List Office Phone: 480-854-2400
  • Subdivision Name: Las Sendas
  • Architectural Style: Ranch
  • Efficiency: Multi-Zones
  • Property Attached Yn: No
  • General Property Description:PriceSqFt: 336.93
  • Association Fees:HOA Fee2: 333.0
  • Dining Area:Breakfast Bar: Yes
  • Windows:Dual Pane: Yes
  • Cooling:Ceiling Fan(s): Yes
  • Technology:Cable TV Avail: Yes
  • Cooling:Central Air: Yes
  • Features:Water Purifier: Yes
  • Windows:Solar Screens: Yes
  • Community Features:Community Spa2: Yes
  • Water Source City Water: Yes
  • Fireplace Features Fireplace Family Rm: Yes
  • Fireplace Features Gas Fireplace: Yes
  • Fireplace Features Fireplace Master Bdr: Yes
  • Fireplace Features Freestnd Fireplace: Yes
  • Kitchen Features:Gas Cooktop: Yes
  • Technology:High Speed Internet: Yes
  • Technology:Smart Home: Yes
  • Special Features: None

Interior Features

  • Flooring: Carpet, Stone, Tile
  • Basement YN: No
  • Spa Features: Heated, Private
  • Appliances: Gas Cooktop, Water Purifier
  • Total Bedrooms: 4
  • Fireplace Features: Fire Pit, 3+ Fireplace, Exterior Fireplace, Free Standing, Family Room, Master Bedroom, Gas
  • Fireplace: Yes
  • Interior Amenities: High Speed Internet, Smart Home, Granite Counters, Double Vanity, Eat-in Kitchen, Breakfast Bar, 9+ Flat Ceilings, Central Vacuum, No Interior Steps, Kitchen Island, Pantry, Bidet, Full Bth Master Bdrm, Separate Shwr & Tub, Tub with Jets
  • Living Area: 5001.0
  • Stories: 1
  • Window Features: Solar Screens, Dual Pane, Mechanical Sun Shds
  • Community Features:ClubhouseRec Room: Yes
  • Community Features:Community Pool: Yes
  • Kitchen Features:RangeOven Elec: Yes
  • Kitchen Features:Built-in Microwave: Yes
  • Kitchen Features:Kitchen Island: Yes
  • Master Bathroom:Double Sinks: Yes
  • Community Features:BikingWalking Path: Yes
  • Community Features:Comm Tennis Court(s): Yes
  • Community Features:Community Pool Htd: Yes
  • Community Features:Community Spa Htd: Yes
  • Community Features:Workout Facility: Yes
  • Kitchen Features Pantry: Yes
  • Other Rooms:Great Room: Yes
  • Kitchen Features:Reverse Osmosis: Yes
  • Kitchen Features:Wall Oven(s): Yes
  • Community Features:Children_squote_s Playgrnd: Yes
  • Kitchen Features:Walk-in Pantry: Yes
  • Other Rooms:Guest Qtrs-Sep Entrn: Yes
  • Kitchen Features:Multiple Ovens: Yes
  • KitchenFeatures:Refrigerator: Yes
  • Community Features:Gated: Yes
  • Fireplace Features:Fire Pit: Yes
  • Community Features:Golf: Yes
  • Kitchen Features:Granite Counters: Yes

Exterior Features

  • Fencing: Block, Wrought Iron
  • Exterior Features: Playground, Balcony, Private Street(s), Private Yard, Built-in Barbecue
  • Lot Features: Sprinklers In Rear, Sprinklers In Front, Desert Back, Desert Front, Synthetic Grass Back, Auto Timer H2O Front, Auto Timer H2O Back
  • Pool Features: Variable Speed Pump, Heated, Private
  • View: City Light View(s), Mountain(s)
  • Disclosures: Agency Discl Req, Seller Discl Avail
  • Construction Type: Stucco, Wood Frame
  • Patio And Porch Features: Covered Patio(s), Patio
  • Roof: Tile
  • Construction:Frame - Wood: Yes
  • Exterior Features:Covered Patio(s): Yes
  • Exterior Features:Built-in BBQ: Yes
  • Exterior Features:Childrens Play Area: Yes
  • Exterior Features:Patio: Yes
  • Exterior Features:Pvt Yrd(s)Crtyrd(s): Yes
  • Exterior Features:Balcony: Yes
  • Exterior Features:Private Street(s): Yes
  • Fireplace Features Exterior Fireplace: Yes
  • General Property Description:Community Pool YN2: Yes
  • General Property Description:Private Pool YN2: Yes

Garage/Parking

  • Total Covered Spaces: 3.0
  • Parking Features: Garage Door Opener, Extended Length Garage, Attch'd Gar Cabinets, Separate Strge Area
  • Attached Garage: No
  • Garage Spaces: 3.0
  • Open Parking Spaces: 3.0
  • Parking Features:Attch_squote_d Gar Cabinets: Yes
  • Parking Features:Separate Strge Area: Yes
  • Parking Features:Garage Door Opener: Yes
  • Parking Features:Extended Length Garage: Yes

Utilities

  • Cooling: Central Air, Ceiling Fan(s)
  • Heating: Natural Gas
  • Laundry Features: Wshr/Dry HookUp Only
  • Security: Fire Sprinkler System, Security System Owned
  • Cooling Y N: Yes
  • Heating Yn: Yes
  • Water Source: City Water
  • Heating:Natural Gas: Yes

Condo/Co-op/Association

  • Community Features: Golf, Gated, Community Spa, Community Spa Htd, Community Pool Htd, Community Pool, Tennis Court(s), Playground, Biking/Walking Path, Fitness Center
  • Association Fee: 333.0
  • Association Fee Frequency: Quarterly
  • Association Name: Las Sendas HOA
  • Phone: 480-357-8780
  • Association: Yes

Association/Amenities

  • Association Fees:HOA YN2: Y
  • Association Fees:HOA Transfer Fee2: 400.0
  • Association Fees:HOA Paid Frequency: Quarterly
  • Association Fees:HOA Name4: Las Sendas HOA
  • Association Fees:PAD Fee YN2: N
  • Association Fees:Cap ImprovementImpact Fee _percent_: $
  • Association Fee Incl:Common Area Maint3: Yes
  • Association Fees:HOA Management Company: First Service
  • Association Fees:HOA Management Phone: 480-551-4300
  • Association Fees:Cap ImprovementImpact Fee 2 _percent_: $
  • Association Fee Incl:Street Maint: Yes

Fee Information

  • Association Fee Includes: Maintenance Grounds, Street Maint

Schools

  • Elementary School: Las Sendas Elementary School
  • High School: Red Mountain High School
  • Junior High Dist: Mesa Unified District
  • Middle Or Junior School: Fremont Junior High School

Lot Info

  • Land Lease: No
  • Lot Size Sq Ft: 52708.0
  • Parcel #: 219-17-929

Green Features

  • Green Water Conservation: Recirculation Pump

Building Info

  • Builder Name: Custom

Tax Info

  • Tax Annual Amount: 6500.0
  • Tax Book Number: 219.00
  • Tax Lot: 49
  • Tax Map Number: 17.00

Ownership History

We collect this data history from publicly available records. To have your information removed, we recommend requesting removal directly through your county’s website.

Date Name Owned For Owner Type

Purchase Details

Listed on
Dec 18, 2020
Closed on
Feb 4, 2021
Sold by
Bought by
Seller's Agent
Christy Rios
Keller Williams Integrity First Realty
Buyer's Agent
Deanna Miller
Russ Lyon Sotheby's International Realty
List Price
$1,695,000
Sold Price
$1,685,000
Premium/Discount to List
-$10,000
-0.59%
Current Estimated Value
$1,970,251

Home Financials for this Owner

Home Financials are based on the most recent Mortgage that was taken out on this home.
Estimated Appreciation
$285,251
Avg. Annual Appreciation
2.48%
Original Mortgage
$500,000
Interest Rate
0.021%
Mortgage Type
New Conventional

Purchase Details

Listed on
Jan 5, 2017
Closed on
Mar 15, 2017
Sold by
Bought by
Seller's Agent
Janice Hourihan
Russ Lyon Sotheby's International Realty
Buyer's Agent
Robert Mannon
Red Hawk Realty
List Price
$1,195,000
Sold Price
$1,100,000
Premium/Discount to List
-$95,000
-7.95%

Home Financials for this Owner

Home Financials are based on the most recent Mortgage that was taken out on this home.
Avg. Annual Appreciation
11.65%

Purchase Details

Closed on
Aug 15, 2011
Sold by
Bought by

Purchase Details

Closed on
Dec 8, 2010
Sold by
Bought by

Home Financials for this Owner

Home Financials are based on the most recent Mortgage that was taken out on this home.
Original Mortgage
$143,000
Interest Rate
0.0482%
Mortgage Type
Credit Line Revolving

Purchase Details

Closed on
Sep 29, 2010
Sold by
Bought by

Purchase Details

Closed on
Jul 30, 2007
Sold by
Bought by

Purchase Details

Closed on
Sep 27, 2005
Sold by
Bought by

Home Financials for this Owner

Home Financials are based on the most recent Mortgage that was taken out on this home.
Original Mortgage
$1,000,000
Interest Rate
0.055%
Mortgage Type
Purchase Money Mortgage

Purchase Details

Closed on
May 29, 2002
Sold by
Bought by

Home Financials for this Owner

Home Financials are based on the most recent Mortgage that was taken out on this home.
Original Mortgage
$135,000
Interest Rate
0.0683%
Mortgage Type
New Conventional
Source: Public Records
Create a Home Valuation Report for This Property
The Home Valuation Report is an in-depth analysis detailing your home's value as well as a comparison with similar homes in the area

Home Values in the Area

Source: Public Records

Average Home Value in this Area


Source: Public Records

Purchase History

We collect this data history from publicly available records. To have your information removed, we recommend requesting removal directly through your county’s website.

Date Buyer Sale Price Title Company
$1,685,000 Security Title
$1,100,000 Lawyers Title
-- None Available
$679,000 Lsi Title Agency Inc
$847,372 Accommodation
-- None Available
-- Russ Lyon Title Llc
$1,500,000 Russ Lyon Title Llc
$180,000 Transnation Title Insurance
Source: Public Records

Mortgage History

We collect this data history from publicly available records. To have your information removed, we recommend requesting removal directly through your county’s website.

Date Status Borrower Loan Amount
Closed $500,000
Closed $350,000
Closed $143,000
Closed $1,000,000
Closed $200,000
Closed $750,000
Closed $135,000
Source: Public Records

Property History

We collect this data history from publicly available records. To have your information removed, we recommend requesting removal directly through your county’s website.

Date Event Price List to Sale Price per Sq Ft Prior Sale
02/12/2021 02/12/21 Sold $1,685,000 -0.6% $337 / Sq Ft
01/02/2021 01/02/21 Pending -- -- --
12/18/2020 12/18/20 For Sale $1,695,000 +54.1% $339 / Sq Ft
03/31/2017 03/31/17 Sold $1,100,000 -7.9% $220 / Sq Ft View Prior Sale
02/22/2017 02/22/17 Pending -- -- --
01/05/2017 01/05/17 For Sale $1,195,000 -- $239 / Sq Ft
Source: Arizona Regional Multiple Listing Service (ARMLS)

Tax History

We collect this data history from publicly available records. To have your information removed, we recommend requesting removal directly through your county’s website.

Year Tax Paid Tax Assessment Tax Assessment Total Assessment is a certain percentage of the fair market value that is determined by local assessors to be the total taxable value of land and additions on the property. Land Improvement
2025 $7,987 $117,860 -- --
2024 $11,063 $112,247 -- --
2023 $11,063 $140,700 $28,140 $112,560
2022 $10,822 $109,060 $21,810 $87,250
2021 $10,962 $103,780 $20,750 $83,030
2020 $11,411 $98,710 $19,740 $78,970
2019 $10,661 $96,360 $19,270 $77,090
2018 $10,233 $92,950 $18,590 $74,360
2017 $9,927 $90,450 $18,090 $72,360
2016 $9,143 $86,450 $17,290 $69,160
2015 $8,557 $82,450 $16,490 $65,960
Source: Public Records

Agents Affiliated with this Home

  • Section Image
  • Section Image
  • Section Image
  • Section Image
  • Section Image
  • Section Image
See All Agents

Map

Source: Arizona Regional Multiple Listing Service (ARMLS)

MLS Number: 6172692

Arizona Regional Multiple Listing Service (ARMLS)

APN: 219-17-929

Your Personal Tour Guide

Ask me questions while you tour the home.