
Jan Hayden
Coldwell Banker Realty
(667) 771-2937
42 Total Sales
1 in Towson
$365,000 Price



Estimated Value: $416,676
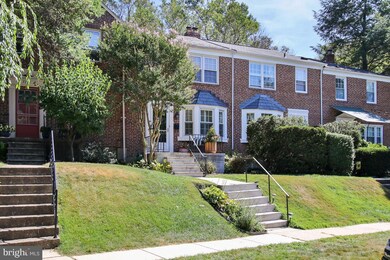
This impeccably kept move in ready 3 bedroom 1.5 bath home is located on a private court within the popular Rodgers Forge neighborhood. East/West exposure allows for lots of natural light. Kitchen features gorgeous granite counters and stainless steel appliances. Lower level includes a finished family room with laminate floors and recessed lighting. Enjoy the newly sodded yard which backs up to fields and nearby playground. This is a must see and is sure to go fast!
Last Agent to Sell the Property
(410) 561-0044 dominicrallo@gmail.com Berkshire Hathaway HomeServices Homesale Realty License #648353 Listed on: 09/24/2019
We collect this data history from publicly available records. To have your information removed, we recommend requesting removal directly through your county’s website.
Jan Hayden
Coldwell Banker Realty
(667) 771-2937
42 Total Sales
1 in Towson
$365,000 Price
Theresa Kemp
AB & Co Realtors, Inc.
(959) 230-0448
89 Total Sales
3 in Towson
$260K - $515K Price Range
Brian McCarty
Cummings & Co. Realtors
(443) 501-2887
52 Total Sales
3 in Towson
$300K - $475K Price Range
Matthew Titus
Cummings & Co. Realtors
(667) 771-4084
17 Total Sales
1 in Towson
$440,000 Price
Corey Liberatore
Cummings & Co. Realtors
(667) 213-2406
56 Total Sales
2 in Towson
$330K - $456K Price Range
Jenn Bonk
Cummings & Co. Realtors
(667) 771-6583
175 Total Sales
1 in Towson
$325,000 Price
We collect this data history from publicly available records. To have your information removed, we recommend requesting removal directly through your county’s website.
| Date | Buyer | Sale Price | Title Company |
|---|---|---|---|
| $302,000 | Lawyers Express Title Llc | ||
| $292,500 | Sage Title Group Llc | ||
| $109,000 | -- |
We collect this data history from publicly available records. To have your information removed, we recommend requesting removal directly through your county’s website.
| Date | Status | Borrower | Loan Amount |
|---|---|---|---|
| Open | $296,530 | ||
| Previous Owner | $201,600 | ||
| Previous Owner | $208,867 |
We collect this data history from publicly available records. To have your information removed, we recommend requesting removal directly through your county’s website.
| Date | Event | Price | List to Sale | Price per Sq Ft | Prior Sale |
|---|---|---|---|---|---|
| 01/30/2020 01/30/20 | Sold | $302,000 | +0.7% | $248 / Sq Ft | |
| 12/28/2019 12/28/19 | Pending | -- | -- | -- | |
| 11/07/2019 11/07/19 | Price Changed | $299,999 | -1.6% | $247 / Sq Ft | |
| 10/25/2019 10/25/19 | Price Changed | $304,900 | -4.7% | $251 / Sq Ft | |
| 09/24/2019 09/24/19 | For Sale | $319,900 | +9.4% | $263 / Sq Ft | |
| 05/27/2014 05/27/14 | Sold | $292,500 | -2.2% | $241 / Sq Ft | View Prior Sale |
| 04/07/2014 04/07/14 | Pending | -- | -- | -- | |
| 03/24/2014 03/24/14 | Price Changed | $299,000 | -3.2% | $246 / Sq Ft | |
| 03/08/2014 03/08/14 | For Sale | $309,000 | -- | $254 / Sq Ft |
We collect this data history from publicly available records. To have your information removed, we recommend requesting removal directly through your county’s website.
| Year | Tax Paid | Tax Assessment Tax Assessment Total Assessment is a certain percentage of the fair market value that is determined by local assessors to be the total taxable value of land and additions on the property. | Land | Improvement |
|---|---|---|---|---|
| 2025 | $4,796 | $321,200 | $99,500 | $221,700 |
| 2024 | $4,796 | $300,700 | $0 | $0 |
| 2023 | $2,219 | $280,200 | $0 | $0 |
| 2022 | $4,072 | $259,700 | $99,500 | $160,200 |
| 2021 | $4,038 | $259,067 | $0 | $0 |
| 2020 | $3,827 | $258,433 | $0 | $0 |
| 2019 | $3,125 | $257,800 | $99,500 | $158,300 |
| 2018 | $3,326 | $242,833 | $0 | $0 |
| 2017 | $3,780 | $227,867 | $0 | $0 |
| 2016 | $3,208 | $212,900 | $0 | $0 |
| 2015 | $3,208 | $212,900 | $0 | $0 |
| 2014 | $3,208 | $212,900 | $0 | $0 |
Seller's Agent in 2020
Dominic Rallo
Berkshire Hathaway HomeServices Homesale Realty
(443) 413-6879
5 Total Sales
Buyer's Agent in 2020
Annie Balcerzak
AB & Co Realtors, Inc.
(410) 627-8998
441 Total Sales
M
Seller's Agent in 2014
Mimi Wood
Long & Foster
G
Seller Co-Listing Agent in 2014
Glenn Cappe
Long & Foster
Source: Bright MLS
MLS Number: MDBC473128
APN: 09-0914900020
Disclaimer: Certain information contained herein is derived from information provided by parties other than Homes.com. All information provided is deemed reliable, but is not guaranteed to be accurate and should be independently verified.
The data relating to real estate for sale on this website appears in part through the BRIGHT Internet Data Exchange program, a voluntary cooperative exchange of property listing data between licensed real estate brokerage firms, and is provided by BRIGHT through a licensing agreement.
Listing information is from various brokers who participate in the Bright MLS IDX program and not all listings may be visible on the site.
The property information being provided on or through the website is for the personal, non-commercial use of consumers and such information may not be used for any purpose other than to identify prospective properties consumers may be interested in purchasing.
Some properties which appear for sale on the website may no longer be available because they are for instance, under contract, sold or are no longer being offered for sale.
Property information displayed is deemed reliable but is not guaranteed.
Copyright 2026 Bright MLS, Inc.
Ask me questions while you tour the home.