NOT LISTED FOR SALE

7229 Proctor Ln Marsing, ID 83639

3 Beds
2 Baths
1,768 Sq Ft
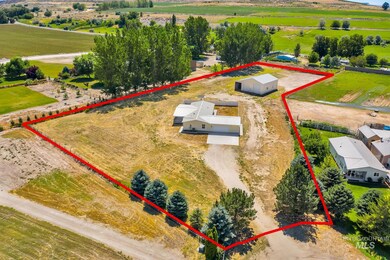
2.29 Acre Lot

Sale Details

Date Sold: September 8, 2022

4 Days on Market

Highlights

  • Horses Allowed in Community
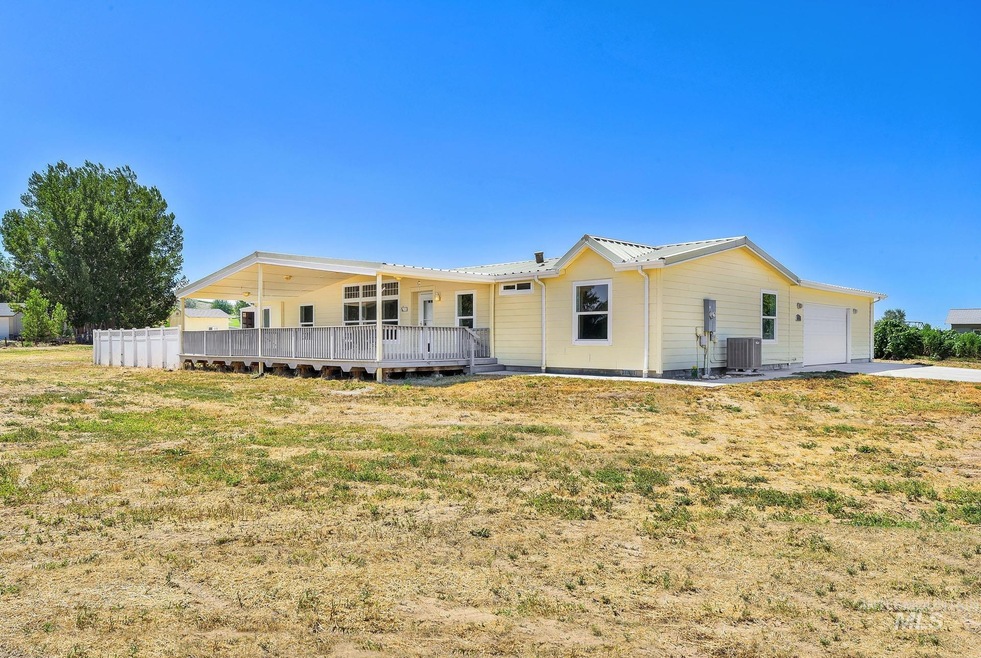
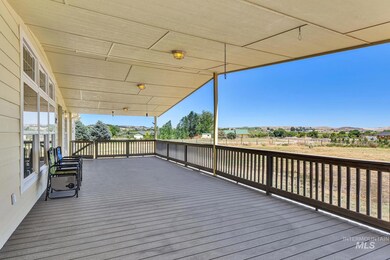
  • Covered Patio or Porch
  • Cul-De-Sac
  • RV Access or Parking
  • Separate Outdoor Workshop
  • 2 Car Attached Garage

About This Home

As of September 2022

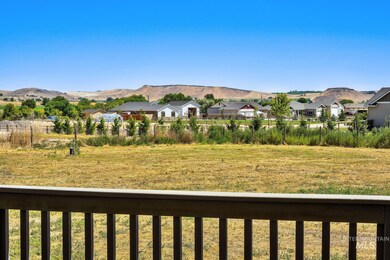
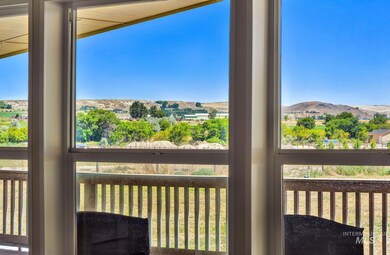
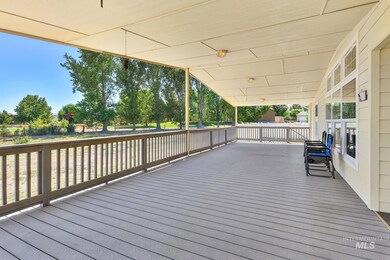
Amazing property -nice views in every direction - room to breathe! Home is New inside with all new paint, all new Luxury vinyl plank flooring through the living room, kitchen, pantry, dining area, den/office and hallways - new carpet in the bedrooms. Kitchen features Maple shaker style cabinetry and lots of counter space. Center work island/breakfast bar, tall tile backsplash, new appliances including disposal, raised window plant shelf, crown mold - so much more! Master suite includes a large bedroom area, walk in closet, separate corner soaker tub and shower, double vanities and heated tile flooring. Welcoming front covered 42X14 trex deck that is no maintenance! Home includes hardy-plank siding & oversized 2 car garage with opener. Best of all a 48X36 shop with water, a 12x12 back overhang, a 10x10 & 12x14 doors - and a 12X48 RV bay! Over 2 acres with 8X8 chicken coop included. See docs for additional amenities! Easy to show - call agents for access- Subdivision has easement access to the River! BTVAI

Last Agent to Sell the Property

Patti Syme

Syme Real Estate Listed on: 07/21/2022

Co-Listed By

Chris Hasenoehrl

Homes of Idaho

Last Buyer's Agent

Teri Hallman

Syme Real Estate

Property Details

Home Type

  • Manufactured Home

Est. Annual Taxes

  • $2,049

Year Built

  • Built in 2005

Lot Details

  • 2.29 Acre Lot
  • Property fronts a private road
  • Cul-De-Sac
  • Property is Fully Fenced
  • Vinyl Fence
  • Wire Fence
  • Irrigation
  • Garden

Parking

  • 2 Car Attached Garage
  • Driveway
  • Open Parking
  • RV Access or Parking

Home Design

  • Single Family Detached Home
  • Manufactured Home on a slab
  • Manufactured Home
  • Frame Construction
  • Metal Roof
  • HardiePlank Type

Interior Spaces

  • 1,768 Sq Ft Home
  • 1-Story Property
  • Crawl Space
  • Property Views

Kitchen

  • Breakfast Bar
  • Oven or Range
  • Microwave
  • Dishwasher
  • Kitchen Island
  • Disposal

Flooring

  • Carpet
  • Tile
  • Vinyl

Bedrooms and Bathrooms

  • 3 Main Level Bedrooms
  • Split Bedroom Floorplan
  • En-Suite Primary Bedroom
  • Walk-In Closet
  • 2 Bathrooms
  • Double Vanity

Outdoor Features

  • Covered Patio or Porch
  • Separate Outdoor Workshop

Schools

  • Marsing Elementary And Middle School
  • Marsing High School

Farming

  • Chickens

Utilities

  • Forced Air Heating and Cooling System
  • Heat Pump System
  • Radiant Heating System
  • Well
  • Electric Water Heater
  • Water Softener is Owned
  • Septic Tank
  • Cable TV Available

Listing and Financial Details

  • Assessor Parcel Number RP009100010070

Community Details

Overview

  • Built by Nashua

Recreation

  • Horses Allowed in Community

Property Details

Home Type

Manufactured Home

Est. Annual Taxes

$2,049

Year Built

Built in 2005

Lot Details

2.29 Acres

Parking

2

Listing Details

  • Year Built: 2005
  • Kitchen Level: Main
  • Property Sub Type: Single Family w/ Acreage
  • Prop. Type: Residential
  • Lot Size Acres: 2.29
  • Road Frontage Type: Private Road
  • Co List Office Phone: 208-455-9392
  • Ownership: Fee Simple,Fractional Ownership: No
  • Subdivision Name: Rivers Edge
  • Above Grade Finished Sq Ft: 1768
  • Carport Y N: No
  • Garage Yn: Yes
  • Unit Levels: One
  • Structure Type: Manufactured House, Manufactured Home on Fnd
  • ResoPropertyType: Residential
  • Special Features: None

Interior Features

  • Heating: Electric, Forced Air, Heat Pump, Radiant
  • Room Bedroom2 Level: Main
  • Living Room Living Room Level: Main
  • Master Bedroom Master Bedroom Level: Main
  • Room Living Room Area: 252
  • Room Bedroom3 Level: Main
  • Room Kitchen Area: 168
  • Master Bedroom Master Bedroom Width: 15
  • Room Master Bedroom Area: 225
  • Appliances: Electric Water Heater, Tank Water Heater, Dishwasher, Disposal, Microwave, Oven/Range Freestanding, Water Softener Owned
  • Total Bedrooms: 3
  • Fireplace: No
  • Flooring: Tile, Carpet, Vinyl/Laminate Flooring
  • Interior Amenities: Bath-Master, Split Bedroom, Dual Vanities, Walk-In Closet(s), Breakfast Bar, Pantry, Kitchen Island
  • Living Area: 1768
  • Main Level Bathrooms: 2
  • Main Level Bedrooms: 3
  • ResoLivingAreaSource: PublicRecords

Exterior Features

  • Roof: Metal
  • Fencing: Full, Vinyl, Wire
  • Builder Name: Nashua
  • Construction Type: Frame, HardiPlank Type
  • Foundation Details: Crawl Space
  • Other Structures: Workshop
  • Patio And Porch Features: Covered Patio/Deck

Garage/Parking

  • Attached Garage: Yes
  • Covered Parking Spaces: 2
  • Garage Spaces: 2
  • Open Parking: Yes
  • Parking Features: Attached, RV Access/Parking, Finished Driveway
  • Total Parking Spaces: 2

Utilities

  • Cooling: Central Air
  • Sewer: Septic Tank
  • Water Source: Well
  • Cooling Y N: Yes
  • Heating Yn: Yes
  • Utilities: Cable Connected

Schools

  • Elementary School: Marsing
  • Junior High Dist: Marsing School District #363
  • High School: Marsing
  • Middle Or Junior School: Marsing

Lot Info

  • Lot Features: 1 - 4.99 AC, Garden, Horses, Irrigation Available, R.V. Parking, Sidewalks, Views, Chickens, Cul-De-Sac, Irrigation Sprinkler System
  • Parcel Number: RP009100010070
  • Current Use: Single Family
  • Land Lease: No
  • Lot Size Sq Ft: 99752.4
  • ResoLotSizeUnits: Acres

Tax Info

  • Tax Year: 2021
  • Tax Annual Amount: 2048.74

Multi Family

  • Above Grade Finished Area Units: Square Feet

Ownership History

We collect this data history from publicly available records. To have your information removed, we recommend requesting removal directly through your county’s website.

Date Name Owned For Owner Type

Purchase Details

Listed on
Jul 21, 2022
Closed on
Aug 16, 2022
Sold by
Bought by
Seller's Agent
Patti Syme
Syme Real Estate
Buyer's Agent
Teri Hallman
Syme Real Estate
List Price
$649,000
Views
4

Home Financials for this Owner

Home Financials are based on the most recent Mortgage that was taken out on this home.
Original Mortgage
$410,000
Interest Rate
0.0554%
Mortgage Type
New Conventional

Purchase Details

Closed on
Feb 24, 2006
Sold by
Bought by

Home Financials for this Owner

Home Financials are based on the most recent Mortgage that was taken out on this home.
Original Mortgage
$144,800
Interest Rate
0.0615%
Mortgage Type
New Conventional
Source: Public Records
Create a Home Valuation Report for This Property
The Home Valuation Report is an in-depth analysis detailing your home's value as well as a comparison with similar homes in the area

Purchase History

We collect this data history from publicly available records. To have your information removed, we recommend requesting removal directly through your county’s website.

Date Buyer Sale Price Title Company
-- Pioneer Title
-- --
Source: Public Records

Mortgage History

We collect this data history from publicly available records. To have your information removed, we recommend requesting removal directly through your county’s website.

Date Status Borrower Loan Amount
Open $410,000
Previous Owner $144,800
Previous Owner $56,000
Source: Public Records

Property History

We collect this data history from publicly available records. To have your information removed, we recommend requesting removal directly through your county’s website.

Date Event Price List to Sale Price per Sq Ft
09/08/2022 09/08/22 Sold -- -- --
07/31/2022 07/31/22 Pending -- -- --
07/26/2022 07/26/22 For Sale $649,000 -- $367 / Sq Ft
Source: Intermountain MLS

Tax History

We collect this data history from publicly available records. To have your information removed, we recommend requesting removal directly through your county’s website.

Year Tax Paid Tax Assessment Tax Assessment Total Assessment is a certain percentage of the fair market value that is determined by local assessors to be the total taxable value of land and additions on the property. Land Improvement
2025 -- $336,267 $96,182 $240,085
2024 -- $323,576 $95,416 $228,160
2023 -- $330,842 $95,416 $235,426
2022 $2,111 $331,622 $95,416 $236,206
2021 $2,049 $247,843 $76,353 $171,490
2020 $1,761 $205,974 $44,726 $161,248
2019 $2,138 $205,974 $44,726 $161,248
2018 $1,859 $167,766 $37,273 $130,493
2017 $1,793 $167,766 $37,273 $130,493
2016 $1,156 $182,474 $33,530 $148,944
2014 $984 $133,672 $20,632 $113,040
2011 -- $185,296 $20,632 $164,664
Source: Public Records

Agents Affiliated with this Home

  • Section Image
  • Section Image
  • Section Image
See All Agents

Map

Source: Intermountain MLS

MLS Number: 98852245

Intermountain MLS
Your Personal Tour Guide

Ask me questions while you tour the home.