
Leslie Davis
Keller Williams - Mobile
(251) 283-4681
130 Total Sales
6 in Sheldon
$205K - $415K Price Range

Estimated Value: $213,629
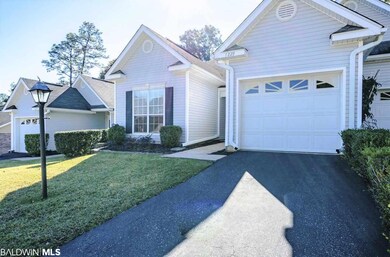
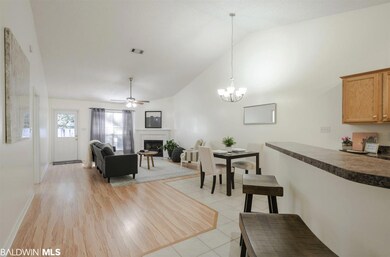
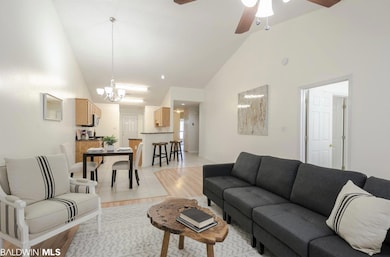
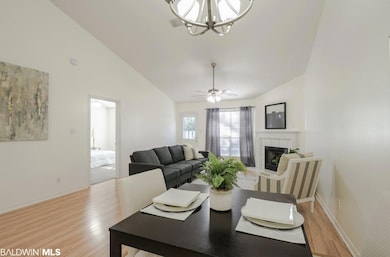
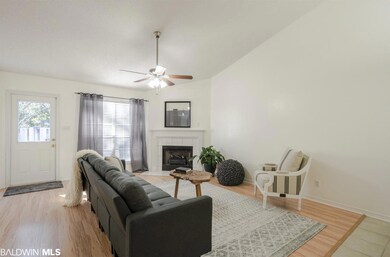
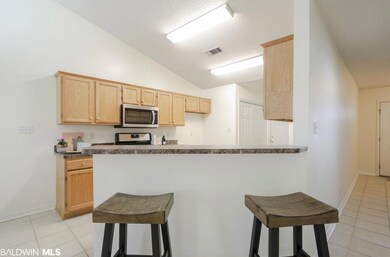
BACK ON MARKET WITH BRAND NEW ROOF!! Close to shopping, Providence Hospital and restaurants, this wonderful gated community in West Mobile features a community lake with pier, a playground for children, RV/boat storage and your YARD IS MAINTAINED FOR YOU. This low maintenance, move-in ready home offers 3 bedrooms and 2 full bathrooms, split- floor plan and a single-car garage. The bright, open living area has laminate wood flooring, cathedral ceilings, a fireplace and double windows. Kitchen has lots of cabinets, upgraded countertops, a pantry and a breakfast bar. Master bedroom is large with high ceilings and lots of windows and overlooks the private back deck. The large master bathroom, with garden tub, has a dual sink vanity, linen closet, plus a walk-in closet. Recent upgrades include: fresh paint throughout and on back deck, ALL new carpet and new flooring in the master bath, new stainless steel appliances, upgraded light fixtures, bathroom fixtures and knobs. Countertops have been upgraded in the kitchen and resurfaced in the master bath, new electric fireplace insert and fresh landscaping. Association takes care of the grass, electric gate and security cameras, plus common areas. This home is move-in ready with very little upkeep required.
Last Agent to Sell the Property
Blue Heron Realty Brokerage Phone: 251-689-0246 License #117425 Listed on: 01/23/2019
Last Buyer's Agent
Non Member
Non Member Office
We collect this data history from publicly available records. To have your information removed, we recommend requesting removal directly through your county’s website.
Leslie Davis
Keller Williams - Mobile
(251) 283-4681
130 Total Sales
6 in Sheldon
$205K - $415K Price Range
Michaela Ray Callow
Elite Real Estate Solutions, LLC
(251) 325-1285
261 Total Sales
3 in Sheldon
$183K - $245K Price Range
Zach J Gaines
eXp Realty, LLC
(256) 342-9804
80 Total Sales
1 in Sheldon
$281,500 Price
Kristian Calvert
Beck Properties Real Estate
(251) 283-5227
91 Total Sales
1 in Sheldon
$210,000 Price
Jeannie Thorn
Rezults Real Estate Services, LLC
(251) 607-1689
55 Total Sales
1 in Sheldon
$222,500 Price
Emily Mills
Keller Williams Mobile
(251) 318-9116
215 Total Sales
2 in Sheldon
$265,000 Price Range
We collect this data history from publicly available records. To have your information removed, we recommend requesting removal directly through your county’s website.
| Date | Buyer | Sale Price | Title Company |
|---|---|---|---|
| $145,000 | None Available | ||
| Law Evelyn G | $140,000 | None Available | |
| Seematter Jessica | $100,700 | -- |
We collect this data history from publicly available records. To have your information removed, we recommend requesting removal directly through your county’s website.
| Date | Status | Borrower | Loan Amount |
|---|---|---|---|
| Previous Owner | $92,000 | ||
| Previous Owner | Seematter Jessica | $32,000 | |
| Previous Owner | Seematter Jessica | $18,000 |
We collect this data history from publicly available records. To have your information removed, we recommend requesting removal directly through your county’s website.
| Date | Event | Price | List to Sale | Price per Sq Ft |
|---|---|---|---|---|
| 05/22/2019 05/22/19 | Sold | $140,000 | -4.8% | $91 / Sq Ft |
| 05/12/2019 05/12/19 | Pending | -- | -- | -- |
| 04/22/2019 04/22/19 | For Sale | $147,000 | 0.0% | $95 / Sq Ft |
| 04/22/2019 04/22/19 | Price Changed | $147,000 | +5.0% | $95 / Sq Ft |
| 03/23/2019 03/23/19 | Off Market | $140,000 | -- | -- |
| 03/23/2019 03/23/19 | Pending | -- | -- | -- |
| 02/18/2019 02/18/19 | For Sale | $142,000 | 0.0% | $92 / Sq Ft |
| 02/13/2019 02/13/19 | Pending | -- | -- | -- |
| 02/06/2019 02/06/19 | For Sale | $142,000 | 0.0% | $92 / Sq Ft |
| 01/27/2019 01/27/19 | Pending | -- | -- | -- |
| 01/23/2019 01/23/19 | For Sale | $142,000 | -- | $92 / Sq Ft |
We collect this data history from publicly available records. To have your information removed, we recommend requesting removal directly through your county’s website.
| Year | Tax Paid | Tax Assessment Tax Assessment Total Assessment is a certain percentage of the fair market value that is determined by local assessors to be the total taxable value of land and additions on the property. | Land | Improvement |
|---|---|---|---|---|
| 2025 | -- | $16,160 | $3,500 | $12,660 |
| 2024 | -- | $16,320 | $3,500 | $12,820 |
| 2023 | $0 | $13,510 | $3,500 | $10,010 |
| 2022 | $0 | $13,870 | $3,500 | $10,370 |
| 2021 | $1,268 | $14,030 | $3,500 | $10,530 |
| 2020 | $1,268 | $14,250 | $3,500 | $10,750 |
| 2019 | $1,268 | $26,140 | $0 | $0 |
| 2018 | $1,290 | $26,600 | $0 | $0 |
| 2017 | $1,264 | $26,060 | $0 | $0 |
| 2016 | $1,187 | $24,480 | $0 | $0 |
| 2013 | $1,305 | $26,660 | $0 | $0 |
Seller's Agent in 2019
Candi McKean
Blue Heron Realty
(251) 689-0246
4 in this area
102 Total Sales
NM
Buyer's Agent in 2019
Non Member
Non Member Office
Source: Baldwin REALTORS®
MLS Number: 278725
APN: 28-04-19-4-002-008.049
Disclaimer: Certain information contained herein is derived from information provided by parties other than Homes.com. All information provided is deemed reliable, but is not guaranteed to be accurate and should be independently verified.
IDX information is provided exclusively for personal, non-commercial use, and may not be used for any purpose other than to identify prospective properties consumers may be interested in purchasing. Information is deemed reliable but not guaranteed.
Ask me questions while you tour the home.