NOT LISTED FOR SALE

723 2nd Ave W Three Forks, MT 59752

3 Beds
2.5 Baths
1,694 Sq Ft
2023 Built

Sale Details

Date Sold: June 13, 2023

71 Days on Market

Highlights

  • New Construction
  • Wood Flooring
  • 2 Car Detached Garage
  • Custom Home
  • Lawn
  • Walk-In Closet

About This Home

As of June 2023

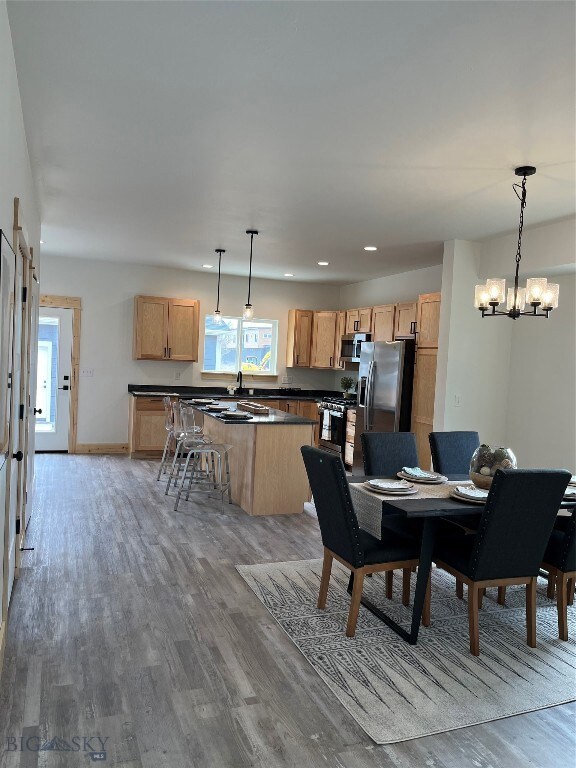
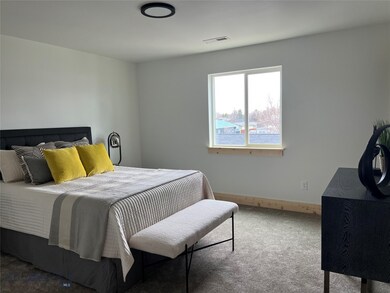
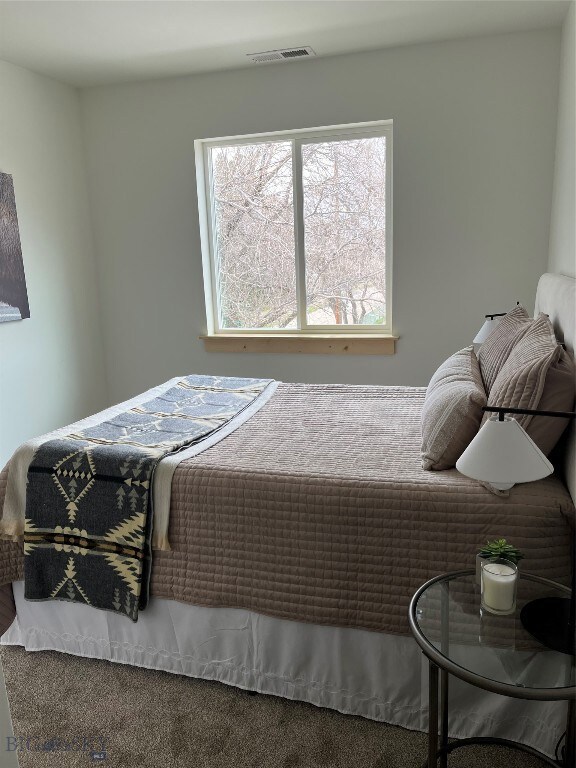
Beauitulf 6-plex in Three Forks, MT. This end unit offers a main level open floor plan that consists of a kitchen, dining area, a living room, and a half bathroom. There is a backyard with a 2-car detached garage at the back. Upstairs you will find a primary suite, 2 additional bedrooms that share a full bathroom, and a laundry closet. The kitchen will have granite counters, stainless appliances, and lots of cabinets. Located in the quaint village of Three Forks Montana. Three Forks is about a half-hour from Bozeman and 88 miles from West Yellowstone.

Last Agent to Sell the Property

Carolyne Calvin

Keller Williams Montana Realty License #RBS-13463 Listed on: 02/15/2023

Keller Williams Montana Realty

Last Buyer's Agent

Michael Robitaille

Small Dog Realty License #RBS-16245

Property Details

Home Type

  • Condominium

Year Built

  • Built in 2023 | New Construction

HOA Fees

  • $200 Monthly HOA Fees

Parking

  • 2 Car Detached Garage
  • Garage Door Opener

Home Design

  • Custom Home
  • Asphalt Roof
  • Hardboard

Interior Spaces

  • 1,694 Sq Ft Home
  • 2-Story Property

Kitchen

  • Range
  • Microwave
  • Dishwasher
  • Disposal

Flooring

  • Wood
  • Partially Carpeted
  • Vinyl

Bedrooms and Bathrooms

  • 3 Bedrooms
  • Primary Bedroom Upstairs
  • Walk-In Closet

Home Security

Unit Details

  • Dirt Road
  • Landscaped
  • Sprinkler System
  • Lawn

Utilities

  • Forced Air Heating and Cooling System
  • Heating System Uses Natural Gas

Community Details

Overview

  • Association fees include insurance, ground maintenance, snow removal
  • Built by DeHaan Construction
  • Milwaukee Land Company Subdivision

Security

  • Fire and Smoke Detector

Property Details

Home Type

Condominium

Year Built

Built in 2023 | New Construction

HOA Fees

$200 per month

Parking

2

Listing Details

  • Prop. Type: Residential
  • ResoPropertyType: Residential
  • Property Sub Type: Condominium
  • ResoPropertySubType: Condominium
  • Property Sub Type Additional: Condominium
  • Architectural Style: Custom
  • Property Condition: New Construction
  • Unit Levels: Two
  • New Construction: Yes
  • Building Stories: 2
  • Year Built: 2023
  • ResoBuildingAreaSource: Owner
  • Special Features: NewHome
  • Stories: 2

Interior Features

  • Flooring: Carpet, Partially Carpeted, Plank, Vinyl
  • Interior Amenities: Walk-In Closet(s), Upper Level Primary
  • Total Bedrooms: 3
  • Full Bathrooms: 2
  • Half Bathrooms: 1
  • Appliances: Dishwasher, Disposal, Microwave, Range, Refrigerator
  • Above Grade Finished Sq Ft: 1694.0
  • ResoLivingAreaSource: Owner
  • Living Area: 1694.0

Exterior Features

  • Roof: Asphalt
  • Waterfront Features: None
  • Waterfront: No
  • Builder Name: DeHaan Construction
  • Construction Type: Hardboard
  • Exterior Features: Sprinkler/Irrigation, Landscaping
  • Road Surface Type: Dirt

Garage/Parking

  • Parking Features: Detached, Garage, Garage Door Opener
  • Garage Spaces: 2.0
  • Garage Yn: Yes
  • Attached Garage: No

Utilities

  • Security: Heat Detector, Smoke Detector(s)
  • Cooling: Central Air
  • Cooling Y N: Yes
  • Heating: Forced Air, Natural Gas
  • Heating Yn: Yes
  • Sewer: Public Sewer
  • Utilities: Natural Gas Available, Sewer Available, Water Available
  • Water Source: Public

Condo/Co-op/Association

  • Association: No
  • ResoAssociationFeeFrequency: Monthly
  • Association Fee: 200.0
  • Association Fee Frequency: Monthly

Fee Information

  • Association Fee Includes: Insurance, Maintenance Grounds, Snow Removal

Lot Info

  • Lot Features: Lawn, Landscaped, Sprinklers In Ground
  • Additional Parcels Description: Taxes are not split out for the 6 condos yet. Make note of this in your offer.
  • Parcel #: TBD
  • Zoning Description: R4 - Residential High Density
Create a Home Valuation Report for This Property
The Home Valuation Report is an in-depth analysis detailing your home's value as well as a comparison with similar homes in the area

Property History

We collect this data history from publicly available records. To have your information removed, we recommend requesting removal directly through your county’s website.

Date Event Price List to Sale Price per Sq Ft
06/13/2023 06/13/23 Sold -- -- --
04/28/2023 04/28/23 Pending -- -- --
04/12/2023 04/12/23 Price Changed $385,000 -9.4% $227 / Sq Ft
02/15/2023 02/15/23 For Sale $425,000 -- $251 / Sq Ft
Source: Big Sky Country MLS

Agents Affiliated with this Home

  • Section Image
  • Section Image
See All Agents

Map

Source: Big Sky Country MLS

MLS Number: 380384

Big Sky Country MLS
Your Personal Tour Guide

Ask me questions while you tour the home.