
Leah Grebe
Coldwell Banker Realty
(803) 879-2258
102 Total Sales
3 in Gilbert
$33K - $760K Price Range

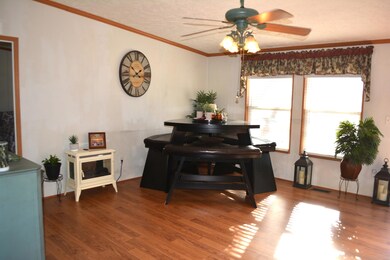

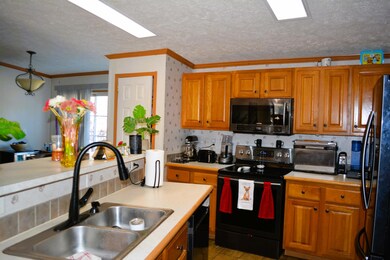
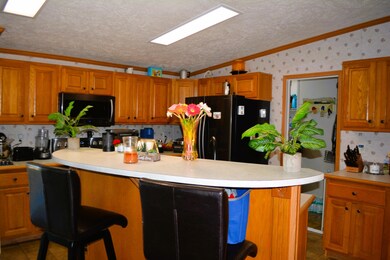
Enjoy a new & private start to the NEW YEAR! 2 acres with an adorable & cozy home! Above ground salt water pool, gazebo for cooking & entertaining & a wired storage shed! Upon entering the home you'll enjoy the flex space currently being used as a dining area, this space could be a 2nd living area, an office or playroom! This leads to the Kitchen with an eat in area and a bar for extra space! Lots of cabinets, a full pantry & a laundry room with good storage and a door to the back yard! Off of the kitchen is the eat in area which leads to the living room with built-ins & a cozy wood burning fireplace & a 3rd entry/exit point leading to a deck overlooking the backyard! The owner's suite is located off of the flex room for privacy & features new carpet, a walk-in closet, garden tub, double vanity, & a separate shower! The other 2 bedrooms off of the living room also feature brand new carpet, a private closet and a shared bath! Ceiling fans throughout the home! Located in the desired Gilbert Schools, minutes to Gilbert, Batesburg-Leesville and I-20! Call for a private showing or join us on Saturday January 6th from 10 am - noon.
Last Agent to Sell the Property
Derrick Team Realty, LLC License #985446 Listed on: 01/03/2024
Last Buyer's Agent
Comp Agent Not Member
For COMP Purposes Only
Leah Grebe
Coldwell Banker Realty
(803) 879-2258
102 Total Sales
3 in Gilbert
$33K - $760K Price Range
Chris Shealy
Shealy Realty
(803) 710-7367
156 Total Sales
10 in Gilbert
$55K - $405K Price Range
Rachel Shealey Coward
CENTURY 21 803 Realty
(803) 918-6859
118 Total Sales
9 in Gilbert
$65K - $325K Price Range
Arthur Thomas
Twin Gates Real Estate LLC
(803) 710-4382
28 Total Sales
2 in Gilbert
$130K - $840K Price Range
Terry Bishop
Fathom Realty SC LLC
(803) 832-4298
98 Total Sales
5 in Gilbert
$470K - $1.3M Price Range
Jim Herndon
Yip Premier Real Estate LLC
(803) 855-4962
70 Total Sales
1 in Gilbert
$280,900 Price
We collect this data history from publicly available records. To have your information removed, we recommend requesting removal directly through your county’s website.
| Date | Buyer | Sale Price | Title Company |
|---|---|---|---|
| $185,000 | None Listed On Document |
We collect this data history from publicly available records. To have your information removed, we recommend requesting removal directly through your county’s website.
| Date | Status | Borrower | Loan Amount |
|---|---|---|---|
| Open | $181,649 | ||
| Previous Owner | Robins Stephen | $4,836 | |
| Previous Owner | Robins Stephen A | $27,495 | |
| Previous Owner | Robins Stephen A | $14,386 | |
| Previous Owner | Robins Stephen A | $116,758 | |
| Previous Owner | Robins Stephen A | $78,400 |
We collect this data history from publicly available records. To have your information removed, we recommend requesting removal directly through your county’s website.
| Date | Event | Price | List to Sale | Price per Sq Ft |
|---|---|---|---|---|
| 03/12/2024 03/12/24 | Sold | $185,000 | -2.1% | $103 / Sq Ft |
| 02/02/2024 02/02/24 | Pending | -- | -- | -- |
| 01/23/2024 01/23/24 | Price Changed | $189,000 | -5.0% | $105 / Sq Ft |
| 01/03/2024 01/03/24 | For Sale | $199,000 | -- | $111 / Sq Ft |
We collect this data history from publicly available records. To have your information removed, we recommend requesting removal directly through your county’s website.
| Year | Tax Paid | Tax Assessment Tax Assessment Total Assessment is a certain percentage of the fair market value that is determined by local assessors to be the total taxable value of land and additions on the property. | Land | Improvement |
|---|---|---|---|---|
| 2024 | $5,155 | $2,288 | $836 | $1,452 |
| 2023 | $342 | $948 | $836 | $112 |
| 2022 | $142 | $948 | $836 | $112 |
| 2020 | $145 | $948 | $836 | $112 |
| 2019 | $148 | $948 | $836 | $112 |
| 2018 | $145 | $948 | $836 | $112 |
| 2017 | $141 | $948 | $836 | $112 |
| 2016 | $139 | $948 | $836 | $112 |
| 2014 | $129 | $916 | $836 | $80 |
| 2013 | -- | $920 | $840 | $80 |
Seller's Agent in 2024
Hope Derrick
Derrick Team Realty, LLC
(803) 960-7114
347 Total Sales
CA
Buyer's Agent in 2024
Comp Agent Not Member
For COMP Purposes Only
Source: Aiken Association of REALTORS®
MLS Number: 209647
APN: 007319-01-005
Disclaimer: Certain information contained herein is derived from information provided by parties other than Homes.com. All information provided is deemed reliable, but is not guaranteed to be accurate and should be independently verified.
IDX information is provided exclusively for personal, non-commercial use, and may not be used for any purpose other than to identify prospective properties consumers may be interested in purchasing. Information is deemed reliable but not guaranteed.
Ask me questions while you tour the home.