
Nate Lancaster
EXP Realty, LLC
(608) 336-4456
486 Total Sales
13 in Beloit
$76K - $395K Price Range
Estimated Value: $396,461 - $446,000
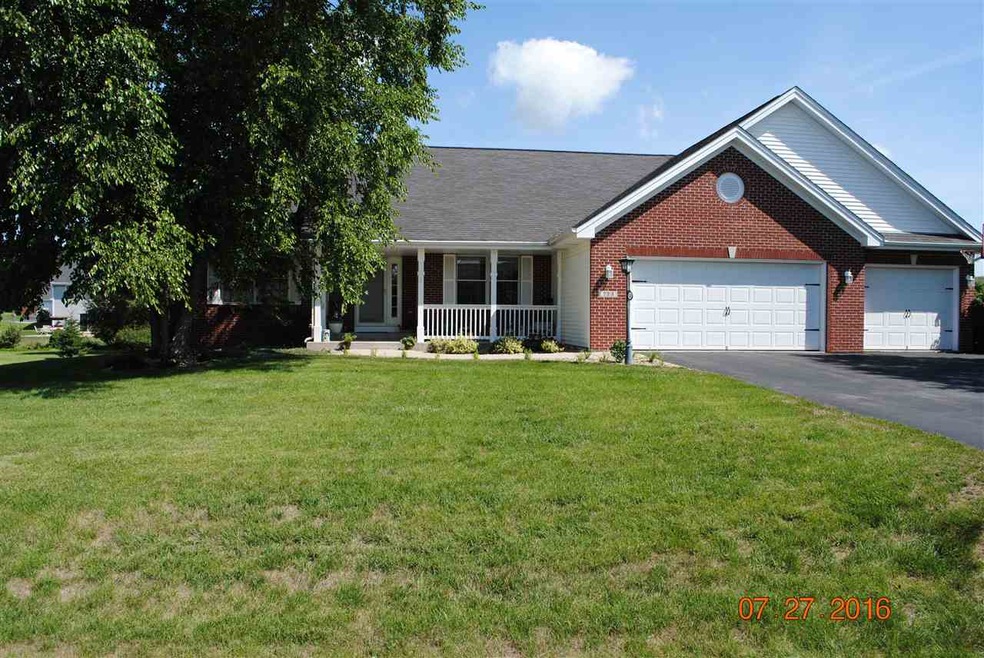
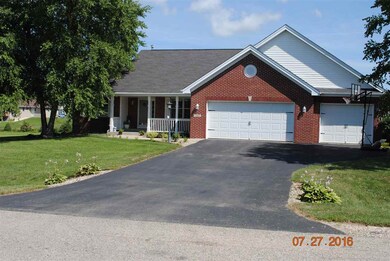
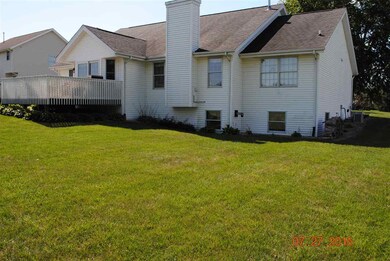
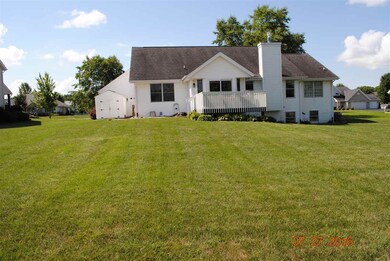

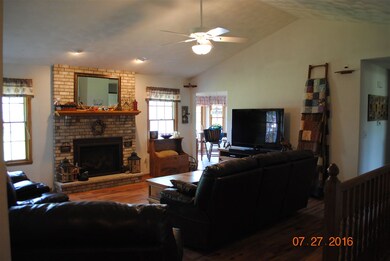
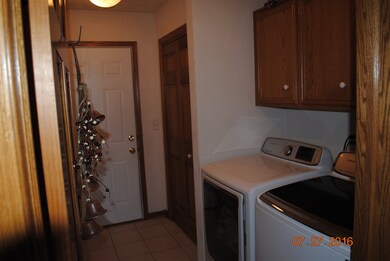
Wonderful Ranch home with exposed finished basement in Turner School District. Vaulted ceilings, new high eff. gas fireplace with remote heats entire first level, pellet stove in finished basement, large master bedroom with master suite, large eat in kitchen and separate dining area, cul de sac street with low traffic, large nicely landscaped lot with camp fire area and storage shed. 3 car garage, ceramic tile in kitchen and baths, newer laminate in family room, bar in basement along with huge living room and 2 bonus rooms that could be used as bedrooms. Plenty of storage. Agent related
Last Agent to Sell the Property
Century 21 Affiliated License #60452-94 Listed on: 07/26/2016
We collect this data history from publicly available records. To have your information removed, we recommend requesting removal directly through your county’s website.
Nate Lancaster
EXP Realty, LLC
(608) 336-4456
486 Total Sales
13 in Beloit
$76K - $395K Price Range
Tim Norland
Century 21 Affiliated
(608) 292-6742
120 Total Sales
3 in Beloit
$142K - $210K Price Range
Joshua Holt
Keller Williams Lake Country
(608) 292-4154
140 Total Sales
1 in Beloit
$249,900 Price
Areal Guenther
Realty Executives Cooper Spransy
(608) 292-6261
98 Total Sales
2 in Beloit
$230K - $296K Price Range
Zouhair Zahid
Lannon Stone Realty LLC
(608) 292-3673
59 Total Sales
1 in Beloit
$271,500 Price
Patrick Reese
EXIT Professional Real Estate
(608) 292-3461
214 Total Sales
16 in Beloit
$65K - $348K Price Range
We collect this data history from publicly available records. To have your information removed, we recommend requesting removal directly through your county’s website.
| Date | Buyer | Sale Price | Title Company |
|---|---|---|---|
| $211,000 | -- | ||
| $185,000 | -- |
We collect this data history from publicly available records. To have your information removed, we recommend requesting removal directly through your county’s website.
| Date | Status | Borrower | Loan Amount |
|---|---|---|---|
| Open | $200,450 | ||
| Previous Owner | $175,750 | ||
| Previous Owner | $57,000 |
We collect this data history from publicly available records. To have your information removed, we recommend requesting removal directly through your county’s website.
| Date | Event | Price | List to Sale | Price per Sq Ft |
|---|---|---|---|---|
| 09/28/2016 09/28/16 | Sold | $211,000 | -6.2% | $78 / Sq Ft |
| 08/31/2016 08/31/16 | Pending | -- | -- | -- |
| 07/26/2016 07/26/16 | For Sale | $224,900 | -- | $83 / Sq Ft |
We collect this data history from publicly available records. To have your information removed, we recommend requesting removal directly through your county’s website.
| Year | Tax Paid | Tax Assessment Tax Assessment Total Assessment is a certain percentage of the fair market value that is determined by local assessors to be the total taxable value of land and additions on the property. | Land | Improvement |
|---|---|---|---|---|
| 2025 | $5,112 | $313,600 | $28,400 | $285,200 |
| 2024 | $4,849 | $313,600 | $28,400 | $285,200 |
| 2023 | $4,667 | $313,600 | $28,400 | $285,200 |
| 2022 | $4,679 | $213,700 | $23,700 | $190,000 |
| 2021 | $4,784 | $213,700 | $23,700 | $190,000 |
| 2020 | $4,824 | $213,700 | $23,700 | $190,000 |
| 2019 | $4,756 | $213,700 | $23,700 | $190,000 |
| 2018 | $4,286 | $178,200 | $23,700 | $154,500 |
| 2017 | $4,175 | $178,200 | $23,700 | $154,500 |
| 2016 | $4,179 | $178,200 | $23,700 | $154,500 |
| 2015 | $4,141 | $178,200 | $23,700 | $154,500 |
| 2014 | $3,965 | $178,200 | $23,700 | $154,500 |
| 2013 | $4,228 | $178,200 | $23,700 | $154,500 |
Seller's Agent in 2016
Rosemary Dutter
Century 21 Affiliated
(608) 289-7566
278 Total Sales
Seller Co-Listing Agent in 2016
Trisha Rose
Century 21 Affiliated
(608) 290-5866
273 Total Sales
Buyer's Agent in 2016
Kim Colby
Kim Colby Homes
(608) 436-4511
212 Total Sales
Source: South Central Wisconsin Multiple Listing Service
MLS Number: 1782625
APN: 621-00459
Disclaimer: Certain information contained herein is derived from information provided by parties other than Homes.com. All information provided is deemed reliable, but is not guaranteed to be accurate and should be independently verified.
IDX information is provided exclusively for personal, non-commercial use, and may not be used for any purpose other than to identify prospective properties consumers may be interested in purchasing. Information is deemed reliable but not guaranteed.
Ask me questions while you tour the home.