NOT LISTED FOR SALE

723 Gary Ln Unit B Stateline, NV 89449

Kingsbury Area

Estimated Value: $402,000 - $548,000

2 Beds
2 Baths
1,125 Sq Ft
2,178 Sq Ft Lot

Sale Details

Date Sold: May 28, 2020

Last sale price $320,000 $284 Per Sq Ft

Est. 47% increase in value since last sale

Current estimated payment $2,786 / mo

85 Days on Market

Highlights

  • View of Trees or Woods
  • Deck
  • High Ceiling
  • Zephyr Cove Elementary School Rated A-
  • Lake, Pond or Stream
  • Great Room

About This Home

As of May 2020

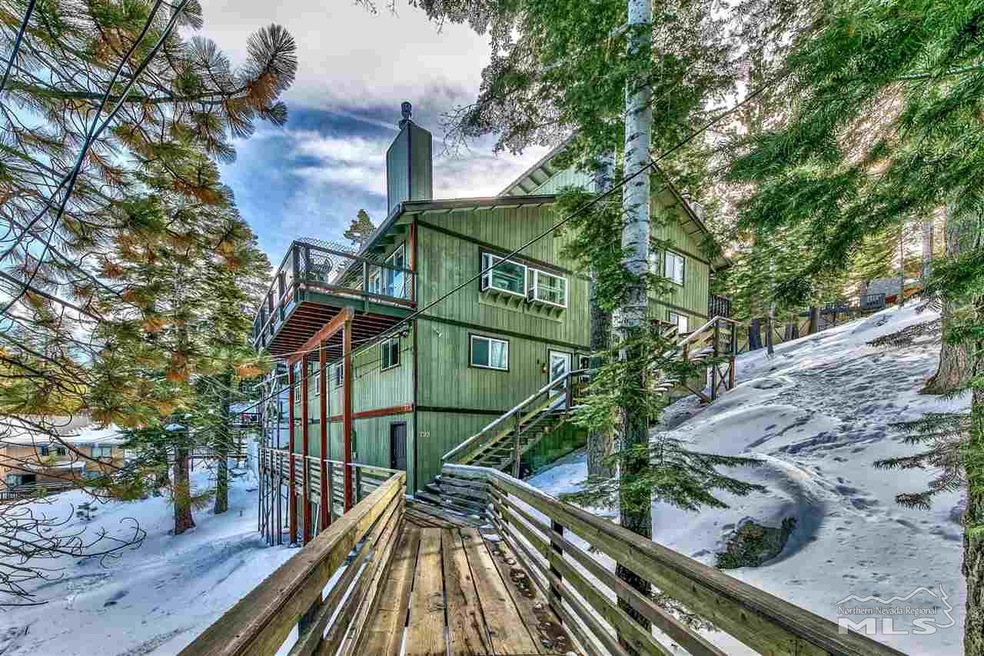
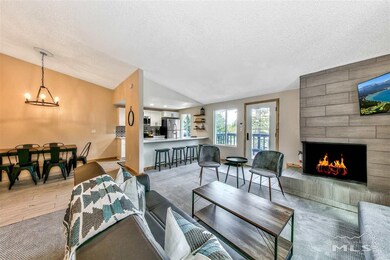
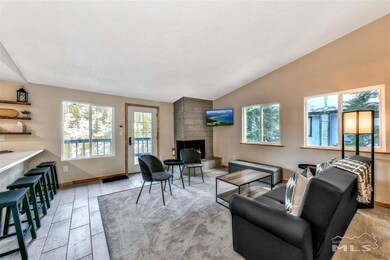
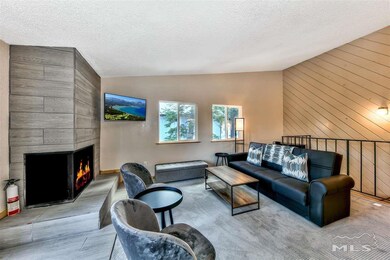
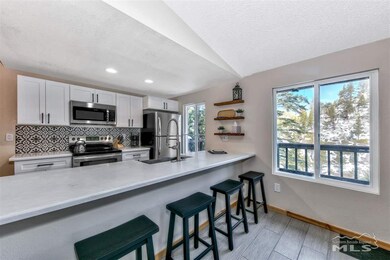
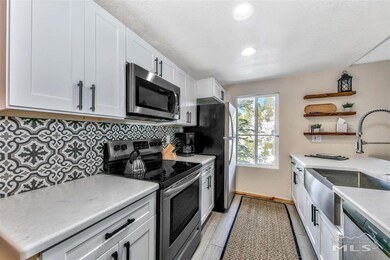
Completely remodeled 2 bedroom, 2 bath 1125, sq ft, turn-key condo located in a four plex. Featuring vaulted ceilings, wood burning fireplace, and deck with mountain views & peak of lake off the spacious living room. The kitchen features new stainless steel appliances, built-in microwave, new counters and cabinets. Other features: new flooring, windows, paint & blinds throughout, new ceiling fans in both bedrooms, new chandelier, new toilets & vanities in both baths, master bedroom has a walk-in closet., There is a new washer/dryer in the hallway closet, which could also be used for the construction of a stairway to the huge unfinished basement area for possible additional square footage. Stay in shape with 96 stairs to the front door! Located only a couple minutes to Heavenly Valley Ski Resort. Summit Village HOA dues of $1100 per year covers garbage, parking lot snow removal, admin. Fellow owners/tenants are responsible for snow removal of the stairs. This unit is perfect as a vacation rental, investment property or snowbird getaway!

Last Agent to Sell the Property

Michael Wondka

Chase International - ZC License #S.30316 Listed on: 01/24/2020

Chase International - ZC

Last Buyer's Agent

Michael Wondka

ASPEN REALTY - LAKE

Create a Home Valuation Report for This Property
The Home Valuation Report is an in-depth analysis detailing your home's value as well as a comparison with similar homes in the area

Property Details

Home Type

  • Condominium

Est. Annual Taxes

  • $893

Year Built

  • Built in 1978

Lot Details

  • 2,178

HOA Fees

  • $92 Monthly HOA Fees

Property Views

  • Woods
  • Peek-A-Boo
  • Mountain

Home Design

  • Pitched Roof
  • Shingle Roof
  • Composition Roof
  • Wood Siding
  • Stick Built Home

Interior Spaces

  • 1,125 Sq Ft Home
  • 2-Story Property
  • High Ceiling
  • Ceiling Fan
  • Double Pane Windows
  • Blinds
  • Great Room
  • Living Room with Fireplace
  • Combination Kitchen and Dining Room
  • Carpet
  • Unfinished Basement
  • Crawl Space

Kitchen

  • Breakfast Bar
  • Built-In Oven
  • Electric Cooktop
  • Microwave
  • Dishwasher
  • Disposal

Bedrooms and Bathrooms

  • 2 Bedrooms
  • 2 Full Bathrooms
  • Primary Bathroom includes a Walk-In Shower

Laundry

  • Laundry in Hall
  • Dryer
  • Washer

Home Security

Parking

  • Parking Available
  • Common or Shared Parking

Outdoor Features

  • Lake, Pond or Stream
  • Deck

Schools

  • Zephyr Cove Elementary School
  • Whittell High School - Grades 7 + 8 Middle School
  • Whittell - Grades 9-12 High School

Utilities

  • Forced Air Heating System
  • Heating System Uses Natural Gas
  • Gas Water Heater
  • Internet Available
  • Phone Available
  • Cable TV Available

Additional Features

  • Lot Sloped Down
  • Ground Level

Listing and Financial Details

  • Home warranty included in the sale of the property
  • Assessor Parcel Number 131919212028

Community Details

Overview

  • Association fees include snow removal
  • $300 HOA Transfer Fee
  • Summit Village Hoa. Janet Martell Mgr. Association
  • The community has rules related to covenants, conditions, and restrictions

Amenities

  • Common Area

Recreation

  • Snow Removal

Security

  • Resident Manager or Management On Site
  • Fire and Smoke Detector

Property Details

Home Type

Condominium

Est. Annual Taxes

$893

Year Built

Built in 1978

Lot Details

2,178 Sq Ft Lot

HOA Fees

$92 per month

Listing Details

  • Year Built: 1978
  • Property Sub Type: Condominium
  • Property Type: Residential
  • Horses: No
  • Lot Features: Common Area, Sloped Down
  • Lot Size Acres: 0.05
  • Has View?: Yes
  • Security Features: Smoke Detector(s)
  • Association Amenities: Management, Parking
  • Association Fees: 1100.0
  • Association Fee Frequency: Annually
  • Association Fee Inclusions: Snow Removal
  • Has H O A?: Yes
  • Co List Office Mls Id: 627500027-o
  • Co List Office Phone: 775-588-6130
  • Directions: Kingsbury to S. Benjamin, first left on Gary
  • Has Fireplace?: Yes
  • Living Area: 1125.0
  • Property Attached Yn: Yes
  • Contract Rent Control Y N2: No
  • Tax Legal Elementary School: Zephyr Cove
  • Tax Legal Middle Or Junior School2: Whittell High School - Grades 7 + 8
  • Tax Legal High School: Whittell - Grades 9-12
  • Tax Legal Tax Annual Amount: 892.96
  • Tax Legal Zoning4: PUD
  • Association Community Association Y N3: Yes
  • Association Community Association Fee3: 1100.0
  • Building Stories5: 2
  • Building Property Attached Y N: Yes
  • Building Home Warranty Y N: Yes
  • Lot Lot Size Acres2: 0.05
  • Lot Lot Size Square Feet2: 2178.0
  • Lot Horse Y N2: No
  • Association Details Transfer Fee: 300.0
  • Lot View Y N2: Yes
  • Lot Features Sloped Down: Yes
  • Foundation Details Crawl Space: Yes
  • Sewer Public Sewer: Yes
  • Special Information Covenants Conditions Restrictions Y N: Yes
  • Typeof Construction Site Stick- Built: Yes
  • Water Rights Water Rights Y N: No
  • Appliances Dishwasher: Yes
  • Appliances Disposal: Yes
  • Appliances Dryer: Yes
  • Appliances Washer: Yes
  • Outdoor Living Spaces Deck3: Yes
  • Security Features Smoke Detector(s): Yes
  • View Mountain(s): Yes
  • Appliances Microwave: Yes
  • Association Amenities Management: Yes
  • Association Fee Includes Snow Removal2: Yes
  • Water Heater Gas5: Yes
  • View Peek: Yes
  • Other Rooms Unfinished Basement: Yes
  • View Trees Woods: Yes
  • Lot Features Common Area3: Yes
  • Association Community Association Fee Frequency3: Annually
  • Association Details Management Company Name5: Summit Village Hoa. Janet Martell Mgr.
  • Water Body Type Lake2: Yes
  • Appliances Included As Personal Property Electric Cooktop2: Yes
  • Appliances Included As Personal Property Oven2: Yes
  • Special Features: VirtualTour
  • Stories: 2

Interior Features

  • Appliances: Dishwasher, Disposal, Dryer, Electric Cooktop, Microwave, Oven, Refrigerator, Washer
  • Flooring: Carpet
  • Full Bathrooms: 2
  • Total Bedrooms: 2
  • Fireplaces: 1
  • Interior Amenities: Breakfast Bar, High Ceilings
  • Window Features: Blinds, Double Pane Windows
  • Interior Living Area4: 1125.0
  • Interior Fireplace Y N: Yes
  • Flooring Carpet: Yes
  • Interior Features High Ceilings: Yes
  • Fireplace Features Living Room: Yes
  • Interior Features Breakfast Bar: Yes
  • Window Features Double Pane Windows: Yes
  • Kitchen Features Breakfast Bar2: Yes
  • Unit Level Ground Floor: Yes
  • Window Features Blinds: Yes
  • Laundry Features In Hall: Yes
  • Interior Fireplaces Total2: 1.0
  • Primary Bedroom Features Shower Stall: Yes
  • Living Room Features Great Room3: Yes
  • Dining Room Features High Ceilings3: Yes
  • Kitchen Features Built- In Dishwasher: Yes
  • Kitchen Features Disposal2: Yes
  • Dining Room Features Kitchen Combination: Yes
  • Kitchen Features Built- In Microwave: Yes
  • Primary Bedroom Features Ceiling Fan(s)7: Yes
  • Personal Property Included Furnishings: Yes
  • Kitchen Features Built- In Single Oven: Yes
  • Kitchen Features Electric Cooktop3: Yes

Exterior Features

  • Exterior Features: None
  • Roof: Composition, Pitched, Shingle
  • Stories: 2
  • View: Mountain(s), Peek, Trees/Woods
  • Construction Type: Wood Siding
  • Foundation Details: Crawl Space
  • Patio And Porch Features: Deck
  • Construction Materials Wood Siding: Yes
  • Roof Composition: Yes
  • Roof Pitched: Yes
  • Roof Shingle: Yes

Garage/Parking

  • Has Attached Garage?: No
  • Has Carport?: No
  • Has Attached Garage?: No
  • Parking Features: None
  • Parking Information Garage Y N: No
  • Parking Information Carport Y N: No
  • Association Amenities Parking: Yes

Utilities

  • Utilities: Cable Available, Electricity Available, Internet Available, Natural Gas Available, Phone Available, Sewer Available, Water Available, Cellular Coverage
  • Water Source: Public
  • Laundry Features: In Hall
  • Heating: Fireplace(s), Forced Air, Natural Gas
  • Heating Yn: Yes
  • Sewer: Public Sewer
  • Utilities Heating Y N3: Yes
  • Utilities Cable Available: Yes
  • Utilities Electricity Available: Yes
  • Utilities Natural Gas Available: Yes
  • Utilities Phone Available: Yes
  • Utilities Sewer Available: Yes
  • Utilities Water Available: Yes
  • Utilities Internet Available: Yes
  • Heating Forced Air: Yes
  • Heating Natural Gas: Yes
  • Water Source Public: Yes
  • Heating Fireplace(s): Yes

Schools

  • Middle Or Junior School: Whittell High School - Grades 7 + 8

Lot Info

  • Parcel Number: 131919212028
  • Fencing: None
  • Lot Size Sq Ft: 2178.0
  • Zoning: PUD

Tax Info

  • Tax Annual Amount: 892.96

MLS Schools

  • Elementary School: Zephyr Cove
  • HighSchool: Whittell - Grades 9-12

Ownership History

We collect this data history from publicly available records. To have your information removed, we recommend requesting removal directly through your county’s website.

Date Name Owned For Owner Type

Purchase Details

Closed on
May 1, 2025
Sold by
Bought by
Current Estimated Value
$470,761

Home Financials for this Owner

Home Financials are based on the most recent Mortgage that was taken out on this home.
Original Mortgage
$333,375
Outstanding Balance
$316,648
Interest Rate
5.89%
Mortgage Type
New Conventional
Estimated Equity
$154,113

Purchase Details

Listed on
Jan 24, 2020
Closed on
May 11, 2020
Sold by
Bought by
Seller's Agent
Michael Wondka
Chase International - ZC
Buyer's Agent
Michael Wondka
Chase International - ZC
List Price
$349,500
Sold Price
$320,000
Premium/Discount to List
-$29,500
-8.44%

Home Financials for this Owner

Home Financials are based on the most recent Mortgage that was taken out on this home.
Avg. Annual Appreciation
6.39%
Original Mortgage
$288,000
Interest Rate
3.3%
Mortgage Type
New Conventional

Purchase Details

Listed on
May 3, 2018
Closed on
Jan 27, 2019
Sold by
Bought by
Seller's Agent
Michael Wondka
Chase International - ZC
Buyer's Agent
Michael Wondka
Chase International - ZC
List Price
$269,000
Sold Price
$232,650
Premium/Discount to List
-$36,350
-13.51%

Home Financials for this Owner

Home Financials are based on the most recent Mortgage that was taken out on this home.
Avg. Annual Appreciation
27.09%
Original Mortgage
$174,487
Interest Rate
4.6%
Mortgage Type
New Conventional

Purchase Details

Listed on
May 3, 2018
Closed on
Jan 21, 2019
Sold by
Bought by
Seller's Agent
Michael Wondka
Chase International - ZC
Buyer's Agent
Michael Wondka
Chase International - ZC
List Price
$269,000
Sold Price
$232,650
Premium/Discount to List
-$36,350
-13.51%

Home Financials for this Owner

Home Financials are based on the most recent Mortgage that was taken out on this home.
Original Mortgage
$174,487
Interest Rate
4.6%
Mortgage Type
New Conventional

Purchase Details

Closed on
May 26, 2005
Sold by
Bought by

Home Financials for this Owner

Home Financials are based on the most recent Mortgage that was taken out on this home.
Original Mortgage
$301,500
Interest Rate
5.98%
Mortgage Type
New Conventional
Source: Public Records

Home Values in the Area

Source: Public Records

Average Home Value in this Area


Source: Public Records

Agents Specializing in Stateline, NV

See All Agents

Purchase History

We collect this data history from publicly available records. To have your information removed, we recommend requesting removal directly through your county’s website.

Date Buyer Sale Price Title Company
$476,250 First American Title
$320,000 Western Title Company
-- Western Title
$232,650 Western Title Co
$335,000 First American Title
Source: Public Records

Mortgage History

We collect this data history from publicly available records. To have your information removed, we recommend requesting removal directly through your county’s website.

Date Status Borrower Loan Amount
Open $333,375
Previous Owner $288,000
Previous Owner $174,487
Previous Owner $301,500
Source: Public Records

Property History

We collect this data history from publicly available records. To have your information removed, we recommend requesting removal directly through your county’s website.

Date Event Price List to Sale Price per Sq Ft Prior Sale
05/28/2020 05/28/20 Sold $320,000 -8.4% $284 / Sq Ft
04/18/2020 04/18/20 Pending -- -- --
01/24/2020 01/24/20 For Sale $349,500 +50.2% $311 / Sq Ft
01/28/2019 01/28/19 Sold $232,650 -10.2% $207 / Sq Ft View Prior Sale
12/29/2018 12/29/18 Pending -- -- --
08/24/2018 08/24/18 Price Changed $259,000 -3.7% $230 / Sq Ft
05/03/2018 05/03/18 For Sale $269,000 -- $239 / Sq Ft
Source: Northern Nevada Regional MLS

Tax History

We collect this data history from publicly available records. To have your information removed, we recommend requesting removal directly through your county’s website.

Year Tax Paid Tax Assessment Tax Assessment Total Assessment is a certain percentage of the fair market value that is determined by local assessors to be the total taxable value of land and additions on the property. Land Improvement
2026 $1,274 $65,523 $45,500 $20,023
2025 $1,204 $66,267 $45,500 $20,767
2024 $1,134 $67,570 $45,500 $22,070
2023 $1,134 $65,248 $45,500 $19,748
2022 $1,035 $61,413 $42,000 $19,413
2021 $959 $57,465 $38,500 $18,965
2020 $926 $57,432 $38,500 $18,932
2019 $893 $53,403 $34,650 $18,753
2018 $866 $50,089 $31,500 $18,589
2017 $843 $50,315 $31,500 $18,815
2016 $821 $40,776 $21,000 $19,776
2015 $815 $40,776 $21,000 $19,776
2014 $790 $37,887 $19,250 $18,637
Source: Public Records

Agents Affiliated with this Home

  • Section Image
See All Agents

Map

Source: Northern Nevada Regional MLS

MLS Number: 200000884

Northern Nevada Regional MLS

APN: 1319-19-212-028

Your Personal Tour Guide

Ask me questions while you tour the home.