
723 Suffield Way Cary, NC 27519
Twin Lakes NeighborhoodHighlights
- Deck
- Wood Flooring
- Handicap Accessible
- Parkside Elementary School Rated A
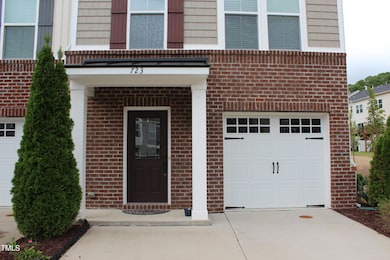
- 1 Car Attached Garage
- ENERGY STAR Qualified Appliances
About This Home
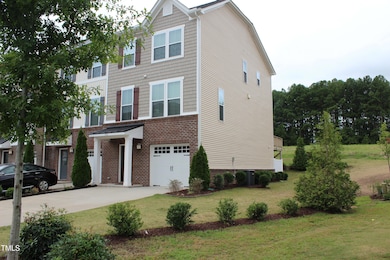
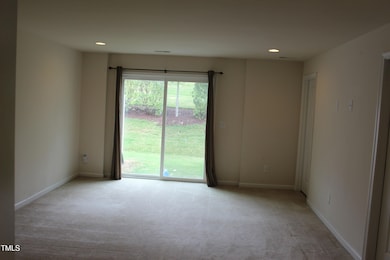
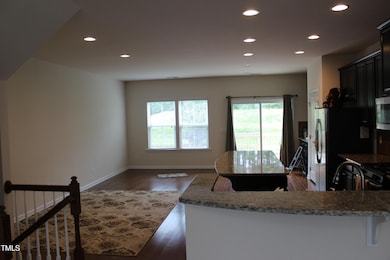
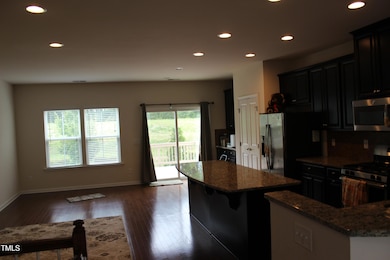
LOCATION! TOP WAKE COUNTY SCHOOLS! Large END UNIT townhouse w/1st floor in-law suite/master. Spacious kitchen, living, great room, open floor plan. Kitchen has granite counter top, tile backsplash, gas stove, big island, plenty of cabinets. Third floor has 3 bedrooms including master. Minutes to RTP, major Hwys, shoppings, groceries, doctor offices, restaurants and more. Huge amenity center with swimming pool. MOVE IN READY!!
Townhouse Details
Home Type
- Townhome
Year Built
- Built in 2015
Parking
- 1 Car Attached Garage
- 1 Carport Space
- 1 Open Parking Space
Home Design
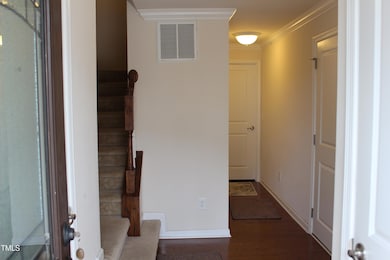
- Entry on the 1st floor
Interior Spaces
- 3-Story Property
- Ceiling Fan
Kitchen
- Free-Standing Gas Range
- Dishwasher
- ENERGY STAR Qualified Appliances
Flooring
- Wood
- Carpet
- Tile
Bedrooms and Bathrooms
- 4 Bedrooms
- Primary bedroom located on third floor
Outdoor Features
- Deck
- Playground
Schools
- Parkside Elementary School
- Alston Ridge Middle School
- Panther Creek High School
Additional Features
- Handicap Accessible
- 2,614 Sq Ft Lot
- Central Air
Community Details
- Twin Lake Subdivision
Listing and Financial Details
- Security Deposit $2,195
- Property Available on 7/11/25
- Tenant pays for all utilities
- The owner pays for association fees
- 12 Month Lease Term
Map
Property History
We collect this data history from publicly available records. To have your information removed, we recommend requesting removal directly through your county’s website.
| Date | Event | Price | List to Sale | Price per Sq Ft |
|---|---|---|---|---|
| 07/18/2025 07/18/25 | Under Contract | -- | -- | -- |
| 07/11/2025 07/11/25 | For Rent | $2,195 | -- | -- |
Source: Doorify MLS
MLS Number: 10108776

APN: 0745.01-39-1423-000
Disclaimer: Certain information contained herein is derived from information provided by parties other than Homes.com. All information provided is deemed reliable, but is not guaranteed to be accurate and should be independently verified.
Some IDX listings have been excluded from this IDX display. Brokers make an effort to deliver accurate information, but buyers should independently verify any information on which they will rely in a transaction. The listing broker shall not be responsible for any typographical errors, misinformation, or misprints, and they shall be held totally harmless from any damages arising from reliance upon this data. This data is provided exclusively for consumers’ personal, non-commercial use. Listings marked with an icon are provided courtesy of the Doorify MLS, Inc. of North Carolina, Internet Data Exchange Database. Closed (sold) listings may have been listed and/or sold by a real estate firm other than the firm(s) featured on this website. Closed data is not available until the sale of the property is recorded in the MLS. Home sale data is not an appraisal, CMA, competitive or comparative market analysis, or home valuation of any property. Copyright 2026 Doorify MLS, Inc. of North Carolina. All rights reserved.
- 717 Suffield Way
- 651 Berry Chase Way
- 1013 Chessridge Way
- 205 Bluffton Dr
- 142 Brentfield Loop
- 5911 Family Farm Rd
- 2010 Rapid Falls Rd
- 119 Chinabrook Ct
- 508 Canyon Lake Cir
- 411 Perrault Dr
- 706 Canyon Lake Cir
- 1156 Craigmeade Dr
- 232 Linden Park Ln
- 203 Oswego Ct
- 405 Liberty Rose Dr
- 2016 Addenbrock Dr
- 104 Hammond Wood Place
- 912 Village View Ln
- 554 Front Ridge Dr
- 316 Linden Park Ln
Ask me questions while you tour the home.