NOT LISTED FOR SALE

72304 Blueridge Ct Palm Desert, CA 92260

Estimated Value: $422,000 - $516,000

2 Beds
2 Baths
1,786 Sq Ft
2,614 Sq Ft Lot

Sale Details

Date Sold: May 25, 2012

Last sale price $185,000 $104 Per Sq Ft

Est. 153% increase in value since last sale

Current estimated payment $3,229 / mo

21 Days on Market

Highlights

  • Pool
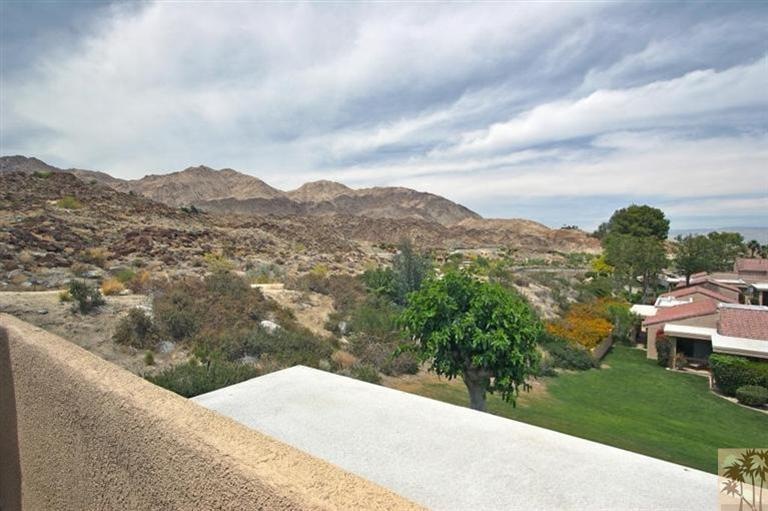
  • Panoramic View
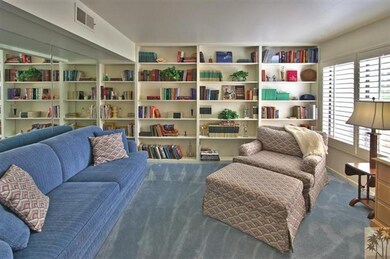
  • Den
  • Palm Desert High School Rated A
  • Secondary bathroom tub or shower combo
  • Covered Patio or Porch

About This Home

As of May 2012

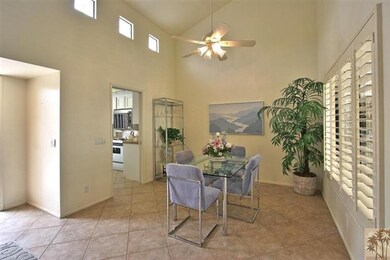
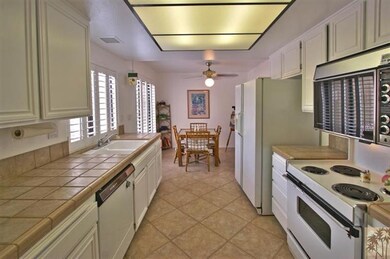
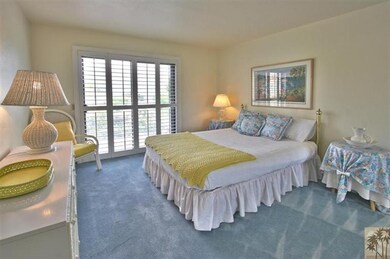
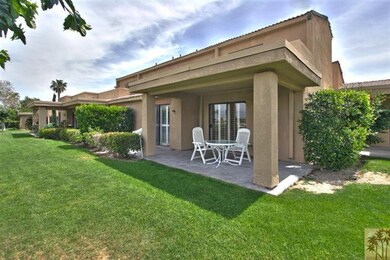
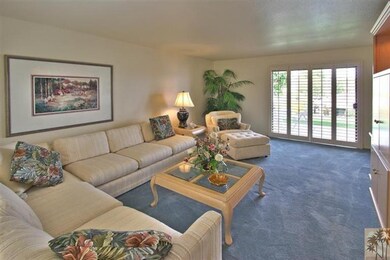
Stunning MOUNTAIN and VALLEY views! Furnished two bedrooms, plus a den- hilltop condo in south Palm Desert! Two tiled patios, smooth ceilings, diagonal tiled flooring, ceiling fans and shutter throughout. New A/C unit, carport and single finished garage. Great condo close to the pool!

Last Agent to Sell the Property

Terri Munselle

Coldwell Banker Realty License #01260226 Listed on: 04/25/2012
Co-Listed By

Guy Munselle

Coldwell Banker Realty License #01260339

Last Buyer's Agent

Randy Kuehnel

Bennion Deville Homes License #01818146

Property Details

Home Type

  • Condominium

Year Built

  • Built in 1979

Lot Details

  • 2,614

HOA Fees

  • $425 Monthly HOA Fees

Property Views

  • Panoramic
  • City Lights
  • Mountain
  • Desert

Home Design

  • Split Level Home
  • Entry on the 1st floor
  • Turnkey
  • Slab Foundation
  • Tile Roof
  • Concrete Roof
  • Stucco Exterior

Interior Spaces

  • 1,786 Sq Ft Home
  • 2-Story Property
  • Ceiling Fan
  • Formal Dining Room
  • Den

Kitchen

  • Breakfast Area or Nook
  • Dishwasher
  • Kitchen Island

Flooring

  • Carpet
  • Ceramic Tile

Bedrooms and Bathrooms

  • 2 Bedrooms
  • 2 Full Bathrooms
  • Double Vanity
  • Secondary bathroom tub or shower combo
  • Shower Only in Secondary Bathroom

Laundry

  • Laundry closet
  • Dryer
  • Washer

Parking

  • 1 Attached Carport Space
  • 1 Car Parking Space

Pool

Utilities

  • Forced Air Heating and Cooling System
  • Property is located within a water district

Additional Features

  • Covered Patio or Porch
  • South Facing Home
  • Ground Level

Listing and Financial Details

  • Assessor Parcel Number 652190010

Community Details

Overview

  • 193 Units
  • Sommerset South Palm Desert Subdivision, Plan D

Recreation

  • Community Pool
  • Community Spa

Pet Policy

  • Pets Allowed with Restrictions

Property Details

Home Type

Condominium

Year Built

Built in 1979

Lot Details

2,614 Sq Ft Lot

HOA Fees

$425 per month

Listing Details

  • Property Type: Residential
  • Property Sub Type: Condominium
  • Property Orientation Faces: Front Door Faces South
  • Levels: Two
  • Builder Model Name: Plan D
  • Builders Tract Code: Sommerset So. Palm D
  • Entry Floor: 1
  • Entry Location: Ground Level - No Steps
  • List Price per Sq Ft: 105.82
  • Lp Sp Ratio: 0.9788
  • Unit Total In Complex: 193
  • View Type: City Lights, Desert, Mountain(s), Panoramic
  • Year Built: 1979
  • Co Listing Office Address: 45-000 Club Drive, Indian Wells, CA 92210
  • Co Listing Office Fax: (760) 360-1342
  • Listing I D: 21452744
  • Listing Office Address: 45-000 Club Drive, Indian Wells, CA 92210
  • Listing Office Fax: (760) 360-1342
  • Selling Office Address: 44-530 San Pablo Ste 101, Palm Desert, CA 92260
  • Selling Office Fax: (760) 340-9254
  • Land Type: Fee
  • Subdivision: Sommerset South Palm Desert
  • Special Features: None

Interior Features

  • Appliances: Dishwasher, Dryer, Refrigerator, Washer
  • Flooring: Carpet, Ceramic Tile
  • Total Bedrooms: 2
  • Bathroom Features: Double Vanity(s), Shower & Tub, Shower Stall
  • Total Bathrooms: 2.00
  • Full Bathrooms: 2
  • Eating Areas: Breakfast Nook, Formal Dining Room, Living/Dining Combo
  • Kitchen Features: Island
  • Laundry: In Closet
  • Estimated Sq Ft: 1786.00

Exterior Features

  • Construction: Stucco
  • Other Features: Slab
  • Roofing: Concrete, Tile
  • Foundation: Slab
  • Patio: Covered
  • Pool: Yes
  • Pool Location: Community
  • Spa Hot Tub Description: Community
  • View: Yes

Garage/Parking

  • Garage: Yes
  • Garage Description: Attached
  • Parking: Attached Carport
  • Total Carport Spaces: 1.00
  • Total Parking Spaces: 1.00

Utilities

  • Cooling Type: Air Conditioning, Ceiling Fan(s), Central Air
  • Heating: Forced Air
  • Sewer: In, Connected and Paid
  • Water: Water District

Association/Amenities

  • Association #1 Frequency: Monthly
  • Pet Rules: Assoc Pet Rules

Condo/Co-op/Association

  • HOA Information: Yes
  • HOA Fee 1: 425.00
  • Total Monthly Association Fees: 425.00
  • Unit Location: Split Level

Lot Info

  • Assessor Parcel Number: 652190010
  • Lot Acres: 0.0600
  • Lot Size: 2614.00

Rental Info

  • Furnished: Turnkey
  • Land Lease Type: Fee Simple

MLS Schools

  • School District: Oak Grove School District

Ownership History

We collect this data history from publicly available records. To have your information removed, we recommend requesting removal directly through your county’s website.

Date Name Owned For Owner Type

Purchase Details

Closed on
Nov 18, 2021
Sold by
Current Estimated Value
$467,862

Purchase Details

Closed on
Nov 10, 2021
Sold by
Bought by

Purchase Details

Listed on
Apr 25, 2012
Closed on
May 4, 2012
Sold by
Bought by
Seller's Agent
Terri Munselle
Coldwell Banker Realty
Buyer's Agent
Randy Kuehnel
Bennion Deville Homes
List Price
$189,000
Sold Price
$185,000
Premium/Discount to List
-$4,000
-2.12%

Home Financials for this Owner

Home Financials are based on the most recent Mortgage that was taken out on this home.
Avg. Annual Appreciation
6.78%

Purchase Details

Closed on
Sep 9, 1993
Sold by
Bought by
Source: Public Records

Range of Values:

--
Value Increase
--
Percent Increase
--
Adjusted for Inflation
Collateral Analytics

Collateral Analytics Collateral Analytics AVMs (Automated Valuation Model) employ a number of statistical approaches combined with neighborhood-specific comparable selection guarantees the most up-to-date and precise valuations.

Not Available

Collateral Analytics does not have data for the current month. Please view the chart for historical values.

ICE

ICE Mortgage Technology ICE Mortgage Technology’s AVM (Automated Valuation Model) is a state-of-the-art online residential property valuation tool that provides a quick and accurate estimate of the value of almost any home in the U.S.

Not Available

ICE Mortgage Technology does not have data for the current month. Please view the chart for historical values.

First American

First American First American Data & Analytics’ next-generation AVM combines unrivaled data assets with a blended ensemble of valuation models to produce highly accurate, reliable valuations you can trust.

Not Available

First American does not have data for the current month. Please view the chart for historical values.

Quantarium

Quantarium Quantarium’s valuation service, repeatedly proven the industry’s most accurate and comprehensive, is supercharged with a self-learning and auto-tuning AI engine that continually becomes smarter and more accurate as it processes daily inputs from the industry’s leading RE data lake.

Not Available

Quantarium does not have data for the current month. Please view the chart for historical values.

Average Value
Not Available
List Price
Sold Price
Create a Home Valuation Report for This Property
The Home Valuation Report is an in-depth analysis detailing your home's value as well as a comparison with similar homes in the area

Purchase History

We collect this data history from publicly available records. To have your information removed, we recommend requesting removal directly through your county’s website.

Date Buyer Sale Price Title Company
-- --
-- None Available
$185,000 Equity Title Orange County-I
$128,500 Orange Coast Title Co
Source: Public Records

Property History

We collect this data history from publicly available records. To have your information removed, we recommend requesting removal directly through your county’s website.

Date Event Price List to Sale Price per Sq Ft
05/25/2012 05/25/12 Sold $185,000 -2.1% $104 / Sq Ft
05/16/2012 05/16/12 Pending -- -- --
04/25/2012 04/25/12 For Sale $189,000 -- $106 / Sq Ft
Source: California Desert Association of REALTORS®

Tax History

We collect this data history from publicly available records. To have your information removed, we recommend requesting removal directly through your county’s website.

Year Tax Paid Tax Assessment Tax Assessment Total Assessment is a certain percentage of the fair market value that is determined by local assessors to be the total taxable value of land and additions on the property. Land Improvement
2025 $3,329 $232,352 $81,319 $151,033
2023 $3,242 $223,331 $78,162 $145,169
2022 $3,077 $218,953 $76,630 $142,323
2021 $3,002 $214,661 $75,128 $139,533
2020 $2,951 $212,461 $74,358 $138,103
2019 $2,901 $208,296 $72,900 $135,396
2018 $2,851 $204,213 $71,472 $132,741
2017 $2,798 $200,210 $70,071 $130,139
2016 $2,737 $196,286 $68,698 $127,588
2015 $2,745 $193,339 $67,667 $125,672
2014 $2,705 $189,554 $66,343 $123,211
Source: Public Records

Agents Affiliated with this Home

See All Agents

Map

Source: California Desert Association of REALTORS®

MLS Number: 21452744

California Desert Association of REALTORS®

APN: 652-190-010

Your Personal Tour Guide

Ask me questions while you tour the home.