NOT LISTED FOR SALE

7231 SW 39th Ct Davie, FL 33314

Davie Area

Estimated Value: $576,000 - $679,000

3 Beds
2 Baths
1,745 Sq Ft
$353/Sq Ft Est. Value

Sale Details

Date Sold: September 30, 2016

Last sale price $319,900 $183 Per Sq Ft

Est. 93% increase in value since last sale

Current estimated payment $4,004 / mo

68 Days on Market

Highlights

  • Vaulted Ceiling
  • Outdoor Living Area
  • Formal Dining Room
  • Garden View
  • Breakfast Area or Nook
  • Balcony

About This Home

As of September 2016

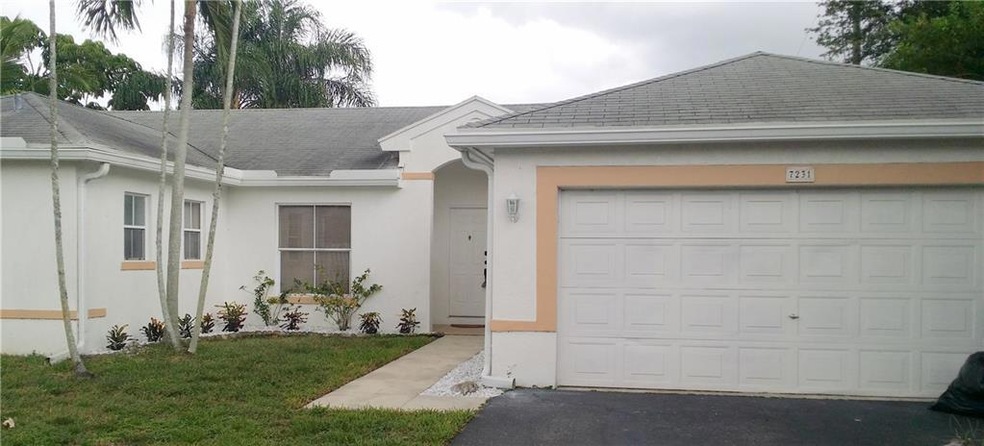
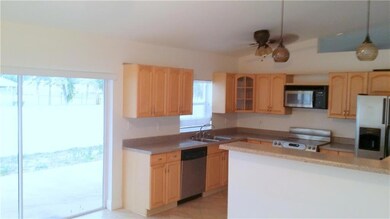
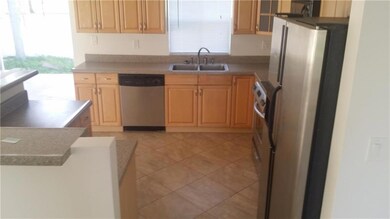
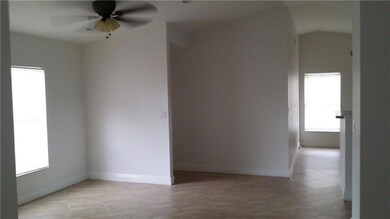
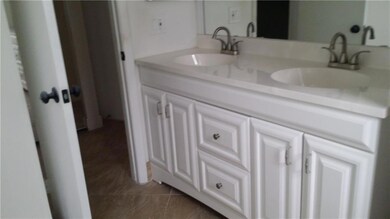
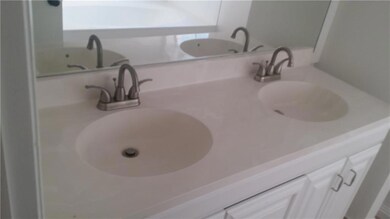
Your chance to own a beautiful home in Davie. This quiet and quaint community is a short walk to campus (Nova & BC!) Excellent condition w/split bdrms. Open, light & bright. Huge master bdrm & bath, walk-in closets, formal living & dining room plus family room. Ceramic tile everywhere. New AC (June 2016). 2 car garage. Large yard, room for a pool! HOA cuts the front lawn. Remodeled kitchen & baths. Makes a great investment for rental or primary-No rear neighbors! Termite warranty. All new copper plumbing.

Last Agent to Sell the Property

Gary Carter

Realty 100 License #0559861 Listed on: 06/11/2016

Last Buyer's Agent

Crystal Goodwin

United Realty Group Inc License #3287639

United Realty Group Inc

Home Details

Home Type

  • Single Family

Est. Annual Taxes

  • $4,676

Year Built

  • Built in 1991 | Remodeled

Lot Details

  • 6,944 Sq Ft Lot
  • South Facing Home
  • Property is zoned PRD-6.6

HOA Fees

  • $87 Monthly HOA Fees

Parking

  • 2 Car Attached Garage
  • Driveway

Home Design

  • Flat Roof Shape
  • Shingle Roof
  • Tile Roof
  • Composition Roof

Interior Spaces

  • 1,745 Sq Ft Home
  • 1-Story Property
  • Vaulted Ceiling
  • Fireplace
  • Entrance Foyer
  • Formal Dining Room
  • Ceramic Tile Flooring
  • Garden Views

Kitchen

  • Breakfast Area or Nook
  • Oven
  • Gas Range
  • Dishwasher
  • Disposal

Bedrooms and Bathrooms

  • 3 Bedrooms
  • Split Bedroom Floorplan
  • Walk-In Closet
  • 2 Full Bathrooms

Outdoor Features

  • Balcony
  • Outdoor Living Area
  • Porch

Utilities

  • Central Air
  • Heating Available
  • Electric Water Heater
  • Water Purifier
  • Water Softener
  • Cable TV Available

Community Details

  • Country Creek Subdivision

Listing and Financial Details

  • Assessor Parcel Number 504127350330

Home Details

Home Type

Single Family

Est. Annual Taxes

$4,676

Year Built

Built in 1991 | Remodeled

Lot Details

6,944 Sq Ft Lot

HOA Fees

$87 per month

Parking

2

Listing Details

  • Prop. Type: Residential
  • Property Sub Type: Single Family Residence
  • Property Sub Type Additional: Single Family Residence
  • Directions: University to 39th (St. David's and Post Office) follow 39th east towards BC to the subdivision on the right. See the sign for Country Creek and turn in. Make first right and drive to the end. Make right and then left. The home is on the right.
  • Year Built: 1991
  • Unit Levels: One
  • New Construction: No
  • Building Stories: 1
  • DelayedMarketingYN: No
  • Special Features: VirtualTour
  • Stories: 1

Interior Features

  • Interior Amenities: Breakfast Area, Dining Area, Separate/Formal Dining Room, Entrance Foyer, Family/Dining Room, Main Level Primary, Split Bedrooms, Vaulted Ceiling(s), Walk-In Closet(s)
  • Private Spa: No
  • Furnished: Unfurnished
  • Appliances: Dishwasher, Electric Range, Electric Water Heater, Disposal, Gas Range, Oven, Water Softener, Water Heater, Water Purifier
  • Full Bathrooms: 2
  • Total Bedrooms: 3
  • Fireplace: Yes
  • Flooring: Ceramic Tile
  • Living Area: 1745.0
  • Stories: 1

Exterior Features

  • Exterior Features: Balcony, Outdoor Living Area
  • View: Garden
  • Lot Features: < 1/4 Acre
  • Pool Private: No
  • View: Yes
  • Waterfront Features: None
  • Waterfront: No
  • Construction Type: Block
  • Direction Faces: South
  • Patio And Porch Features: Porch, Balcony
  • Property Condition: Resale, Updated/Remodeled
  • Roof: Composition, Flat, Shingle, Tile

Garage/Parking

  • Covered Parking Spaces: 2.0
  • Attached Garage: Yes
  • Garage Spaces: 2.0
  • Garage Yn: Yes
  • Parking Features: Attached, Driveway, Garage

Utilities

  • Other Equipment: None
  • Cooling: Central Air, Electric
  • Cooling Y N: Yes
  • Heating: Electric
  • Heating Yn: Yes
  • Sewer: Public Sewer
  • Utilities: Cable Available
  • Water Source: Public

Condo/Co-op/Association

  • Association Fee: 261.0
  • Community Features: Home Owners Association
  • Senior Community: No
  • Association Fee Frequency: Quarterly
  • Association: Yes
  • Pets Allowed: No Pet Restrictions, Yes

Lot Info

  • Parcel #: 504127350330
  • Lot Size Acres: 0.16
  • Lot Size: 6944
  • Lot Size Sq Ft: 6969.6
  • Mobile Dim Units: Feet
  • Zoning: PRD-6.6

Tax Info

  • Tax Year: 2015
  • Tax Annual Amount: 4676.0

Ownership History

We collect this data history from publicly available records. To have your information removed, we recommend requesting removal directly through your county’s website.

Date Name Owned For Owner Type

Purchase Details

Listed on
Jun 11, 2016
Closed on
Sep 30, 2016
Sold by
Bought by
Seller's Agent
Gary Carter
Realty 100
Buyer's Agent
Crystal Goodwin
United Realty Group Inc
List Price
$324,900
Sold Price
$319,900
Premium/Discount to List
-$5,000
-1.54%
Current Estimated Value
$616,528

Home Financials for this Owner

Home Financials are based on the most recent Mortgage that was taken out on this home.
Estimated Appreciation
$296,628
Avg. Annual Appreciation
6.89%
Original Mortgage
$303,905
Interest Rate
3.43%
Mortgage Type
New Conventional

Purchase Details

Listed on
Jun 11, 2016
Closed on
Sep 1, 2016
Bought by
Seller's Agent
Gary Carter
Realty 100
Buyer's Agent
Crystal Goodwin
United Realty Group Inc
List Price
$324,900
Sold Price
$319,900
Premium/Discount to List
-$5,000
-1.54%

Home Financials for this Owner

Home Financials are based on the most recent Mortgage that was taken out on this home.
Original Mortgage
$303,905
Interest Rate
3.43%
Mortgage Type
New Conventional

Purchase Details

Listed on
Mar 17, 2014
Closed on
May 23, 2014
Sold by
Bought by
Seller's Agent
David Cohen
MMLS Assoc.-Inactive Member
Buyer's Agent
Gary Carter
Coral Shores Realty
List Price
$205,000
Sold Price
$217,500
Premium/Discount to List
$12,500
6.1%

Home Financials for this Owner

Home Financials are based on the most recent Mortgage that was taken out on this home.
Avg. Annual Appreciation
17.76%

Purchase Details

Closed on
Feb 6, 2014
Sold by
Bought by

Purchase Details

Closed on
Apr 23, 2013
Sold by
Bought by

Purchase Details

Closed on
Dec 3, 2008
Sold by
Bought by

Home Financials for this Owner

Home Financials are based on the most recent Mortgage that was taken out on this home.
Original Mortgage
$282,043
Interest Rate
6.1%
Mortgage Type
FHA

Purchase Details

Closed on
Jun 24, 2005
Sold by
Bought by

Home Financials for this Owner

Home Financials are based on the most recent Mortgage that was taken out on this home.
Original Mortgage
$310,500
Interest Rate
5.12%
Mortgage Type
Purchase Money Mortgage

Purchase Details

Closed on
Jul 1, 2003
Sold by
Bought by

Home Financials for this Owner

Home Financials are based on the most recent Mortgage that was taken out on this home.
Original Mortgage
$133,000
Interest Rate
5.24%
Mortgage Type
Unknown

Purchase Details

Closed on
Apr 5, 2001
Sold by
Bought by
Source: Public Records
Create a Home Valuation Report for This Property
The Home Valuation Report is an in-depth analysis detailing your home's value as well as a comparison with similar homes in the area

Purchase History

We collect this data history from publicly available records. To have your information removed, we recommend requesting removal directly through your county’s website.

Date Buyer Sale Price Title Company
$319,900 None Available
-- --
$217,500 Capital Abstract & Title
$276,600 Attorney
$165,000 Attorney
-- Attorney
$345,000 Esquire Title Inc
-- --
-- --
$128,000 --
-- --
Source: Public Records

Mortgage History

We collect this data history from publicly available records. To have your information removed, we recommend requesting removal directly through your county’s website.

Date Status Borrower Loan Amount
Open $151,746
Closed $59,000
Open $312,000
Closed $303,905
Previous Owner $282,043
Previous Owner $310,500
Previous Owner $70,000
Previous Owner $10,400
Previous Owner $133,000
Source: Public Records

Property History

We collect this data history from publicly available records. To have your information removed, we recommend requesting removal directly through your county’s website.

Date Event Price List to Sale Price per Sq Ft Prior Sale
09/30/2016 09/30/16 Sold $319,900 -1.5% $183 / Sq Ft
08/31/2016 08/31/16 Pending -- -- --
06/10/2016 06/10/16 For Sale $324,900 +49.4% $186 / Sq Ft
05/23/2014 05/23/14 Sold $217,500 +6.1% $134 / Sq Ft View Prior Sale
04/09/2014 04/09/14 Pending -- -- --
03/17/2014 03/17/14 For Sale $205,000 -- $126 / Sq Ft
Source: BeachesMLS (Greater Fort Lauderdale)

Tax History

We collect this data history from publicly available records. To have your information removed, we recommend requesting removal directly through your county’s website.

Year Tax Paid Tax Assessment Tax Assessment Total Assessment is a certain percentage of the fair market value that is determined by local assessors to be the total taxable value of land and additions on the property. Land Improvement
2026 $6,693 $299,840
2025 $6,494 $291,960
2024 $6,358 $283,760
2023 $6,358 $274,720 $0 $0
2022 $5,945 $266,720 $0 $0
2021 $5,862 $258,960 $0 $0
2020 $5,866 $255,390 $0 $0
2019 $5,720 $249,650 $0 $0
2018 $5,410 $236,780 $0 $0
2017 $5,302 $231,910 $0 $0
2016 $5,042 $235,860 $0 $0
2015 $4,676 $214,420 $0 $0
2014 $3,231 $200,120 $0 $0
2013 -- $173,900 $41,660 $132,240
Source: Public Records

Agents Affiliated with this Home

  • Section Image
  • Section Image
  • Section Image
See All Agents

Map

Source: BeachesMLS (Greater Fort Lauderdale)

MLS Number: F10016217

BeachesMLS (Greater Fort Lauderdale)

APN: 50-41-27-35-0330

Your Personal Tour Guide

Ask me questions while you tour the home.