
Seller's Agent in 2021
Stephanie Bosanac
RE/MAX Michigan
(517) 812-3173
454 Total Sales

Estimated Value: $275,503
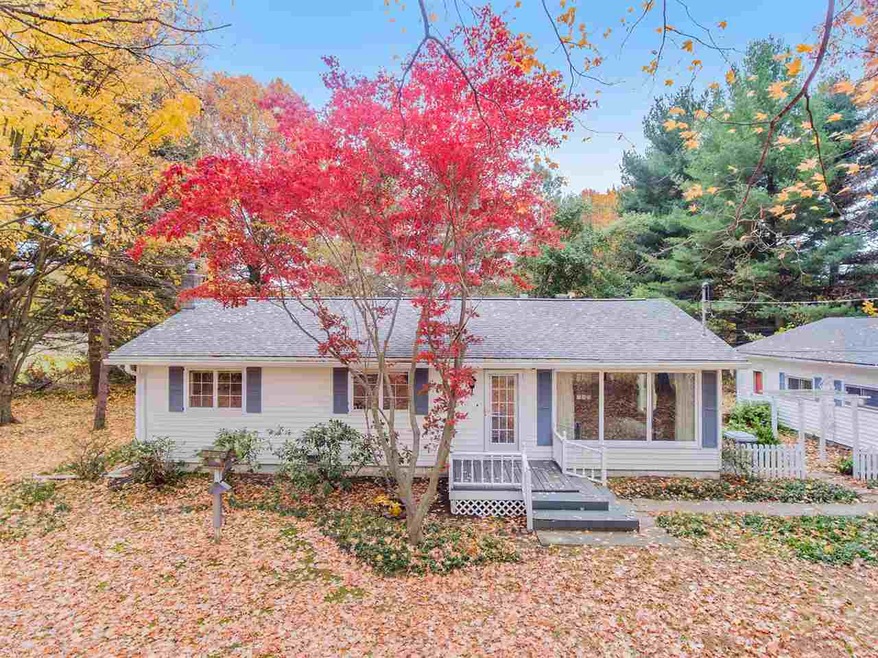
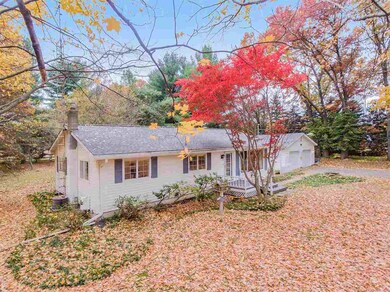
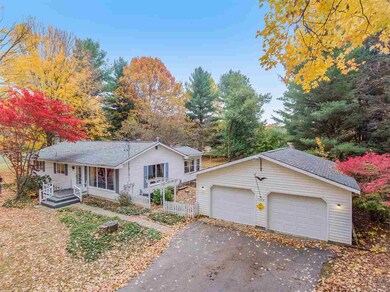
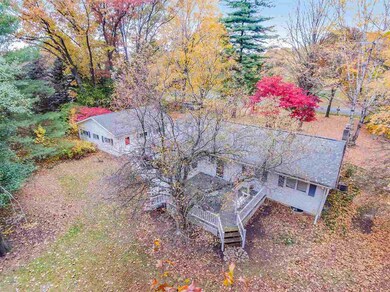
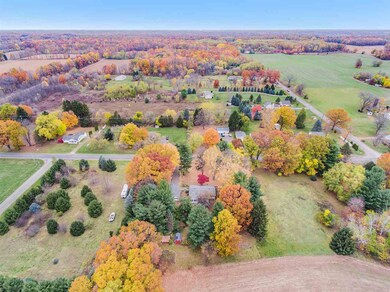
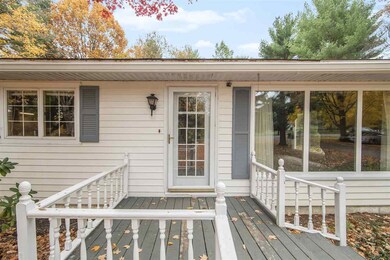
PEACEFUL & RELAXING SETTING SURROUNDING W/THIS SWEET 3-4 BEDROOM, 1.5 BATH HOME NESTLED IN A WOODED 2 ACRE SETTING IN HANOVER-HORTON SCHOOLS. This private & secluded tree-lined corner setting is your own slice of Heaven on Earth. Southern facing deck w/built-in swing welcomes you to relax & enjoy the country views! Sprawling, spacious rooms where you want them-grand living rm w/fireplace & walls of windows filling the home w/natural light, a 3 seasons rm you'll never want to leave & a country kitchen w/endless cabinets & counters! Beautiful hardwood floors shine in the 3 main floor bdrms & an updated bath w/walk-in shower awaits. Freshly remodeled lower level features a 4th non-conforming bedroom, perfect set up for home office or school w/built-in deck/office area, food/wine cellar, additional rec rm & half bath. 2.5 Car detached garage, tool shed & chicken coop make this the perfect place to raise your chickens & gardens! New roof, furnace, A/C, pump, pressure tank & auto generator.
Last Agent to Sell the Property
RE/MAX Mid-Michigan R.E. License #6501336455 Listed on: 10/28/2020
Last Buyer's Agent
RE/MAX Mid-Michigan R.E. License #6501336455 Listed on: 10/28/2020
We collect this data history from publicly available records. To have your information removed, we recommend requesting removal directly through your county’s website.
We collect this data history from publicly available records. To have your information removed, we recommend requesting removal directly through your county’s website.
| Date | Buyer | Sale Price | Title Company |
|---|---|---|---|
| $190,000 | None Available |
We collect this data history from publicly available records. To have your information removed, we recommend requesting removal directly through your county’s website.
| Date | Status | Borrower | Loan Amount |
|---|---|---|---|
| Open | $180,500 |
We collect this data history from publicly available records. To have your information removed, we recommend requesting removal directly through your county’s website.
| Date | Event | Price | List to Sale | Price per Sq Ft |
|---|---|---|---|---|
| 02/19/2021 02/19/21 | Sold | $190,000 | -- | $82 / Sq Ft |
| 10/27/2020 10/27/20 | Pending | -- | -- | -- |
We collect this data history from publicly available records. To have your information removed, we recommend requesting removal directly through your county’s website.
| Year | Tax Paid | Tax Assessment Tax Assessment Total Assessment is a certain percentage of the fair market value that is determined by local assessors to be the total taxable value of land and additions on the property. | Land | Improvement |
|---|---|---|---|---|
| 2026 | $2,848 | $147,200 | $0 | $0 |
| 2025 | $2,848 | $116,700 | $0 | $0 |
| 2024 | $18 | $107,100 | $0 | $0 |
| 2022 | $2,585 | $88,600 | $0 | $0 |
| 2021 | $503 | $85,100 | $0 | $0 |
| 2020 | $1,348 | $52,200 | $0 | $0 |
| 2019 | $1,310 | $49,500 | $0 | $0 |
| 2018 | $1,258 | $47,700 | $0 | $0 |
| 2017 | $1,179 | $47,100 | $0 | $0 |
| 2016 | $859 | $46,000 | $46,000 | $0 |
| 2015 | -- | $41,900 | $41,900 | $0 |
| 2014 | -- | $43,000 | $43,000 | $0 |
| 2013 | -- | $43,000 | $43,000 | $0 |
Seller's Agent in 2021
Stephanie Bosanac
RE/MAX Michigan
(517) 812-3173
454 Total Sales
Source: MichRIC
MLS Number: 21047136

APN: 000-17-28-226-003-01
Disclaimer: Certain information contained herein is derived from information provided by parties other than Homes.com. All information provided is deemed reliable, but is not guaranteed to be accurate and should be independently verified.
Information is deemed reliable but not guaranteed.
Copyright 2026 MichRIC, LLC. All rights reserved.
Ask me questions while you tour the home.