
Benjamin Carter
Carter Legacy Lands
(833) 987-6090
23 Total Sales
3 in North Columbus
$598K - $1.1M Price Range
Estimated Value: $323,130
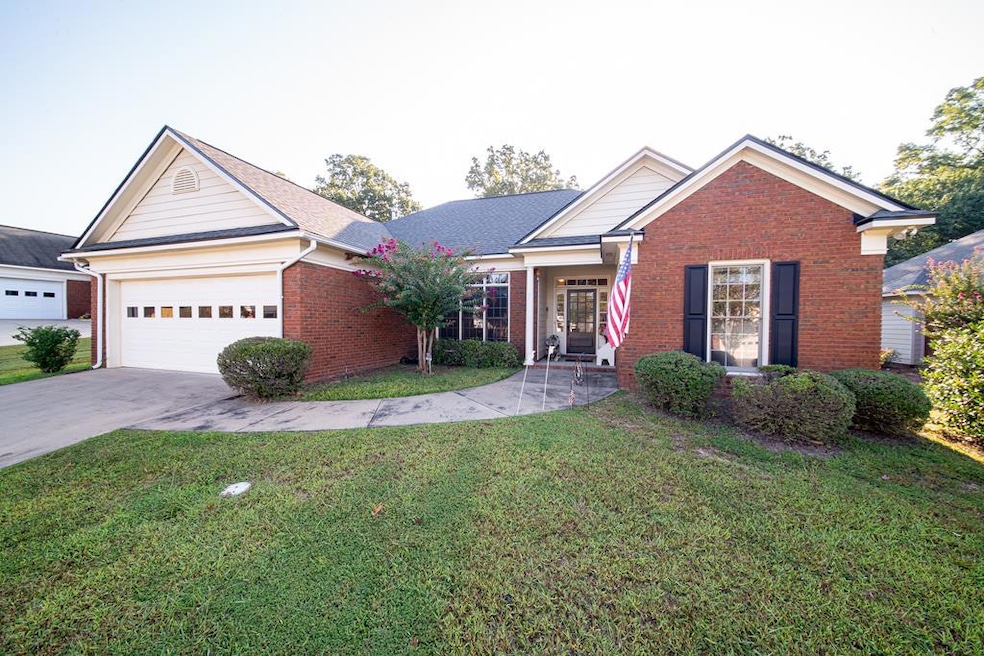
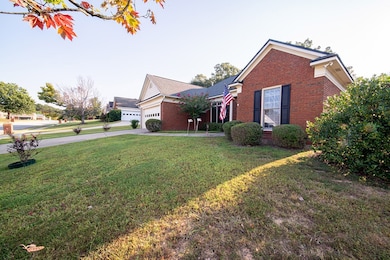
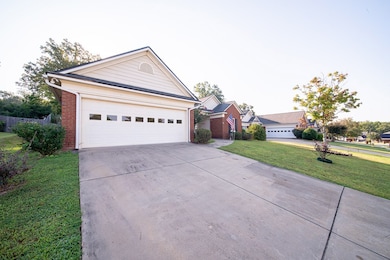
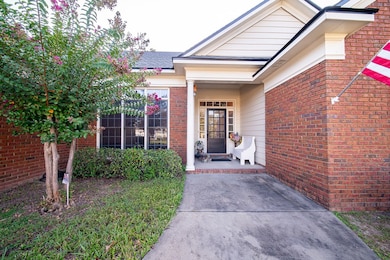
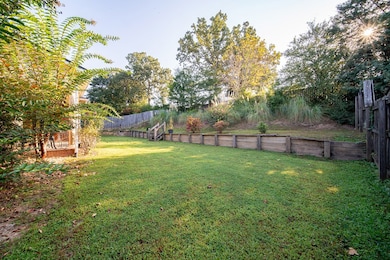
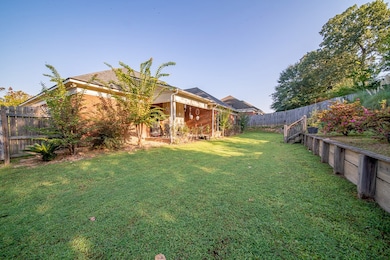
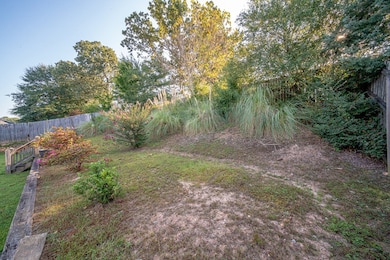
Traditional all-brick gem in desirable Mobley Walk. 3 BR / 2 BA with 1977 square feet. Lots of windows afford plenty of natural light throughout. Open dining area opens to large family room with vaulted ceiling, recessed lighting and fireplace with gas logs. Hardwood floors in entrance, dining area, great room and hall to master bedroom, laundry and garage entrance. Kitchen has tile flooring, breakfast bar and opens to family room. Large breakfast area or keeping room with large windows overlooking backyard. Home has split floor plan with large master bedroom and adjoining bath with double vanities, whirlpool tub, separate shower, and walk-in closet. Second and third bedrooms w/ double closets share a hall bath with tub/shower combo. Separate laundry room w/ cabinets. Covered porch off of the family room and kitchen overlooks private, fenced-in backyard - great for entertaining w/ eastern exposure. Attached 2-car garage. 3 year old architectural shingle roof!
Last Agent to Sell the Property
Keller Williams Realty River Cities Brokerage Phone: 7062216900 License #339405 Listed on: 09/12/2025
Last Buyer's Agent
Mls Non
Non MLS Sale
We collect this data history from publicly available records. To have your information removed, we recommend requesting removal directly through your county’s website.
Benjamin Carter
Carter Legacy Lands
(833) 987-6090
23 Total Sales
3 in North Columbus
$598K - $1.1M Price Range
The Babb Team
Keller Williams Realty River Cities
(706) 786-4751
116 Total Sales
24 in North Columbus
$120K - $715K Price Range
Shannon Sandry
House Hustlers
(478) 245-4193
70 Total Sales
1 in North Columbus
$240,000 Price
John Bunn
Century 21 Bunn Real Estate
(706) 940-6710
187 Total Sales
16 in North Columbus
$139K - $480K Price Range
Dexter Putnam
Southern Classic Realtors
(888) 613-2183
162 Total Sales
1 in North Columbus
$154,900 Price
Kamerin Bazemore
Southern Classic Realtors
(478) 551-3579
589 Total Sales
4 in North Columbus
$25,000 Price Range
We collect this data history from publicly available records. To have your information removed, we recommend requesting removal directly through your county’s website.
| Date | Buyer | Sale Price | Title Company |
|---|---|---|---|
| $305,000 | None Listed On Document | ||
| -- | None Listed On Document | ||
| -- | None Listed On Document | ||
| $243,000 | -- | ||
| -- | -- | ||
| $243,000 | -- | ||
| $243,000 | -- | ||
| $215,000 | -- | ||
| -- | -- |
We collect this data history from publicly available records. To have your information removed, we recommend requesting removal directly through your county’s website.
| Date | Status | Borrower | Loan Amount |
|---|---|---|---|
| Previous Owner | $202,800 | ||
| Previous Owner | $11,600 | ||
| Previous Owner | $172,000 |
We collect this data history from publicly available records. To have your information removed, we recommend requesting removal directly through your county’s website.
| Date | Event | Price | List to Sale | Price per Sq Ft |
|---|---|---|---|---|
| 01/09/2026 01/09/26 | Sold | $305,000 | -1.0% | $154 / Sq Ft |
| 11/19/2025 11/19/25 | Pending | -- | -- | -- |
| 11/11/2025 11/11/25 | Price Changed | $308,000 | -2.2% | $156 / Sq Ft |
| 10/02/2025 10/02/25 | Price Changed | $315,000 | -1.9% | $159 / Sq Ft |
| 09/30/2025 09/30/25 | Price Changed | $321,000 | -2.7% | $162 / Sq Ft |
| 09/29/2025 09/29/25 | Price Changed | $330,000 | -1.5% | $167 / Sq Ft |
| 09/23/2025 09/23/25 | Price Changed | $335,000 | -1.8% | $169 / Sq Ft |
| 09/12/2025 09/12/25 | For Sale | $341,000 | -- | $172 / Sq Ft |
We collect this data history from publicly available records. To have your information removed, we recommend requesting removal directly through your county’s website.
| Year | Tax Paid | Tax Assessment Tax Assessment Total Assessment is a certain percentage of the fair market value that is determined by local assessors to be the total taxable value of land and additions on the property. | Land | Improvement |
|---|---|---|---|---|
| 2026 | $3,873 | $124,504 | $22,044 | $102,460 |
| 2025 | $3,873 | $120,436 | $22,044 | $98,392 |
| 2024 | $3,873 | $120,436 | $22,044 | $98,392 |
| 2023 | $3,203 | $120,436 | $22,044 | $98,392 |
| 2022 | $3,800 | $93,064 | $16,532 | $76,532 |
| 2021 | $2,965 | $85,240 | $16,532 | $68,708 |
| 2020 | $2,966 | $85,240 | $16,532 | $68,708 |
| 2019 | $2,977 | $85,240 | $16,532 | $68,708 |
| 2018 | $2,977 | $85,240 | $16,532 | $68,708 |
| 2017 | $2,988 | $85,240 | $16,532 | $68,708 |
| 2016 | $3,000 | $86,000 | $20,000 | $66,000 |
| 2015 | $3,921 | $94,938 | $20,000 | $74,938 |
| 2014 | $1,570 | $94,938 | $20,000 | $74,938 |
| 2013 | -- | $94,938 | $20,000 | $74,938 |
Seller's Agent in 2026
Lisa Raines
Keller Williams Realty River Cities
(706) 888-8778
134 in this area
305 Total Sales
M
Buyer's Agent in 2026
Mls Non
Non MLS Sale
Source: Columbus Board of REALTORS® (GA)
MLS Number: 223395
APN: 190-051-011
Disclaimer: Certain information contained herein is derived from information provided by parties other than Homes.com. All information provided is deemed reliable, but is not guaranteed to be accurate and should be independently verified.
IDX information is provided exclusively for personal, non-commercial use, and may not be used for any purpose other than to identify prospective properties consumers may be interested in purchasing. Information is deemed reliable but not guaranteed.
Ask me questions while you tour the home.