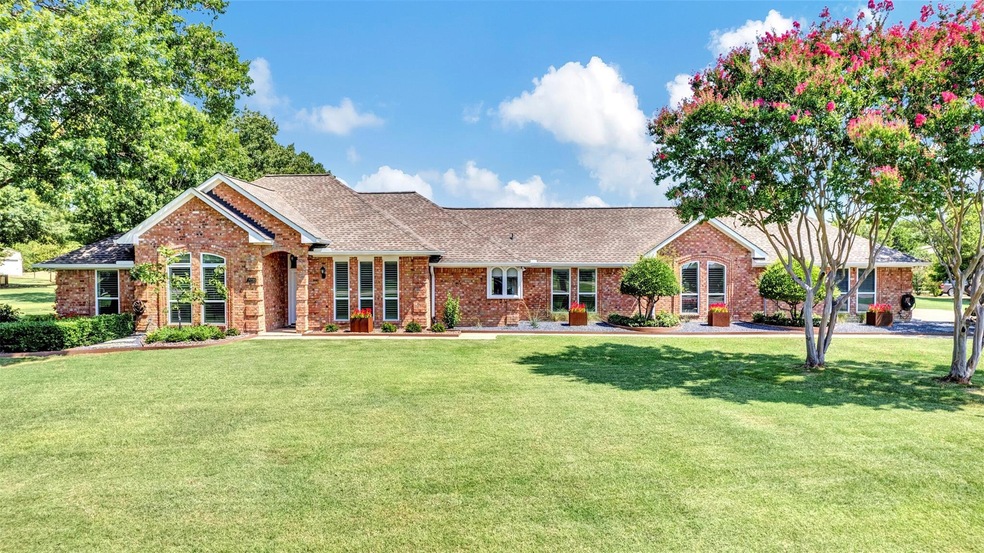
7233 Moss Ridge Rd Allen, TX 75002

Parker Area

Estimated Value: $852,889 - $953,000

4 Beds
3 Baths
2,565 Sq Ft
$343/Sq Ft Est. Value

Sale Details

Date Sold: March 11, 2025

Current estimated payment $5,055 / mo

9 Days on Market

Highlights

  • Parking available for a boat
  • Cabana
  • Deck
  • Martha Hunt Elementary School Rated A
  • 2.14 Acre Lot
  • Vaulted Ceiling

About This Home

LIVE THE DREAM in Parker, TX for UNDER a million dollars & NO HOA! This is a MUST SEE, single story, one owner, immaculately maintained,
2.14 Acre estate! The 1674sf BONUS Out Building is a MAN CAVE, SHE SHED, RV LOVER, CAR ENTHUSIAST, BOAT LOVER'S DREAM! It houses a well insulated & heated workshop, bathroom, small loft area, and plenty of extra space for your toys and yard equipment. The building is separately metered & has it's own dump station & water supply. The 2 roll up doors (9 & 12 ft) give you multiple options for storage AND the dual stage air compressor with 100+psi, large capacity tank, & distribution system routed throughout the building stays! You will love the acreage and peaceful style the neighborhood offers, with an abundance of privacy. The residence features a spacious layout with 4 beds, 3 baths & 2 living areas. One bedroom is separate from the others and can be used as office or guest suite with full bath nearby. The resort style back yard includes custom pool, large spa, patio, and gazebo with fridge & sink. It's perfect for entertaining or relaxing with your favorite beverage as the sunsets! This EXTRA CLEAN & MOVE IN READY home has beautiful hardwood flooring, modern shutters, vaulted ceilings, & fresh paint throughout. There isn't a room in the home that hasn't been updated along the way, including bathrooms & kitchen. The primary suite & bath were renovated to include a large frameless glass shower & huge closet. The fully irrigated property has six mature oak trees providing plenty of summer shade. The newly designed & contemporary landscaping is WOW! Added in 2023, it provides a fresh look along with water efficiency in the front and rear of the home. There is a small orchard & pecan trees at the back of the acreage. Do yourself a favor and visit this RARE find to see for yourself the possibilities! Minutes from amenities, with a short commute to downtown, there's no reason not to enjoy the peaceful lifestyle in Parker, TX!

Last Agent to Sell the Property

Marilyn Kittrell

M Kittrell Properties, INC Brokerage Phone: 214-412-7303 License #0628419 Listed on: 01/31/2025

Last Buyer's Agent

Cassandra Fogle

Competitive Edge Realty LLC License #0647960

Competitive Edge Realty LLC

Home Details

Home Type

  • Single Family

Est. Annual Taxes

  • $9,026

Year Built

  • Built in 1987

Lot Details

  • 2.14 Acre Lot
  • Aluminum or Metal Fence
  • Landscaped
  • Sprinkler System
  • Private Yard
  • Lawn
  • Back Yard

Parking

  • 3 Car Attached Garage
  • Parking Accessed On Kitchen Level
  • Side Facing Garage
  • Multiple Garage Doors
  • Garage Door Opener
  • Additional Parking
  • Parking available for a boat
  • RV Garage

Home Design

  • Traditional Architecture
  • Brick Exterior Construction
  • Slab Foundation
  • Composition Roof

Interior Spaces

  • 2,565 Sq Ft Home
  • 1-Story Property
  • Wet Bar
  • Vaulted Ceiling
  • Ceiling Fan
  • Skylights
  • Decorative Lighting
  • Gas Log Fireplace
  • Shutters
  • Living Room with Fireplace

Kitchen

  • Double Oven
  • Electric Oven
  • Electric Cooktop
  • Microwave
  • Dishwasher
  • Granite Countertops
  • Trash Compactor
  • Disposal

Flooring

  • Wood
  • Carpet
  • Ceramic Tile

Bedrooms and Bathrooms

  • 4 Bedrooms
  • Walk-In Closet
  • 3 Full Bathrooms
  • Double Vanity

Laundry

  • Laundry in Utility Room
  • Washer and Electric Dryer Hookup

Home Security

  • Security System Owned
  • Security Lights
  • Carbon Monoxide Detectors
  • Fire and Smoke Detector

Pool

  • Cabana
  • Heated Pool and Spa
  • Heated In Ground Pool
  • Gunite Pool
  • Waterfall Pool Feature
  • Fence Around Pool
  • Pool Sweep

Outdoor Features

  • Deck
  • Covered Patio or Porch
  • Outdoor Living Area
  • Exterior Lighting
  • Outdoor Storage
  • Rain Gutters

Schools

  • Hunt Elementary School
  • Murphy Middle School
  • Mcmillen High School

Utilities

  • Central Heating and Cooling System
  • Vented Exhaust Fan
  • Propane
  • Electric Water Heater
  • High Speed Internet
  • Cable TV Available

Community Details

  • Moss Ridge Estates Subdivision

Listing and Financial Details

  • Legal Lot and Block 5 / A
  • Assessor Parcel Number R162600100501

Home Details

Home Type

Single Family

Est. Annual Taxes

$9,026

Year Built

Built in 1987

Lot Details

2.14 Acres

Parking

3

Listing Details

  • OWNERNAME: Threadgill
  • Property Type: Residential
  • Property Sub Type: Single Family Residence
  • Architectural Style: Traditional, Detached
  • Unit Levels: One
  • Security: Security System Owned, Security System, Carbon Monoxide Detector(s), Smoke Detector(s), Security Lights
  • Attribution Contact: 214-412-7303
  • Co List Office Mls Id: MKP01C
  • Structure Type: House
  • HumanModifiedYN: No
  • UniversalParcelId: urn:reso:upi:2.0:US:48085:R162600100501
  • Special Features: VirtualTour

Interior Features

  • Square Footage: 2565.0
  • Windows: Skylight(s), Shutters, Window Coverings
  • Fireplace Features: Gas Log, Living Room
  • Interior Amenities: Wet Bar, Decorative/Designer Lighting Fixtures, Double Vanity, Granite Counters, High Speed Internet, Cable TV, Vaulted Ceiling(s), Walk-In Closet(s)
  • Flooring: Carpet, Ceramic Tile, Hardwood
  • Appliances: Double Oven, Dishwasher, Electric Cooktop, Electric Oven, Electric Water Heater, Disposal, Microwave, Trash Compactor, Vented Exhaust Fan
  • Basement YN: No
  • Fireplaces: 1
  • Other Equipment: Irrigation Equipment

Beds/Baths

  • Full Bathrooms: 3
  • Total Bedrooms: 4

Exterior Features

  • Foundation: Slab
  • Fencing: Back Yard, Metal
  • Roof: Composition
  • Construction Materials: Brick
  • Exterior Features: Lighting, Outdoor Living Area, Private Yard, Rain Gutters, Storage
  • Pool Features: Cabana, Fenced, Gunite, Heated, In Ground, Outdoor Pool, Pool, Private, Pool Sweep, Pool/Spa Combo, Waterfall
  • Waterfront: No
  • Patio And Porch Features: Deck, Covered
  • Pool Private: Yes

Garage/Parking

  • Cooling System: Central Air, Ceiling Fan(s), Electric
  • Garage Spaces: 3.0
  • Total Covered Spaces: 3.0
  • Parking Features: Additional Parking, Door-Multi, Door-Single, Garage, Garage Door Opener, Kitchen Level, RV Garage, Garage Faces Side, Storage, Boat, RV Access/Parking
  • Attached Garage YN: Yes
  • GarageYN: Yes

Utilities

  • Sewer: Septic Tank
  • Heating: Central, Electric
  • LaundryFeatures: Washer Hookup, Electric Dryer Hookup, Laundry in Utility Room
  • Utilities: Electricity Available, Electricity Connected, Propane, Septic Available, Water Available, Cable Available
  • Heating Yn: Yes

Schools

  • Elementary School: Hunt
  • High School: Mcmillen
  • Junior High Dist: Plano ISD

Lot Info

  • PropertyAttachedYN: No
  • Lot Features: Acreage, Back Yard, Hardwood Trees, Lawn, Landscaped, Subdivision, Sprinkler System
  • Lot Size Units: Acres
  • Lot Size Area: 2.136
  • Parcel Number: R162600100501
  • Lot Size Acres: 2.136
  • Lot Size Sq Ft: 93044.16

Building Info

  • Year Built: 1987
  • SeniorCommunityYN: No

Tax Info

  • TaxBlock: A
  • Tax Lot: 5
  • Tax Annual Amount: 9026.0

MLS Schools

  • MiddleOrJuniorSchool: Murphy

Ownership History

We collect this data history from publicly available records. To have your information removed, we recommend requesting removal directly through your county’s website.

Date Name Owned For Owner Type

Purchase Details

Closed on
Mar 11, 2025
Sold by
Bought by
Current Estimated Value
$879,472

Home Financials for this Owner

Home Financials are based on the most recent Mortgage that was taken out on this home.
Original Mortgage
$806,500
Interest Rate
0.0695%
Mortgage Type
New Conventional
Source: Public Records

Range of Values:

--
Value Increase
--
Percent Increase
--
Adjusted for Inflation
Collateral Analytics

Collateral Analytics Collateral Analytics AVMs (Automated Valuation Model) employ a number of statistical approaches combined with neighborhood-specific comparable selection guarantees the most up-to-date and precise valuations.

Not Available

Collateral Analytics does not have data for the current month. Please view the chart for historical values.

ICE

ICE Mortgage Technology ICE Mortgage Technology’s AVM (Automated Valuation Model) is a state-of-the-art online residential property valuation tool that provides a quick and accurate estimate of the value of almost any home in the U.S.

Not Available

ICE Mortgage Technology does not have data for the current month. Please view the chart for historical values.

First American

First American First American Data & Analytics’ next-generation AVM combines unrivaled data assets with a blended ensemble of valuation models to produce highly accurate, reliable valuations you can trust.

Not Available

First American does not have data for the current month. Please view the chart for historical values.

Quantarium

Quantarium Quantarium’s valuation service, repeatedly proven the industry’s most accurate and comprehensive, is supercharged with a self-learning and auto-tuning AI engine that continually becomes smarter and more accurate as it processes daily inputs from the industry’s leading RE data lake.

Not Available

Quantarium does not have data for the current month. Please view the chart for historical values.

Average Value
Not Available
List Price
Sold Price
Create a Home Valuation Report for This Property
The Home Valuation Report is an in-depth analysis detailing your home's value as well as a comparison with similar homes in the area

Home Values in the Area

Source: Public Records

Average Home Value in this Area


Source: Public Records

Purchase History

We collect this data history from publicly available records. To have your information removed, we recommend requesting removal directly through your county’s website.

Date Buyer Sale Price Title Company
-- None Listed On Document
Source: Public Records

Mortgage History

We collect this data history from publicly available records. To have your information removed, we recommend requesting removal directly through your county’s website.

Date Status Borrower Loan Amount
Open $806,500
Previous Owner $520,000
Previous Owner $40,000
Source: Public Records

Property History

We collect this data history from publicly available records. To have your information removed, we recommend requesting removal directly through your county’s website.

Date Event Price List to Sale Price per Sq Ft
03/11/2025 03/11/25 Sold -- -- --
02/10/2025 02/10/25 Pending -- -- --
01/31/2025 01/31/25 For Sale $939,000 -- $366 / Sq Ft
Source: North Texas Real Estate Information Systems (NTREIS)

Tax History

We collect this data history from publicly available records. To have your information removed, we recommend requesting removal directly through your county’s website.

Year Tax Paid Tax Assessment Tax Assessment Total Assessment is a certain percentage of the fair market value that is determined by local assessors to be the total taxable value of land and additions on the property. Land Improvement
2025 $2,706 $669,560 $277,680 $600,324
2024 $2,948 $608,691 $277,680 $400,599
2023 $2,948 $553,355 $202,920 $419,040
2022 $9,169 $503,050 $202,920 $375,006
2021 $8,854 $457,318 $202,920 $254,398
2020 $8,280 $422,577 $149,520 $273,057
2019 $8,911 $431,110 $149,520 $281,590
2018 $8,587 $413,416 $149,520 $263,896
2017 $7,863 $378,573 $138,840 $239,733
2016 $7,240 $345,630 $106,800 $238,830
2015 $4,717 $319,341 $106,800 $212,541
Source: Public Records

Agents Affiliated with this Home

  • Section Image
  • Section Image
See All Agents

Map

Source: North Texas Real Estate Information Systems (NTREIS)

MLS Number: 20830633

North Texas Real Estate Information Systems (NTREIS)

APN: R-1626-001-0050-1

Your Personal Tour Guide

Ask me questions while you tour the home.