
Seller's Agent in 2013
William Thompson
Coldwell Banker Morehart Realty
(269) 832-3359
89 Total Sales


Estimated Value: $242,532
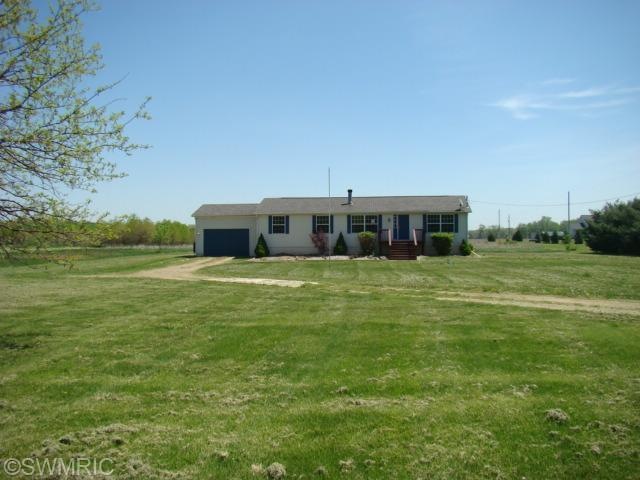
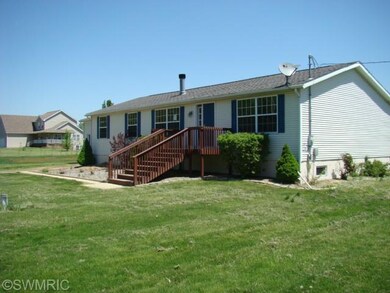
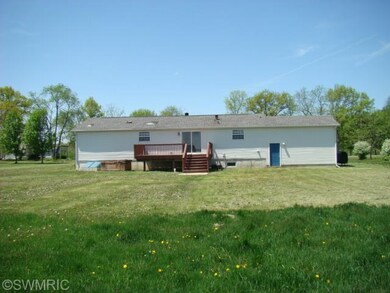
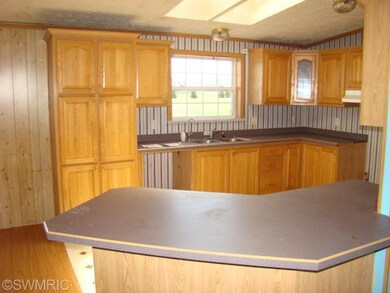
HUD home on a 4.77 acre lot,3 bedrooms and 2 bathrooms. open floor plan with vaulted ceilings. Living room with wood burning fireplace and built-in bookshelves. Kitchen with skylight, pantry,and breakfast bar. Dining room with sliders to the deck. Master suite with vaulted ceilings, walk-in closet and private full bathroom with skylight, soaking tub, separate shower and double vanity. Main floor laundry and full basement. For overbidding and/or escrow repair information, please see attached Overbidding and Escrow Repair'' MLS addendum. Disclosures: Manufactured home missing affixed HUD certification labels.Property is connected to a well and septic systems. Any required well or septic system repairs will be the buyer's expense. Plumbing system needs repair. Properly install sump pump. Cal
Last Agent to Sell the Property
Coldwell Banker Morehart Realty License #6506038537 Listed on: 05/25/2013
We collect this data history from publicly available records. To have your information removed, we recommend requesting removal directly through your county’s website.
We collect this data history from publicly available records. To have your information removed, we recommend requesting removal directly through your county’s website.
| Date | Buyer | Sale Price | Title Company |
|---|---|---|---|
| -- | None Available | ||
| Myers Farms Llc | $200,000 | Devon Title Company | |
| Selby Kevin R | -- | Attorney | |
| Selby Avon L | $50,000 | None Available | |
| The Secretary Of Housing & Urban Develop | -- | None Available | |
| Wells Fargo Bank Na | $72,000 | None Available | |
| Joyal Kurt | $99,000 | The Talon Group | |
| Green Tree Servicing Llc | $120,912 | None Available |
We collect this data history from publicly available records. To have your information removed, we recommend requesting removal directly through your county’s website.
| Date | Status | Borrower | Loan Amount |
|---|---|---|---|
| Previous Owner | $97,287 |
We collect this data history from publicly available records. To have your information removed, we recommend requesting removal directly through your county’s website.
| Date | Event | Price | List to Sale | Price per Sq Ft |
|---|---|---|---|---|
| 07/09/2013 07/09/13 | Sold | $50,000 | -9.1% | $32 / Sq Ft |
| 06/03/2013 06/03/13 | Pending | -- | -- | -- |
| 05/25/2013 05/25/13 | For Sale | $55,000 | -- | $35 / Sq Ft |
We collect this data history from publicly available records. To have your information removed, we recommend requesting removal directly through your county’s website.
| Year | Tax Paid | Tax Assessment Tax Assessment Total Assessment is a certain percentage of the fair market value that is determined by local assessors to be the total taxable value of land and additions on the property. | Land | Improvement |
|---|---|---|---|---|
| 2026 | $4,724 | $132,600 | $0 | $0 |
| 2025 | $4,585 | $130,900 | $0 | $0 |
| 2024 | $921 | $106,100 | $0 | $0 |
| 2023 | $2,546 | $89,600 | $0 | $0 |
| 2021 | $2,546 | $75,900 | $0 | $0 |
| 2020 | $2,486 | $71,600 | $0 | $0 |
| 2019 | $1,643 | $73,200 | $0 | $0 |
| 2018 | $0 | $77,400 | $0 | $0 |
| 2017 | $0 | $77,400 | $0 | $0 |
| 2016 | -- | $75,200 | $0 | $0 |
| 2015 | -- | $72,800 | $16,000 | $56,800 |
| 2014 | -- | $72,800 | $0 | $0 |
Seller's Agent in 2013
William Thompson
Coldwell Banker Morehart Realty
(269) 832-3359
89 Total Sales
TW
Buyer's Agent in 2013
Timothy White
Coldwell Banker Morehart Realty
(269) 601-6118
Source: MichRIC
MLS Number: 13027656

APN: 12-16-105-028
Disclaimer: Certain information contained herein is derived from information provided by parties other than Homes.com. All information provided is deemed reliable, but is not guaranteed to be accurate and should be independently verified.
Information is deemed reliable but not guaranteed.
Copyright 2026 MichRIC, LLC. All rights reserved.
Ask me questions while you tour the home.