
Lisa Bradshaw
ERA FIRST ADVANTAGE REALTY, INC
(812) 575-4587
99 Total Sales
3 in Newburgh
$205K - $310K Price Range
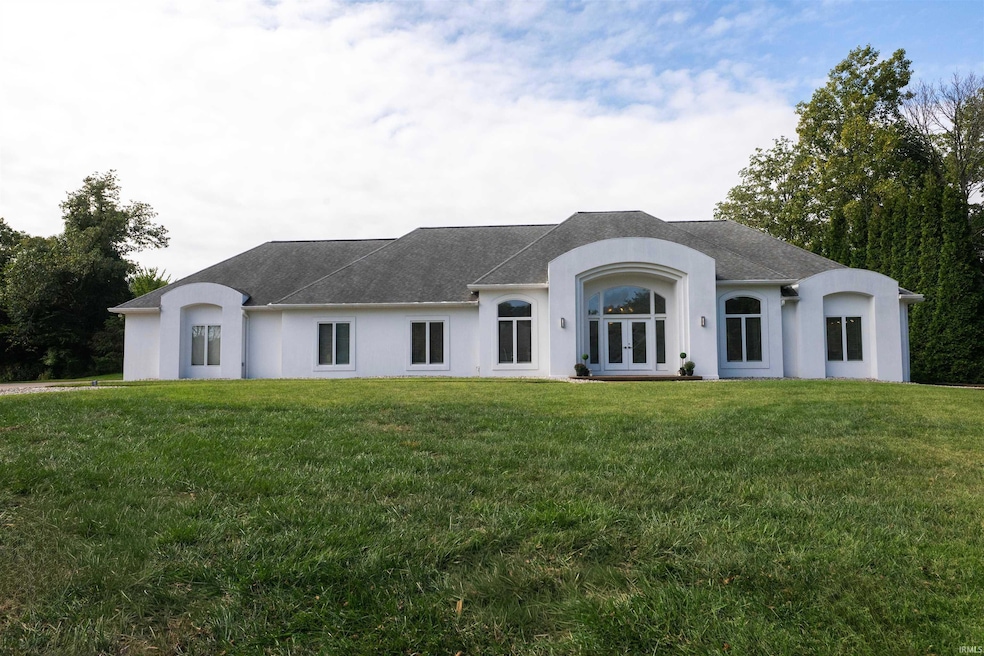
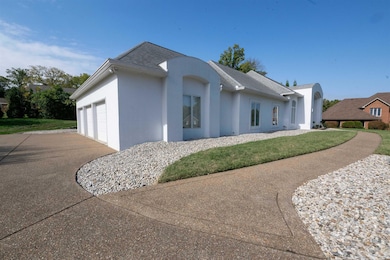
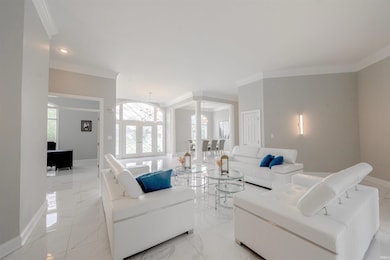
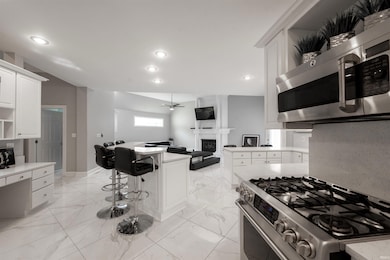
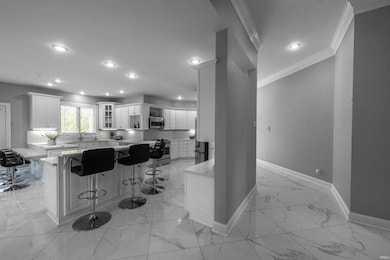
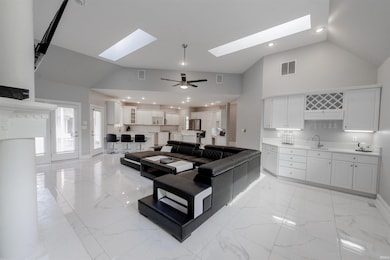
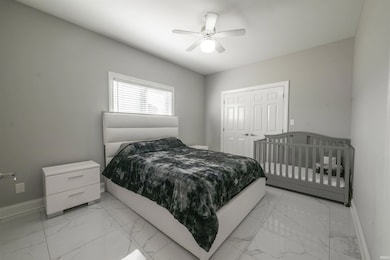
Stunning home in Old Stone House Estates, nestled beautifully on a cul-de-sac surrounded by serene views. A lovely, custom built, one level home with high end features to meet your needs for comfortable living. Entry through the detailed double leaded glass French doors serves as just one of the focal points of this well appointed home. The main living room, which serves as the welcoming committee for this home is adjacent to the formal entry way dining room. Here, you will take notice of the phenomenal morning light that captures this space so meticulously, giving the functional formal space a warm and inviting appeal. The custom grade, one of a kind details of this home such as the 6 foot hallways, 11 foot ceilings, high end Crown molding and luxury porcelain tile throughout, all gather to make the vibe relaxed, luxurious and boastful. The heart of this home resides in the kitchen and family room areas where the open and flowing floor plan allows for spaciousness and is highlighted perfectly by the two vaulted ceiling sky lights. Enjoy the togetherness this space offers with the features of a conveniently located wet bar, a center stage fireplace, kitchen island with counter height service and an additional eat-in breakfast bar, a built-in desk area and the newer stainless steel stylish kitchen appliances. The primary en-suite is privately located in the adjacent wing of this home showcasing features such as a double vanity with drawers, garden jet tub, separate stand up tiled shower, two walk-in closets, built-in media shelving and access to the homes covered patio and veranda area and a just a few steps to the hot tub. Within this home, there are 3 additional bedrooms, all of which feature exceptional closet space. With over 3,000 square feet of living space, you are sure to find what your looking for in this home. Welcome to Stonebridge Road in Old Stone House Estates, you will love it here!
Last Agent to Sell the Property
KELLER WILLIAMS CAPITAL REALTY Brokerage Phone: 812-449-6565 Listed on: 11/11/2025
Last Buyer's Agent
KELLER WILLIAMS CAPITAL REALTY Brokerage Phone: 812-449-6565 Listed on: 11/11/2025
We collect this data history from publicly available records. To have your information removed, we recommend requesting removal directly through your county’s website.
Lisa Bradshaw
ERA FIRST ADVANTAGE REALTY, INC
(812) 575-4587
99 Total Sales
3 in Newburgh
$205K - $310K Price Range
Kimberly Redding
Star Real Estate Sales and Service Corporation
(930) 444-8110
40 Total Sales
1 in Newburgh
$280,000 Price
Johnna Hancock-Blake
Berkshire Hathaway HomeServices Indiana Realty
(270) 458-1018
272 Total Sales
27 in Newburgh
$70K - $875K Price Range
Jerrod Eagleson
KELLER WILLIAMS CAPITAL REALTY
(812) 575-4297
437 Total Sales
32 in Newburgh
$24K - $795K Price Range
Jennifer Stallings
Extreme RE Real Estate
(812) 625-3914
166 Total Sales
3 in Newburgh
$175K - $269K Price Range
Jenna Hancock-Wargel
Berkshire Hathaway HomeServices Indiana Realty
(930) 212-4569
221 Total Sales
18 in Newburgh
$162K - $519K Price Range
We collect this data history from publicly available records. To have your information removed, we recommend requesting removal directly through your county’s website.
| Date | Type | Sale Price | Title Company |
|---|---|---|---|
| Warranty Deed | -- | None Listed On Document | |
| Warranty Deed | -- | Regional Title Services Llc | |
| Quit Claim Deed | -- | None Available |
We collect this data history from publicly available records. To have your information removed, we recommend requesting removal directly through your county’s website.
| Date | Status | Loan Amount | Loan Type |
|---|---|---|---|
| Previous Owner | $85,000 | Construction | |
| Previous Owner | $299,944 | New Conventional | |
| Previous Owner | $55,000 | Credit Line Revolving | |
| Previous Owner | $303,700 | New Conventional |
We collect this data history from publicly available records. To have your information removed, we recommend requesting removal directly through your county’s website.
| Date | Event | Price | List to Sale | Price per Sq Ft |
|---|---|---|---|---|
| 06/16/2026 06/16/26 | Sold | $485,000 | -8.1% | $163 / Sq Ft |
| 05/14/2026 05/14/26 | Pending | -- | -- | -- |
| 04/07/2026 04/07/26 | Price Changed | $527,900 | -1.7% | $177 / Sq Ft |
| 02/23/2026 02/23/26 | Price Changed | $536,900 | -2.4% | $180 / Sq Ft |
| 01/07/2026 01/07/26 | Price Changed | $549,900 | -3.5% | $185 / Sq Ft |
| 12/04/2025 12/04/25 | Price Changed | $569,900 | -4.2% | $191 / Sq Ft |
| 11/26/2025 11/26/25 | Price Changed | $594,900 | -4.0% | $200 / Sq Ft |
| 11/13/2025 11/13/25 | For Sale | $619,900 | -- | $208 / Sq Ft |
We collect this data history from publicly available records. To have your information removed, we recommend requesting removal directly through your county’s website.
| Year | Tax Paid | Tax Assessment Tax Assessment Total Assessment is a certain percentage of the fair market value that is determined by local assessors to be the total taxable value of land and additions on the property. | Land | Improvement |
|---|---|---|---|---|
| 2025 | $3,612 | $507,700 | $41,500 | $466,200 |
| 2024 | $3,700 | $457,900 | $41,500 | $416,400 |
| 2023 | $3,646 | $456,500 | $41,500 | $415,000 |
| 2022 | $3,542 | $418,500 | $54,400 | $364,100 |
| 2021 | $2,965 | $334,800 | $43,500 | $291,300 |
| 2020 | $2,848 | $310,000 | $38,800 | $271,200 |
| 2019 | $2,779 | $298,700 | $37,900 | $260,800 |
| 2018 | $2,733 | $308,700 | $37,900 | $270,800 |
| 2017 | $4,042 | $291,600 | $37,900 | $253,700 |
| 2016 | $2,502 | $289,200 | $37,900 | $251,300 |
| 2014 | $2,350 | $286,900 | $42,000 | $244,900 |
| 2013 | $2,380 | $295,500 | $42,000 | $253,500 |
Seller's Agent in 2026
Stephanie Robles
KELLER WILLIAMS CAPITAL REALTY
(812) 449-6565
53 Total Sales
Source: Indiana Regional MLS
MLS Number: 202545599
APN: 87-15-02-207-006.000-019
Disclaimer: Certain information contained herein is derived from information provided by parties other than Homes.com. All information provided is deemed reliable, but is not guaranteed to be accurate and should be independently verified.
Based on information submitted to the MLS GRID. All data is obtained from various sources and may not have been verified by broker or MLS GRID. Supplied Open House Information is subject to change without notice. All information should be independently reviewed and verified for accuracy. Properties may or may not be listed by the office/agent presenting the information. Some IDX listings have been excluded from this website. IDX information is provided exclusively for personal, non-commercial use, and may not be used for any purpose other than to identify prospective properties consumers may be interested in purchasing. Information is deemed reliable but not guaranteed.
Based on information submitted to the MLS GRID
Ask me questions while you tour the home.