NOT LISTED FOR SALE

7233 W 112th St Grant, MI 49327

3 Beds
2 Baths
1,352 Sq Ft
2.5 Acre Lot

Sale Details

Date Sold: September 9, 2020

Last sale price $140,000 $104 Per Sq Ft

4 Days on Market

Highlights

  • Greenhouse
  • Deck
  • Wooded Lot
  • Pathfinder Elementary School Rated A-
  • Stream or River on Lot
  • Sun or Florida Room

About This Home

As of September 2020

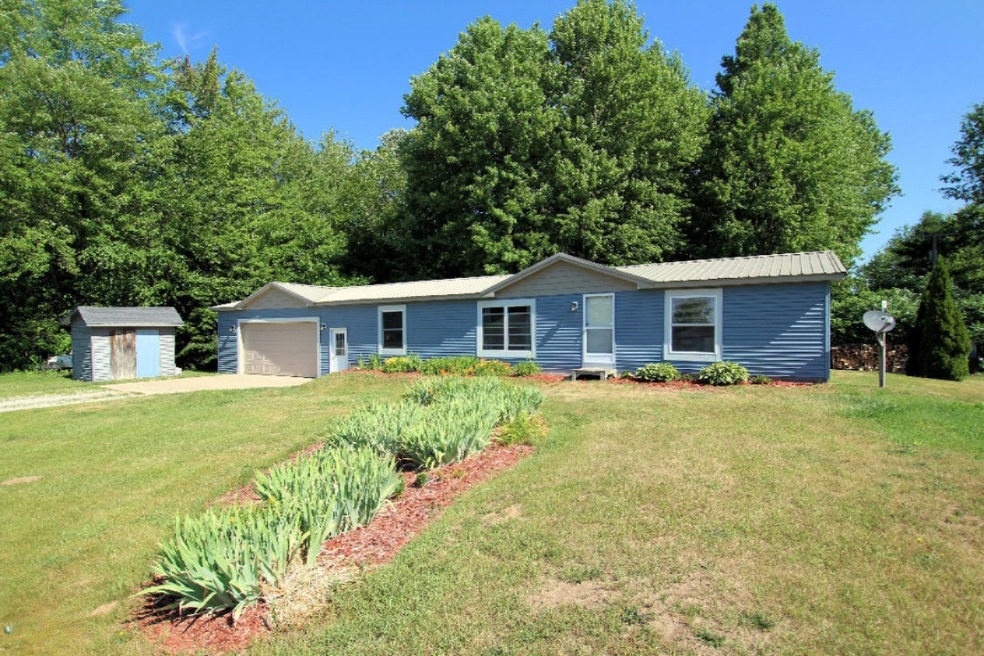
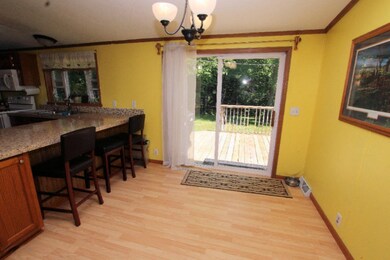
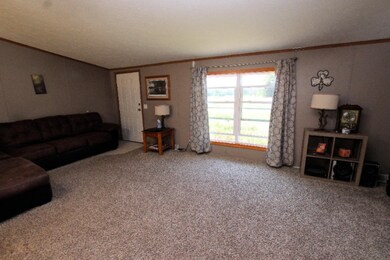
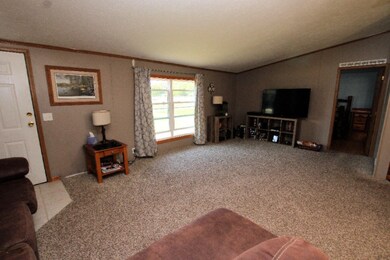
This nicely maintained 3 bed 2 bath ranch rests on 2.5 wooded acres and is located in Fremont School District. Features you are sure to appreciate include an open floor plan, sliders to a nice deck, walkin closets in all three bedrooms, and all appliances included. Outside you will enjoy the the view of the woods, 2 storage sheds a metal roof and outdoor wood furnace, complete with a generous supply of wood. Schedule your private showing today!

Last Agent to Sell the Property

Randy Poll

Greenridge Realty Inc License #6501317630 Listed on: 07/01/2020

Last Buyer's Agent

Tara Johnson

Pangburn Properties Inc. License #6501394744

Pangburn Properties Inc.

Property Details

Home Type

  • Manufactured Home

Est. Annual Taxes

  • $1,477

Year Built

  • Built in 2000

Lot Details

  • 2.5 Acre Lot
  • Lot Dimensions are 327x339
  • The property's road front is unimproved
  • Shrub
  • Corner Lot: Yes
  • Wooded Lot
  • Garden

Parking

  • 2 Car Attached Garage
  • Unpaved Driveway

Home Design

  • Metal Roof
  • Vinyl Siding

Interior Spaces

  • 1,352 Sq Ft Home
  • 1-Story Property
  • Ceiling Fan
  • Low Emissivity Windows
  • Insulated Windows
  • Window Treatments
  • Mud Room
  • Dining Room
  • Sun or Florida Room
  • Crawl Space

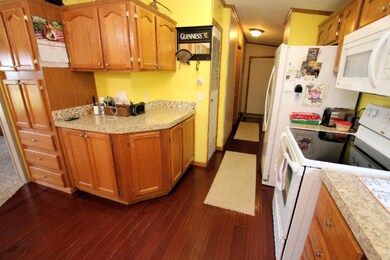
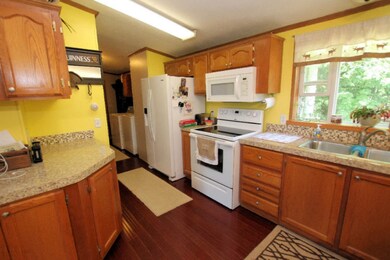
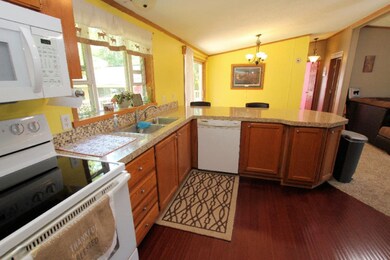
Kitchen

  • Oven
  • Microwave
  • Dishwasher
  • Snack Bar or Counter

Flooring

  • Laminate
  • Ceramic Tile

Bedrooms and Bathrooms

  • 3 Main Level Bedrooms
  • 2 Full Bathrooms

Laundry

  • Laundry Room
  • Laundry on main level

Outdoor Features

  • Stream or River on Lot
  • Deck
  • Greenhouse
  • Porch

Utilities

  • Forced Air Heating and Cooling System
  • Outdoor Furnace
  • Heating System Uses Propane
  • Heating System Uses Wood
  • Well
  • Electric Water Heater
  • Septic Tank
  • Septic System
  • Phone Connected
  • Satellite Dish

Property Details

Home Type

Manufactured Home

Est. Annual Taxes

$1,477

Year Built

Built in 2000

Lot Details

2.5 Acres

Parking

2

Listing Details

  • Property Sub-Type: Manufactured Home
  • Property Type: Residential
  • New Construction: No
  • ArchitecturalStyle: Ranch
  • Stories: 1
  • Year Built: 2000
  • ResoPropertyType: Residential
  • Location Property Info:Property Sub-Type: Manufactured Home
  • OfficeContract Info:List PriceSqFt2: 99.85
  • General Property Info:New Construction2: No
  • General Property Info:Lot Dimensions: 327x339
  • General Property Info:Waterfront3: No
  • General Property Info:Basement: No
  • General Property Info:Total Fin SqFt All Levels: 1352.0
  • General Property Info:Main Level Primary: Yes
  • General Property Info:Main Level Laundry: Yes
  • Tax Info:Annual Property Tax: 1477.0
  • Tax Info:Zoning3: Res
  • Waterfront Options:Water Access YN: No
  • Lot Description:Wooded: Yes
  • Heat Source:Propane: Yes
  • Heat Type:Forced Air: Yes
  • Air Conditioning:Central Air: Yes
  • Sewer:Septic System: Yes
  • Manufactured:Manufactured YN: Yes
  • Appliances Refrigerators: Yes
  • Landscape:ShrubsHedges: Yes
  • Util Avail at Street:Electric: Yes
  • Lot Description:Corner Lot: Yes
  • Driveway:Unpaved: Yes
  • Util Avail at Street:Telephone Line2: Yes
  • Windows:Insulated Windows: Yes
  • Windows:Low Emissivity Windows: Yes
  • General Property Info:Fireplace: No
  • Utilities Attached:Telephone Line: Yes
  • Additional Items:Ceiling Fans: Yes
  • Additional Items:Window Treatments: Yes
  • Appliances Microwave: Yes
  • Landscape:Garden Area: Yes
  • Roofing:Metal: Yes
  • Substructure:Crawl Space: Yes
  • Water Heater:Electric3: Yes
  • Heat Source:Wood2: Yes
  • Heat Type:Outdoor Furnace: Yes
  • General Property Info:SqFt Above Grade: 1352.0
  • General Property Info Garage YN: Yes
  • Other Equipment:Satellite Dish2: Yes
  • Architectural Style:Ranch: Yes
  • Flooring:Laminate Floor: Yes
  • Flooring:Ceramic Floor: Yes
  • Other Structures Greenhouse: Yes
  • Special Features: None
  • Property Sub Type: MobileManufactured

Interior Features

  • Appliances: Dishwasher, Microwave, Oven, Refrigerator
  • Flooring: Ceramic Tile, Laminate
  • Interior Amenities: Ceiling Fan(s), Pantry
  • Fireplace: No
  • Total Bedrooms: 3
  • Main Level Bedrooms: 3
  • Full Bathrooms: 2
  • Total Bathrooms: 2
  • Basement: Crawl Space
  • LivingArea: 1352.0
  • Other Equipment: Satellite Dish
  • Window Features: Low-Emissivity Windows, Insulated Windows, Window Treatments
  • General Property Info:Stories2: 1.0
  • Appliances:Oven: Yes
  • Kitchen Features:Mud Room Access: Yes
  • Kitchen Features Pantry: Yes
  • Appliances Dishwasher: Yes
  • Kitchen Features:Snack Bar: Yes

Exterior Features

  • Construction Materials: Vinyl Siding
  • List Price: 135000.0
  • Lot Features: Corner Lot, Wooded
  • Other Structures: Greenhouse
  • Patio and Porch Features: 3 Season Room, Deck, Porch(es)
  • Road Surface Type: Unimproved
  • Roof: Metal
  • Waterfront Features: Stream/Creek
  • Waterfront: No
  • Exterior Material:Vinyl Siding: Yes
  • Access Feat:Accessibility Features2: No
  • Exterior Features 3 Season Room: Yes
  • Patio and Porch Features:Porch(es): Yes
  • Patio and Porch Features:Deck(s): Yes

Garage/Parking

  • Attached Garage: Yes
  • Garage Spaces: 2.0
  • Garage: Yes
  • Parking Features: Attached
  • Parking Features Attached2: Yes
  • General Property Info:Garage Spaces: 2.0

Utilities

  • Cooling: Central Air
  • Cooling: Yes
  • Heating: Forced Air, Outdoor Furnace
  • Heating: Yes
  • Sewer: Septic Tank
  • Utilities: Phone Available, Electricity Available, Phone Connected
  • Water Source: Well
  • Water Well: Yes

Lot Info

  • Lot Size Acres: 2.5
  • Lot Size Area: 2.5
  • Lot Dimensions: 327x339
  • Lot Size Sq Ft: 108900.0
  • Zoning Description: Res
  • ResoLotSizeUnits: Acres

Tax Info

  • Tax Annual Amount: 1477.0
  • Tax Year: 2019
Create a Home Valuation Report for This Property
The Home Valuation Report is an in-depth analysis detailing your home's value as well as a comparison with similar homes in the area

Property History

We collect this data history from publicly available records. To have your information removed, we recommend requesting removal directly through your county’s website.

Date Event Price List to Sale Price per Sq Ft Prior Sale
09/09/2020 09/09/20 Sold $140,000 +3.7% $104 / Sq Ft
07/05/2020 07/05/20 Pending -- -- --
07/01/2020 07/01/20 For Sale $135,000 +65.1% $100 / Sq Ft
11/19/2014 11/19/14 Sold $81,750 -2.1% $60 / Sq Ft View Prior Sale
10/29/2014 10/29/14 Pending -- -- --
05/27/2014 05/27/14 For Sale $83,500 -- $62 / Sq Ft
Source: MichRIC

Tax History

We collect this data history from publicly available records. To have your information removed, we recommend requesting removal directly through your county’s website.

Year Tax Paid Tax Assessment Tax Assessment Total Assessment is a certain percentage of the fair market value that is determined by local assessors to be the total taxable value of land and additions on the property. Land Improvement
2025 $837 $75,400 $0 $0
2024 $8 $88,800 $0 $0
2023 $811 $79,500 $0 $0
2022 $2,397 $69,600 $0 $0
2021 $2,335 $66,700 $0 $0
2020 $1,551 $48,100 $0 $0
2019 $1,473 $45,700 $0 $0
2018 $1,438 $45,400 $0 $0
2017 $1,412 $41,800 $0 $0
2016 $1,279 $41,100 $0 $0
2015 -- $36,600 $0 $0
2014 -- $35,400 $0 $0
Source: Public Records

Agents Affiliated with this Home

  • Section Image
  • Section Image
  • Section Image
  • Section Image
See All Agents

Map

Source: MichRIC

MLS Number: 20025146

MichRIC

APN: 21-09-400-021

Your Personal Tour Guide

Ask me questions while you tour the home.