NOT LISTED FOR SALE

7235 Willow Way Ln Unit 8A Willowbrook, IL 60527

Willowbrook Area

Estimated Value: $282,000 - $303,000

2 Beds
2 Baths
1,322 Sq Ft
16.36 Acre Lot

Sale Details

Date Sold: December 19, 2023

Last sale price $265,000 $200 Per Sq Ft

Est. 11% increase in value since last sale

Current estimated payment $2,189 / mo

13 Days on Market

Highlights

  • Waterfront
  • Lock-and-Leave Community
  • Resident Manager or Management On Site
  • Gower West Elementary School Rated A
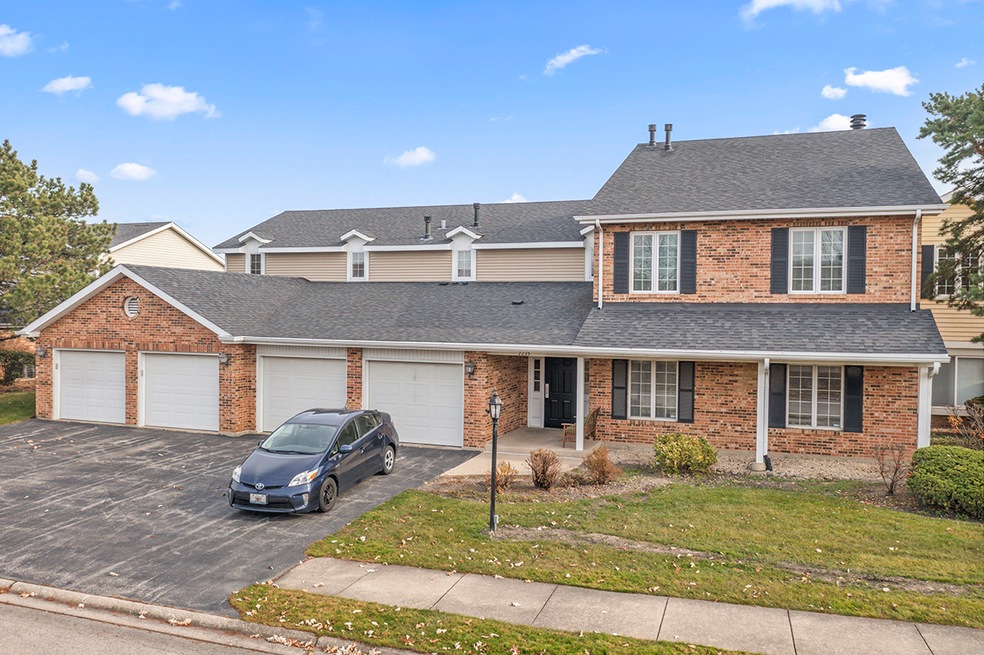
  • 1 Car Attached Garage
  • Forced Air Heating and Cooling System

About This Home

As of December 2023

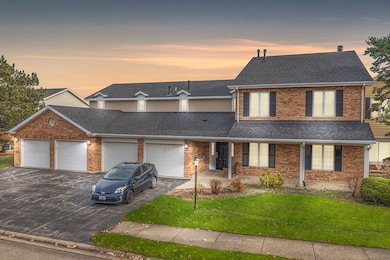
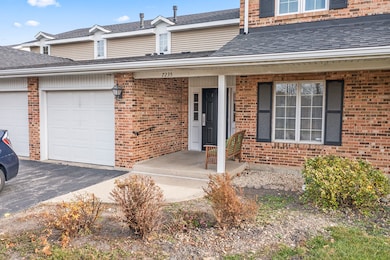
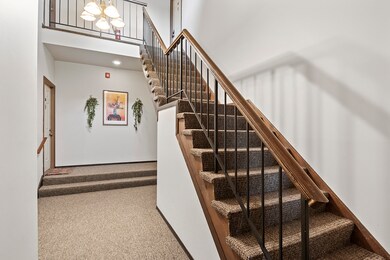
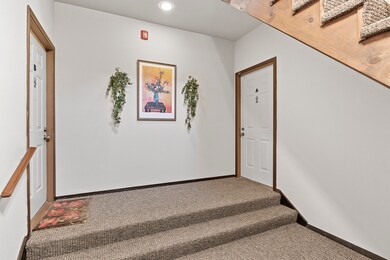
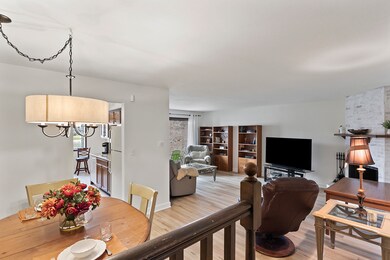
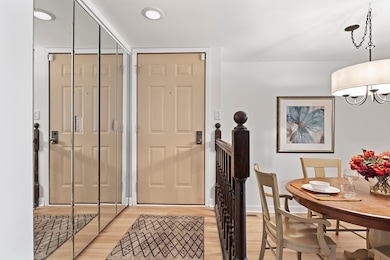
Rare chance to live in this water front home in the Lake Willow Way community. Easy one step access to this remodeled ground floor home. Sweeping views from your eat in kitchen with glass sliders to a private patio. Dining room and living room enjoy a gas fireplace and glass doors to back patio. Hallway off entryway leads to a full bath, utility room w/storage and in-unit washer,dryer. Great closet space in spare bedroom. Main bedroom boosts double sink vanity, step in shower and double closets. Wood laminate floors throughout with tile in the kitchen and newer carpet in both bedrooms. Attached garage with storage shelving and interior access to your front door. Owners garage is 2nd door in from entrance. Guest parking across street. Water and garbage pick up included in assessment fee. Short walk around the corner and you're all set for restaurants and shopping at Willow Brook Town Center.

Last Agent to Sell the Property

Joe Thorne

@properties Christie's International Real Estate License #475140718 Listed on: 11/21/2023

@properties Christie's International Real Estate

Last Buyer's Agent

Deneen Ruffolo

Realty Executives Midwest License #471021310

Realty Executives Midwest
Create a Home Valuation Report for This Property
The Home Valuation Report is an in-depth analysis detailing your home's value as well as a comparison with similar homes in the area

Property Details

Home Type

  • Condominium

Est. Annual Taxes

  • $2,765

Year Built

  • Built in 1985

Lot Details

  • Waterfront

HOA Fees

  • $283 Monthly HOA Fees

Parking

  • 1 Car Attached Garage
  • Garage Transmitter
  • Garage Door Opener
  • Driveway
  • Parking Included in Price

Interior Spaces

  • 1,322 Sq Ft Home
  • 2-Story Property
  • Ceiling Fan
  • Gas Log Fireplace
  • Living Room with Fireplace
  • Combination Dining and Living Room

Kitchen

  • Range
  • Microwave
  • Dishwasher
  • Disposal

Bedrooms and Bathrooms

  • 2 Bedrooms
  • 2 Potential Bedrooms
  • 2 Full Bathrooms
  • Separate Shower

Laundry

  • Laundry on main level
  • Dryer
  • Washer

Home Security

Schools

  • Gower West Elementary School
  • Gower Middle School
  • Hinsdale South High School

Utilities

  • Forced Air Heating and Cooling System
  • Humidifier
  • Heating System Uses Natural Gas
  • Lake Michigan Water

Listing and Financial Details

  • Homeowner Tax Exemptions

Community Details

Overview

  • Association fees include water, insurance, security, exterior maintenance, lawn care, scavenger, snow removal
  • 4 Units
  • Judy Association, Phone Number (708) 532-6200
  • Lake Willow Way Subdivision, 1St Floor Floorplan
  • Property managed by Park Management
  • Lock-and-Leave Community

Amenities

  • Community Storage Space

Pet Policy

  • Pets up to 25 lbs
  • Dogs and Cats Allowed

Security

  • Resident Manager or Management On Site
  • Carbon Monoxide Detectors

Property Details

Home Type

Condominium

Est. Annual Taxes

$2,765

Year Built

Built in 1985

Lot Details

16.36 Acres

HOA Fees

$283 per month

Parking

1

Listing Details

  • Property Type: Residential
  • Property Type: Attached Single
  • Type Attached: Condo
  • Ownership: Condo
  • New Construction: No
  • Property Sub-Type: Condo
  • Subdivision Name: Lake Willow Way
  • Year Built: 1985
  • Age: 31-40 Years
  • Built Before 1978 (Y/N): No
  • Disability Access and/or Equipped: No
  • General Information: School Bus Service
  • Rebuilt (Y/N): No
  • Rehab (Y/N): No
  • Unit Floor Level: 1
  • Actual Status: Closed
  • ResoPropertyType: Residential
  • SomePhotosVirtuallyStaged: No
  • Special Features: None
  • Property Sub Type: Condos
  • Stories: 2

Interior Features

  • Appliances: Range, Microwave, Dishwasher, Refrigerator, Washer, Dryer, Disposal
  • Basement: None
  • Full Bathrooms: 2
  • Total Bathrooms: 2
  • Total Bedrooms: 2
  • Fireplace Features: Gas Log, Gas Starter
  • Fireplaces: 1
  • Interior Amenities: First Floor Laundry, Laundry Hook-Up in Unit
  • LivingArea: 1322
  • Other Equipment: Humidifier, CO Detectors, Ceiling Fan(s)
  • Room Type: No additional rooms
  • Stories Total: 2
  • Estimated Total Finished Sq Ft: 0
  • Basement Description: None
  • Bathroom Amenities: Separate Shower
  • Basement Bathrooms: No
  • Below Grade Bedrooms: 0
  • Dining Room: Combined w/ LivRm
  • Fireplace Location: Living Room
  • Total Sq Ft: 0
  • ResoLivingAreaSource: Assessor

Exterior Features

  • Waterfront: Yes
  • Exterior Building Type: Aluminum Siding,Brick

Garage/Parking

  • Garage Spaces: 1
  • ParkingTotal: 1
  • Driveway: Asphalt
  • Garage Details: Garage Door Opener(s),Transmitter(s)
  • Garage On-Site: Yes
  • Garage Ownership: Owned
  • Garage Type: Attached
  • Parking: Garage

Utilities

  • Sewer: Public Sewer
  • Cooling: Central Air
  • Heating: Natural Gas, Forced Air
  • Water Source: Lake Michigan

Condo/Co-op/Association

  • Pets Allowed: Cats OK, Dogs OK
  • Association Fee: 283
  • Association Amenities: Storage, Security Door Lock(s)
  • Association Fee Frequency: Monthly
  • Management: Manager Off-site
  • Master Association Fee: No
  • Master Association Fee Frequency: Not Required
  • Management Company: Park Management
  • Management Contact Name: Judy
  • Management Phone: 708-532-6200
  • ResoAssociationFeeFrequency: Monthly

Fee Information

  • Association Fee Includes: Water, Insurance, Security, Exterior Maintenance, Lawn Care, Scavenger, Snow Removal

Schools

  • Elementary School: Gower West Elementary School
  • High School: Hinsdale South High School
  • Middle/Junior School: Gower Middle School

Lot Info

  • Lot Dimensions: COMMON
  • Special Assessments: Y

Rental Info

  • Board Number: 10
  • Pets Allowed (Y/N): Yes
  • Is Parking Included in Price: Yes
  • Max Pet Weight: 25

Tax Info

  • Tax Annual Amount: 2765.32
  • Tax Year: 2021
  • Tax Exemptions: Homeowner

Multi Family

  • Units in Building: 4

Home Values in the Area

Source: Public Records

Average Home Value in this Area


Source: Public Records

Agents Specializing in Willowbrook, IL

See All Agents

Property History

We collect this data history from publicly available records. To have your information removed, we recommend requesting removal directly through your county’s website.

Date Event Price List to Sale Price per Sq Ft
12/19/2023 12/19/23 Sold $265,000 -1.3% $200 / Sq Ft
12/05/2023 12/05/23 Pending -- -- --
11/21/2023 11/21/23 For Sale $268,500 -- $203 / Sq Ft
Source: Midwest Real Estate Data (MRED)

Agents Affiliated with this Home

  • Section Image
  • Section Image
See All Agents

Map

Source: Midwest Real Estate Data (MRED)

MLS Number: 11931779

Midwest Real Estate Data (MRED)

APN: 09-26-206-029

Your Personal Tour Guide

Ask me questions while you tour the home.