
Amy Bieber
Responds Quickly
BG & Associates LLC
(913) 358-6491
105 Total Sales
3 in Shawnee
$330K - $695K Price Range
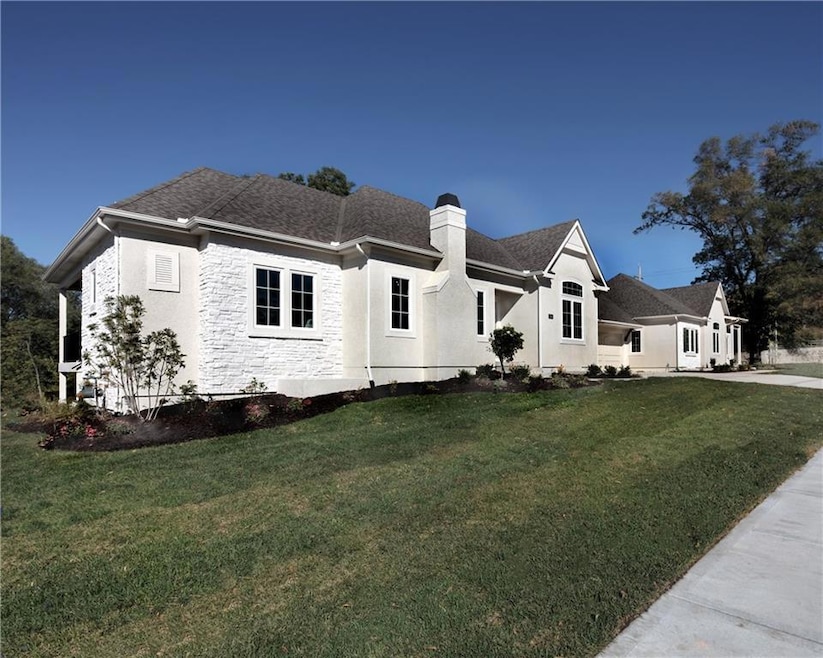


WE SAVED THE BEST VIEWS FOR LAST. FINAL TWIN VILLA on Daylight Lot with added lower level Rec Room and 3rd bedroom windows to take advantage of the treed/wooded views. Covered Porch East facing and a more private setting. Award winning Dusty Rhodes home. Stunning quality construction with high level finishes throughout. 10' Ceilings, 2 bedrooms on the main level + separate OFFICE/FLEX ROOM. Finishes include custom cabinetry, designer series trim package. Owners suite features wall of windows, walk in shower and separated double vanities. Walk In Closets throughout. Maintenance provided at its finest with ample services included for $325 per month with a $750 initiation fee. Sq footage and taxes are estimated. Price listed includes standard finish and is NOT reflective of upgrades shown in photos and Virtual Tour of similar home. Foundation stage, so anticipate a 12 month completion.
Last Agent to Sell the Property
ReeceNichols - Overland Park Brokerage Phone: 816-215-3012 License #BR00216642 Listed on: 07/05/2025
Amy Bieber
BG & Associates LLC
(913) 358-6491
105 Total Sales
3 in Shawnee
$330K - $695K Price Range
Holly Jones
Weichert Realtors - Generations
(816) 608-6410
75 Total Sales
1 in Shawnee
$409,500 Price
Lance Tomlin
ReeceNichols - Lees Summit
(913) 386-7415
224 Total Sales
2 in Shawnee
$215K - $600K Price Range
Rick Sanford
Compass Realty Group
(913) 318-4515
131 Total Sales
2 in Shawnee
$395K - $410K Price Range
Natasa Gacpar-helixon
ReeceNichols - Overland Park
(360) 634-0165
106 Total Sales
11 in Shawnee
$255K - $670K Price Range
Richard Berry
The Siscos Group Realtors
(913) 724-5367
28 Total Sales
9 in Shawnee
$280K - $525K Price Range
We collect this data history from publicly available records. To have your information removed, we recommend requesting removal directly through your county’s website.
| Date | Event | Price | List to Sale | Price per Sq Ft |
|---|---|---|---|---|
| 07/21/2026 07/21/26 | Sold | -- | -- | -- |
| 08/05/2025 08/05/25 | Pending | -- | -- | -- |
| 07/05/2025 07/05/25 | For Sale | $619,900 | -- | $283 / Sq Ft |
DW
Seller's Agent in 2026
Debi Weaver
ReeceNichols - Overland Park
(816) 215-3012
64 Total Sales
Buyer's Agent in 2026
Bob Winney
Keller Williams Realty Partners Inc.
(913) 385-4000
76 Total Sales
Source: Heartland MLS
MLS Number: 2561574
Disclaimer: Certain information contained herein is derived from information provided by parties other than Homes.com. All information provided is deemed reliable, but is not guaranteed to be accurate and should be independently verified.
All data is obtained from various sources and may not have been verified by broker or MLS GRID. Supplied Open House Information is subject to change without notice. All information should be independently reviewed and verified for accuracy. Properties may or may not be listed by the office/agent presenting the information. Some IDX listings have been excluded from this website. Prices displayed on all Sold listings are the Last Known Listing Price and may not be the actual selling price.
Listings courtesy of Heartland MLS as distributed by MLS GRID.
Based on information submitted to the MLS GRID
Listing Information presented by local MLS brokerage: TEN-X, INC., local REALTOR®- Arlene Richardson - (888) 952-6393
Ask me questions while you tour the home.