
Krystyna Soprych
RE/MAX 10 in the Park
(708) 859-7157
207 Total Sales
5 in Justice
$196K - $751K Price Range



Estimated Value: $429,000 - $453,653
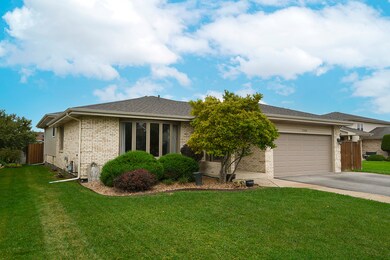
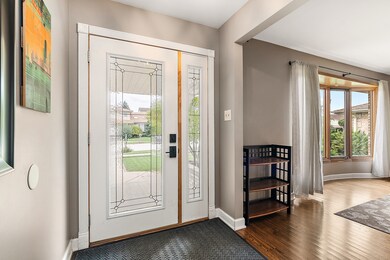
Welcome to this completely updated 3 bedroom, 2 bath three step ranch with a finished basement, concrete crawl space and 2 car garage in the sought after Arbors of Justice! Main level and bedroom area hallway boasts hardwood flooring installed in 2012. Off of the front foyer, walk thru the large living room into the formal dining room and kitchen with eat in area and new light fixtures in both in 2020. Kitchen also has a skylight that was replaced in 2016. Main level also contains a bathroom with shower. Generous sized 3 bedrooms and a full bath with 2 hallway closets. Bedrooms, bathrooms, and family room have newer windows, installed in 2018. Solid core 5 panel doors in 2012. Laundry room is located in the finished basement. New sump pump and ejector pump in 2018. Water heater replaced in 2018 as well. New A/C unit in 2020, roof in 2021, and a new driveway in 2020. Step outside to the 1,100 square foot brick paver patio installed in 2014. Park your toys or other vehicles alongside as there is access to the side thru the 10 foot gate with a cedar fence installed in 2014. Garage floor also has epoxy finish.
We collect this data history from publicly available records. To have your information removed, we recommend requesting removal directly through your county’s website.
Krystyna Soprych
RE/MAX 10 in the Park
(708) 859-7157
207 Total Sales
5 in Justice
$196K - $751K Price Range
Lucy Mierop
RE/MAX Market
(630) 866-5554
139 Total Sales
8 in Justice
$75K - $355K Price Range
Kinga Korpacz
Exit Realty Redefined
(773) 492-8059
243 Total Sales
1 in Justice
$550,000 Price
Nancy Gudino
Nancy & Associates Realty
(773) 922-6540
79 Total Sales
1 in Justice
$380,000 Price
Mithil Patel
HomeSmart Realty Group
(833) 691-0152
201 Total Sales
1 in Justice
$1,400,000 Price
Bryan Cool
Epique Realty Inc
(224) 478-1442
61 Total Sales
1 in Justice
$242,000 Price
We collect this data history from publicly available records. To have your information removed, we recommend requesting removal directly through your county’s website.
| Date | Buyer | Sale Price | Title Company |
|---|---|---|---|
| $384,000 | None Listed On Document | ||
| $225,000 | None Available | ||
| $270,000 | Stewart Title Guaranty Compa | ||
| $189,000 | -- |
We collect this data history from publicly available records. To have your information removed, we recommend requesting removal directly through your county’s website.
| Date | Status | Borrower | Loan Amount |
|---|---|---|---|
| Open | $307,200 | ||
| Closed | $220,797 | ||
| Previous Owner | $216,000 |
We collect this data history from publicly available records. To have your information removed, we recommend requesting removal directly through your county’s website.
| Date | Event | Price | List to Sale | Price per Sq Ft | Prior Sale |
|---|---|---|---|---|---|
| 01/03/2024 01/03/24 | Sold | $384,000 | -3.8% | $195 / Sq Ft | |
| 11/24/2023 11/24/23 | Pending | -- | -- | -- | |
| 11/08/2023 11/08/23 | Price Changed | $399,000 | -2.4% | $203 / Sq Ft | |
| 10/24/2023 10/24/23 | Price Changed | $409,000 | -2.4% | $208 / Sq Ft | |
| 10/11/2023 10/11/23 | For Sale | $419,000 | +86.2% | $213 / Sq Ft | |
| 10/16/2012 10/16/12 | Sold | $225,000 | -9.6% | $114 / Sq Ft | View Prior Sale |
| 08/08/2012 08/08/12 | Pending | -- | -- | -- | |
| 06/21/2012 06/21/12 | Price Changed | $249,000 | -4.2% | $126 / Sq Ft | |
| 05/26/2012 05/26/12 | For Sale | $259,900 | -- | $132 / Sq Ft |
We collect this data history from publicly available records. To have your information removed, we recommend requesting removal directly through your county’s website.
| Year | Tax Paid | Tax Assessment Tax Assessment Total Assessment is a certain percentage of the fair market value that is determined by local assessors to be the total taxable value of land and additions on the property. | Land | Improvement |
|---|---|---|---|---|
| 2025 | $9,184 | $33,000 | $4,485 | $28,515 |
| 2024 | $9,184 | $33,000 | $4,485 | $28,515 |
| 2023 | $9,143 | $33,000 | $4,485 | $28,515 |
| 2022 | $9,143 | $28,846 | $3,900 | $24,946 |
| 2021 | $8,728 | $28,846 | $3,900 | $24,946 |
| 2020 | $8,504 | $28,846 | $3,900 | $24,946 |
| 2019 | $8,413 | $26,658 | $3,510 | $23,148 |
| 2018 | $8,357 | $27,583 | $3,510 | $24,073 |
| 2017 | $8,304 | $27,583 | $3,510 | $24,073 |
| 2016 | $7,263 | $24,226 | $3,120 | $21,106 |
| 2015 | $7,571 | $25,775 | $3,120 | $22,655 |
| 2014 | $8,262 | $25,775 | $3,120 | $22,655 |
| 2013 | $7,628 | $25,874 | $3,120 | $22,754 |
Seller's Agent in 2024
Paul Kelch
KRG Real Estate
(815) 412-4745
40 Total Sales
J
Buyer's Agent in 2024
John Miller
New Heritage Real Estate
(708) 275-5449
5 Total Sales
S
Seller's Agent in 2012
Sam Ezeldin
Nile Realty, Inc.
(708) 351-7998
1 Total Sale
Source: Midwest Real Estate Data (MRED)
MLS Number: 11900729
APN: 18-26-114-003-0000
Disclaimer: Certain information contained herein is derived from information provided by parties other than Homes.com. All information provided is deemed reliable, but is not guaranteed to be accurate and should be independently verified.
All data is obtained from various sources and may not have been verified by broker or MLS GRID. Supplied Open House Information is subject to change without notice. All information should be independently reviewed and verified for accuracy. Properties may or may not be listed by the office/agent presenting the information. Some IDX listings have been excluded from this website.
Listings courtesy of Midwest Real Estate Data (MRED) as distributed by MLS GRID.
Based on information submitted to the MLS GRID
Ask me questions while you tour the home.