
Debbie Vititoe
Responds Quickly
Atlas Real Estate Company, LLC
(985) 283-3993
166 Total Sales
14 in Lakeshore Villages
$300K - $381K Price Range

Estimated Value: $222,000 - $263,000
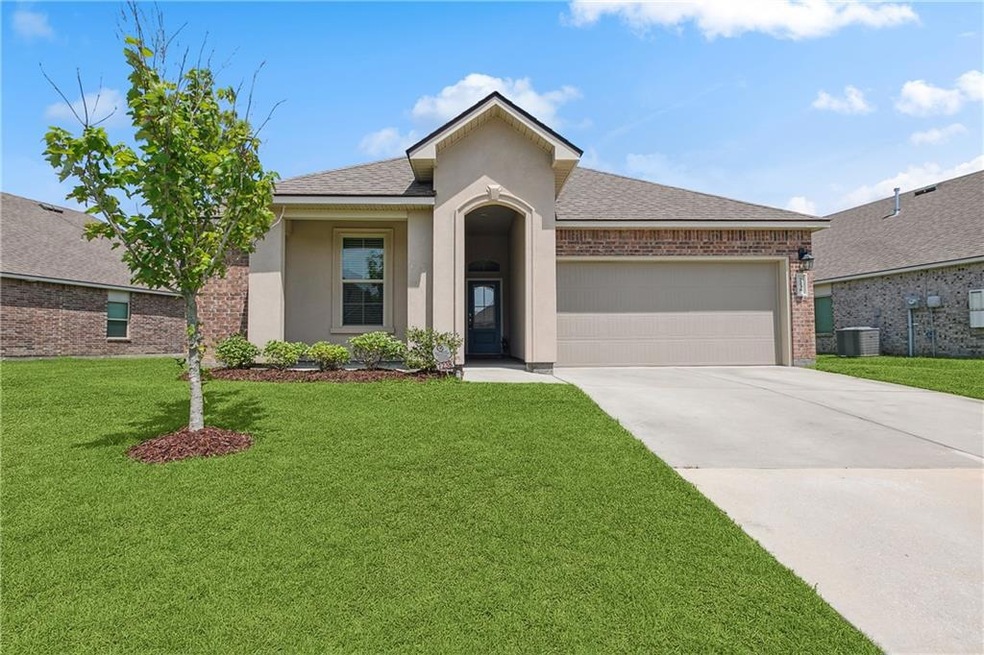
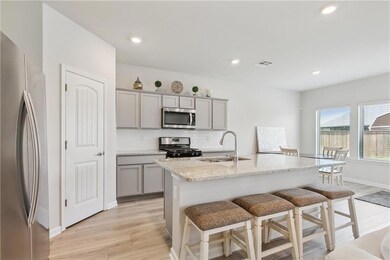
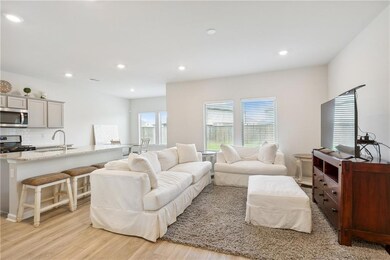
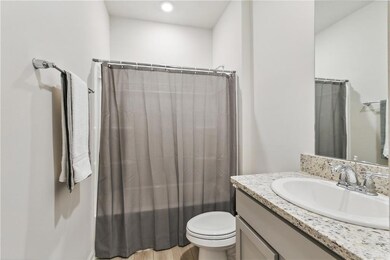
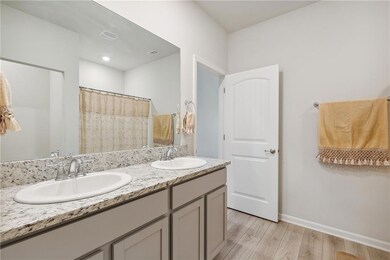
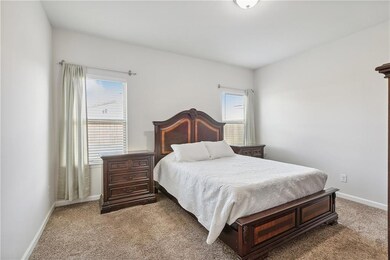
LIKE NEW Lakeshore Villages home w/open floor plan with resort style living. The Bellvue is a fabulous 3 bedroom, 2 bath home. Two The kitchen island opens into the living and dining areas with natural light spilling in from the windows from the patio. The kitchen features stainless appliance package including gas range, and a corner pantry. Master bath has double vanities and separate master shower with garden soaking tub to relax away the day, and the master closet is a generous size. Luxury vinyl plank floors are in all main living areas and the master bedroom. 9ft ceilings throughout this home. Post-tension slab with 10-year structural warranty and Smart Home automation included Wi-Fi thermostat, Wi-Fi enabled deadbolt lock, garage door opener, doorbell camera, and Alexa Dot for voice control - or you can control from your smart phone.
Last Agent to Sell the Property
ENRG Global Realty, LLC License #995703958 Listed on: 07/14/2023
We collect this data history from publicly available records. To have your information removed, we recommend requesting removal directly through your county’s website.
Debbie Vititoe
Atlas Real Estate Company, LLC
(985) 283-3993
166 Total Sales
14 in Lakeshore Villages
$300K - $381K Price Range
DONNA BARONE
Compass Covington (COMP27)
(504) 677-8895
50 Total Sales
3 in Lakeshore Villages
$242,000 Price Range
Candice Calamari
Calamari Realty
(985) 214-0637
58 Total Sales
3 in Lakeshore Villages
$277,500 Price Range
Tiffany Lord
Keller Williams NOLA Northlake
(985) 869-8578
120 Total Sales
6 in Lakeshore Villages
$274K - $359K Price Range
Cynthia Benbow
eXp Realty, LLC
(504) 608-0877
46 Total Sales
3 in Lakeshore Villages
$335,000 Price Range
Misty Rowland
ERA Top Agent Realty
(985) 602-5207
22 Total Sales
3 in Lakeshore Villages
$240,000 Price Range
We collect this data history from publicly available records. To have your information removed, we recommend requesting removal directly through your county’s website.
| Date | Buyer | Sale Price | Title Company |
|---|---|---|---|
| $255,000 | Four Points Title | ||
| $212,400 | Dhi Title |
We collect this data history from publicly available records. To have your information removed, we recommend requesting removal directly through your county’s website.
| Date | Status | Borrower | Loan Amount |
|---|---|---|---|
| Open | $242,250 | ||
| Previous Owner | $212,400 |
We collect this data history from publicly available records. To have your information removed, we recommend requesting removal directly through your county’s website.
| Date | Event | Price | List to Sale | Price per Sq Ft | Prior Sale |
|---|---|---|---|---|---|
| 10/13/2023 10/13/23 | Sold | -- | -- | -- | |
| 09/17/2023 09/17/23 | Pending | -- | -- | -- | |
| 08/12/2023 08/12/23 | Price Changed | $255,000 | -3.8% | $177 / Sq Ft | |
| 07/14/2023 07/14/23 | For Sale | $265,000 | +24.8% | $184 / Sq Ft | |
| 07/30/2020 07/30/20 | Sold | -- | -- | -- | View Prior Sale |
| 07/30/2020 07/30/20 | For Sale | $212,400 | -- | $136 / Sq Ft |
We collect this data history from publicly available records. To have your information removed, we recommend requesting removal directly through your county’s website.
| Year | Tax Paid | Tax Assessment Tax Assessment Total Assessment is a certain percentage of the fair market value that is determined by local assessors to be the total taxable value of land and additions on the property. | Land | Improvement |
|---|---|---|---|---|
| 2025 | $3,879 | $19,602 | $3,000 | $16,602 |
| 2024 | $3,879 | $19,602 | $3,000 | $16,602 |
| 2023 | $3,961 | $16,146 | $3,000 | $13,146 |
| 2022 | $249,105 | $16,146 | $3,000 | $13,146 |
| 2021 | $2,403 | $16,146 | $3,000 | $13,146 |
Seller's Agent in 2023
NATASHA DIXON-JOSEPH
ENRG Global Realty, LLC
(504) 251-6203
12 in this area
94 Total Sales
R
Buyer's Agent in 2023
RACHEL KING
Century 21 J. Carter & Company
(504) 402-0075
1 in this area
39 Total Sales
N
Seller's Agent in 2020
NON MEMBER
NON-MLS MEMBER
Buyer's Agent in 2020
John Fabirkiewicz
Marketplace Homes
(313) 259-6700
9 in this area
128 Total Sales
Source: ROAM MLS
MLS Number: 2404122
APN: 128501
Ask me questions while you tour the home.