NOT LISTED FOR SALE

Estimated Value: $3,373,000 - $3,745,000

4 Beds
4.5 Baths
3,714 Sq Ft
$956/Sq Ft Est. Value

Sale Details

Date Sold: January 9, 2026

Last sale price $3,400,000 $915 Per Sq Ft

Est. 4% increase in value since last sale

Current estimated payment $23,318 / mo

83 Days on Market

Highlights

  • Beach Access
  • Tennis Courts
  • Concrete Pool
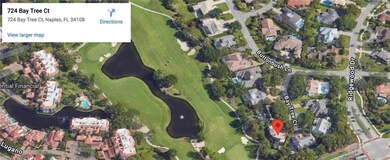
  • Golf Course Community
  • Media Room
  • Two Primary Bedrooms

About This Home

As of January 2026

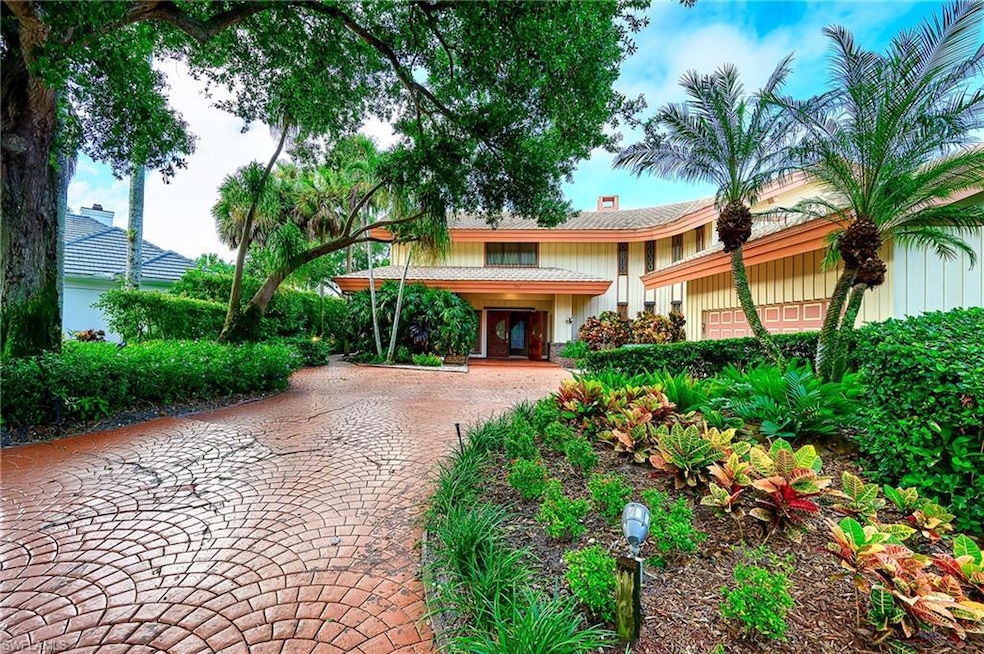
The detail of this Pelican Bay Woods residence showcases timeless craftsmanship. Ideally on
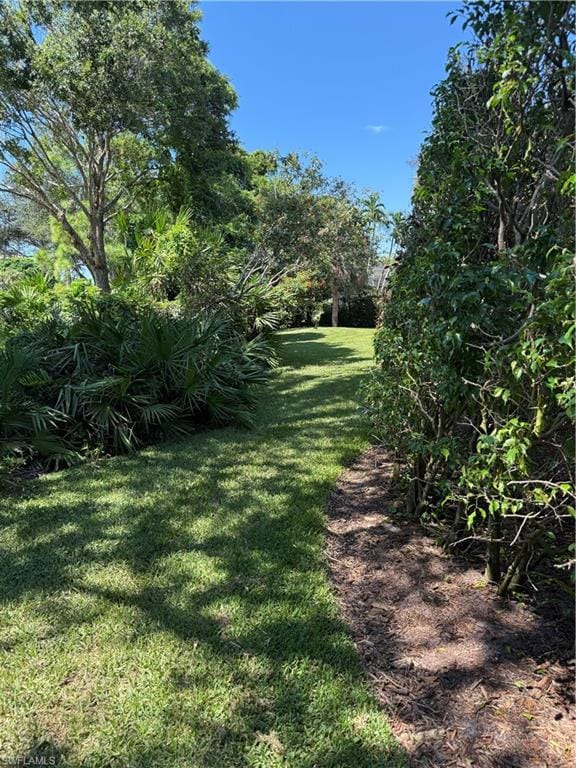
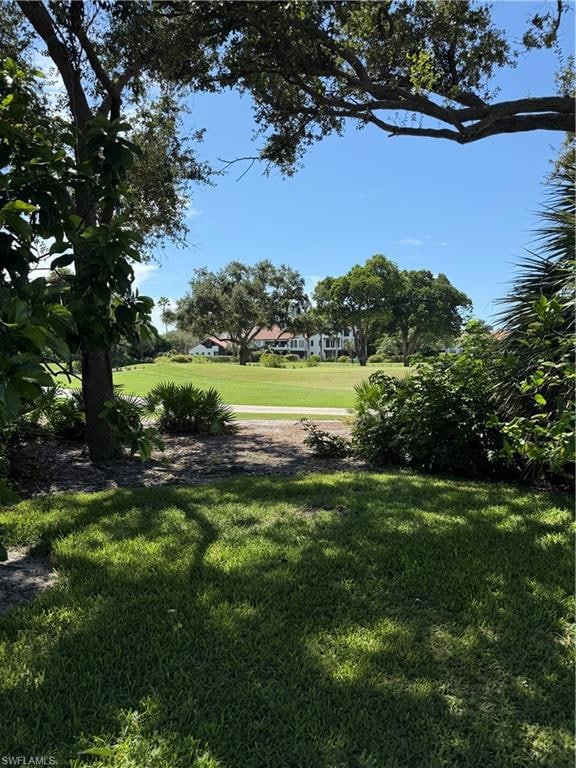
a spacious lot in a serene cul-de-sac, offering a secluded oasis featuring an expansive lush
landscaping. With an in-ground heated pool and spa, This residence offers every bedroom its own adjacent bathroom and closets. Main Master suite with dual vanities, shower, and walk in closet. Complete with both manual and electric roll down storm shutters makes storm prep a breeze! You're a short distance or bike ride to Artis-Naples, Baker Museum and Waterside Shops. Pelican Bay is an unparalleled lifestyle with three miles of pristine private beach access, two beachfront restaurants, a community center featuring a fitness center, spa, two tennis facilities, kayaking and sailing
opportunities. Embrace the opulent lifestyle Pelican Bay offers. Pelican Bay Golf Club 27 holes of golf and separate membership is required. Property Appraisal attached in documents section.

Last Agent to Sell the Property

Lily Martinez-Sosa

O K Realty Inc Listed on: 09/16/2025

Last Buyer's Agent

Brad Phelps

Phelps Realty Services

Range of Values:

--
Value Increase
--
Percent Increase
--
Adjusted for Inflation
Collateral Analytics

Collateral Analytics Collateral Analytics AVMs (Automated Valuation Model) employ a number of statistical approaches combined with neighborhood-specific comparable selection guarantees the most up-to-date and precise valuations.

Not Available

Collateral Analytics does not have data for the current month. Please view the chart for historical values.

ICE

ICE Mortgage Technology ICE Mortgage Technology’s AVM (Automated Valuation Model) is a state-of-the-art online residential property valuation tool that provides a quick and accurate estimate of the value of almost any home in the U.S.

Not Available

ICE Mortgage Technology does not have data for the current month. Please view the chart for historical values.

First American

First American First American Data & Analytics’ next-generation AVM combines unrivaled data assets with a blended ensemble of valuation models to produce highly accurate, reliable valuations you can trust.

Not Available

First American does not have data for the current month. Please view the chart for historical values.

Quantarium

Quantarium Quantarium’s valuation service, repeatedly proven the industry’s most accurate and comprehensive, is supercharged with a self-learning and auto-tuning AI engine that continually becomes smarter and more accurate as it processes daily inputs from the industry’s leading RE data lake.

Not Available

Quantarium does not have data for the current month. Please view the chart for historical values.

Average Value
Not Available
List Price
Sold Price
Create a Home Valuation Report for This Property
The Home Valuation Report is an in-depth analysis detailing your home's value as well as a comparison with similar homes in the area

Home Details

Home Type

  • Single Family

Est. Annual Taxes

  • $13,959

Year Built

  • Built in 1985

Lot Details

  • 20,473 Sq Ft Lot
  • 47 Ft Wide Lot
  • Cul-De-Sac

HOA Fees

Parking

  • 2 Car Attached Garage
  • Driveway

Home Design

  • Concrete Block With Brick
  • Concrete Foundation
  • Wood Frame Construction
  • Wood Siding
  • Stone Siding
  • Tile

Interior Spaces

  • Property has 2 Levels
  • Ceiling Fan
  • Fireplace
  • French Doors
  • Great Room
  • Formal Dining Room
  • Media Room
  • Home Office
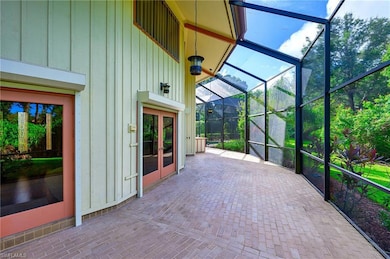
  • Screened Porch
  • Golf Course Views

Kitchen

  • Eat-In Kitchen
  • Range
  • Microwave
  • Ice Maker
  • Dishwasher
  • Kitchen Island
  • Built-In or Custom Kitchen Cabinets
  • Disposal

Flooring

  • Wood
  • Carpet

Bedrooms and Bathrooms

  • 4 Bedrooms
  • Main Floor Bedroom
  • Primary Bedroom Upstairs
  • Double Master Bedroom
  • Split Bedroom Floorplan
  • Built-In Bedroom Cabinets
  • In-Law or Guest Suite

Laundry

  • Laundry in unit
  • Dryer
  • Washer

Home Security

  • Home Security System
  • Fire and Smoke Detector

Pool

  • Concrete Pool
  • In Ground Pool
  • In Ground Spa
  • Screened Spa
  • Screen Enclosure

Outdoor Features

  • Beach Access
  • Tennis Courts
  • Patio
  • Outdoor Kitchen
  • Playground

Schools

  • Sea Gate Elementary School
  • Pine Ridge Middle School
  • Barron High School

Utilities

  • Cooling System Mounted In Outer Wall Opening
  • Central Heating and Cooling System
  • Heating System Mounted To A Wall or Window
  • Underground Utilities
  • Internet Available
  • Cable TV Available

Listing and Financial Details

  • Assessor Parcel Number 66280440000
  • Tax Block A

Community Details

Overview

  • Pelican Bay Woods Subdivision
  • Mandatory home owners association

Amenities

  • Restaurant
  • Clubhouse

Recreation

  • Golf Course Community
  • Non-Equity Golf Club Membership
  • Tennis Courts
  • Pickleball Courts
  • Putting Green
  • Park
  • Bike Trail

Home Details

Home Type

Single Family

Est. Annual Taxes

$13,959

Year Built

Built in 1985

Lot Details

0.47 Acres

HOA Fees

$549 per month

Parking

2

Listing Details

  • Property Type: Residential
  • Year Built: 1985
  • Property Sub Type: Single Family Residence
  • Community Features: Clubhouse, Park, Golf, Putting Green, Restaurant, Street Lights, Tennis Court(s)
  • Horses: No
  • Lot Features: Cul-De-Sac
  • LotSizeAcres: 0.47
  • Park Name: PELICAN BAY
  • Road Surface Type: Paved
  • Is Senior Community?: No
  • Spa Features: Below Ground, Concrete, Screened
  • Has View?: Yes
  • Security Features: Security System, Smoke Detector(s)
  • Association Amenities: Beach Access, Bike And Jog Path, Clubhouse, Park, Golf Course, Internet Access, Pickleball, Play Area, Putting Green, Restaurant, Streetlight, Tennis Court(s), Underground Utility
  • Association Fees: 6587
  • Has H O A?: Yes
  • Co List Office Mls Id: NO.K.
  • Standard Status: Closed
  • Subdivision Name: PELICAN BAY WOODS
  • Architectural Style: Two Story, Single Family
  • Has Fireplace?: Yes
  • Unit Levels: 2
  • Is New Construction?: No
  • Structure Type: House
  • Golf Type: Golf Non Equity
  • NABOR_GulfAccessYN: No
  • NABOR_GasYN: No
  • NABOR_MasterHOAFee: 3295
  • OpenHouseCount: 1
  • Elevator: None
  • NABOR_CableAvailableYN: Yes
  • Boat Access: None
  • LastChangeTimestamp: 2026-01-12T14:36:28.433Z
  • NABOR_MasterHOAFeeFreq: Annually
  • Community Type: Golf Course, Non-Gated
  • BridgeModificationTimestamp: 2026-01-12T14:37:12.145Z
  • ListAgent_MUI: 38077219
  • NABOR_HOADesc: Mandatory
  • NABOR_AuctionYN: No
  • CDOM: 118
  • NABOR_MandatoryHOAYN: Yes
  • Building Desc: 2 Story
  • Equipment: Auto Garage Door, Dishwasher, Disposal, Dryer, Microwave, Range, Refrigerator/Icemaker, Security System, Smoke Detector, Washer
  • NABOR_HOAFeeFreq: Quarterly
  • DOM: 83
  • Additional Rooms: Great Room, Guest Bath, Guest Room, Home Office, Laundry in Residence, Media Room, Screened Lanai/Porch
  • NABOR_ListPrice: 3400000
  • NABOR_LotFrontage: 47
  • NABOR_HOAFee: 823
  • Special Features: None

Interior Features

  • Flooring: Carpet, Wood
  • Interior Amenities: Built-In Cabinets, Closet Cabinets, Fireplace, French Doors, Pantry, Smoke Detectors
  • Private Spa: Yes
  • Appliances: Dishwasher, Disposal, Dryer, Microwave, Range, Refrigerator/Icemaker, Washer
  • Full Bathrooms: 4
  • Half Bathrooms: 1
  • Total Bedrooms: 4
  • Door Features: French Doors
  • Stories: 2
  • Room Bedroom Features: First Floor Bedroom, Master BR Upstairs, Split Bedrooms, Two Master Suites
  • Room Dining Room Features: Dining - Living, Eat-in Kitchen, Formal
  • Kitchen Description: Island, Pantry
  • NABOR_Bedrooms: 4 Bed

Exterior Features

  • Roof: Tile
  • View: Golf Course
  • Exterior Features: Screened Lanai/Porch, Outdoor Kitchen
  • Pool Features: Below Ground, Concrete, Screen Enclosure
  • Has Private Pool?: Yes
  • Waterfront Features: None
  • Construction Type: Concrete Block, Wood Frame, Stone, Wood Siding
  • Foundation Details: Concrete Block
  • Other Structures: Tennis Court(s), Outdoor Kitchen
  • Patio And Porch Features: Patio

Garage/Parking

  • Garage Spaces: 2
  • Has Attached Garage?: Yes
  • Has Carport?: No
  • Covered Parking Spaces: 2
  • Has Attached Garage?: Yes
  • Parking Features: Driveway Paved, Attached
  • Total Parking Spaces: 2

Utilities

  • Cooling: Ceiling Fan(s), Central Electric, Wall Unit(s)
  • Cooling Y N: Yes
  • Heating Yn: Yes
  • Laundry Features: Laundry in Residence
  • Heating: Central Electric, Wall Unit
  • Water Source: Central

Condo/Co-op/Association

  • Pets Allowed: Yes

Schools

  • Elementary School: SEA GATE ELEMENTARY
  • High School: BARRON HIGH SCHOOL
  • Middle Or Junior School: PINE RIDGE MIDDLE SCHOOL

Lot Info

  • Waterfront: No
  • Parcel Number: 66280440000
  • Lot Size Sq Ft: 20473
  • Land Lease Expiration Date: 2026-01-31
  • Additional Parcels: No

Rental Info

  • Lease Term: Buyer Finance/Cash

Tax Info

  • Tax Year: 2024
  • Tax Annual Amount: 13959.49
  • Tax Block: A

Multi Family

  • Number Of Units Furnished: Unfurnished
  • Number Of Units Total: 1

Ownership History

We collect this data history from publicly available records. To have your information removed, we recommend requesting removal directly through your county’s website.

Date Name Owned For Owner Type

Purchase Details

Listed on
Sep 16, 2025
Closed on
Jan 9, 2026
Sold by
Bought by
Seller's Agent
Lily Martinez-Sosa
O K Realty Inc
Buyer's Agent
Brad Phelps
Phelps Realty Services
List Price
$4,500,000
Sold Price
$3,400,000
Premium/Discount to List
-$1,100,000
-24.44%
Views
46
Current Estimated Value
$3,548,882

Home Financials for this Owner

Home Financials are based on the most recent Mortgage that was taken out on this home.
Estimated Appreciation
$148,882
Avg. Annual Appreciation
7.95%
Source: Public Records

Home Values in the Area

Source: Public Records

Average Home Value in this Area


Source: Public Records

Agents Specializing in Pelican Bay, FL

See All Agents

Purchase History

We collect this data history from publicly available records. To have your information removed, we recommend requesting removal directly through your county’s website.

Date Buyer Sale Price Title Company
$3,400,000 None Listed On Document
Source: Public Records

Property History

We collect this data history from publicly available records. To have your information removed, we recommend requesting removal directly through your county’s website.

Date Event Price List to Sale Price per Sq Ft
01/09/2026 01/09/26 Sold $3,400,000 0.0% $915 / Sq Ft
12/08/2025 12/08/25 Price Changed $3,400,000 -20.0% $915 / Sq Ft
12/08/2025 12/08/25 Pending -- -- --
11/01/2025 11/01/25 Price Changed $4,250,000 -5.6% $1,144 / Sq Ft
09/16/2025 09/16/25 For Sale $4,500,000 -- $1,212 / Sq Ft
Source: Naples Area Board of REALTORS®

Tax History

We collect this data history from publicly available records. To have your information removed, we recommend requesting removal directly through your county’s website.

Year Tax Paid Tax Assessment Tax Assessment Total Assessment is a certain percentage of the fair market value that is determined by local assessors to be the total taxable value of land and additions on the property. Land Improvement
2025 $39,159 $3,893,749 $2,786,724 $1,107,025
2024 $13,817 $1,354,967
2023 $13,817 $1,315,502 $0 $0
2022 $14,161 $1,277,186 $0 $0
2021 $14,243 $1,239,986 $0 $0
2020 $13,885 $1,222,866 $0 $0
2019 $13,677 $1,195,372 $0 $0
2018 $13,661 $1,173,083 $0 $0
2017 $13,127 $1,148,955 $0 $0
2016 $12,783 $1,125,323 $0 $0
2015 $12,799 $1,117,500 $0 $0
2014 $12,749 $1,058,631 $0 $0
Source: Public Records

Agents Affiliated with this Home

  • Section Image
  • Section Image
See All Agents

Map

Source: Naples Area Board of REALTORS®

MLS Number: 225070941

Naples Area Board of REALTORS®

APN: 66280440000

Your Personal Tour Guide

Ask me questions while you tour the home.