
Robin Huffman
HOWARD HANNA REAL ESTATE SERVICES
(878) 217-0837
24 Total Sales
2 in Pine
$660K - $685K Price Range
Estimated Value: $855,603
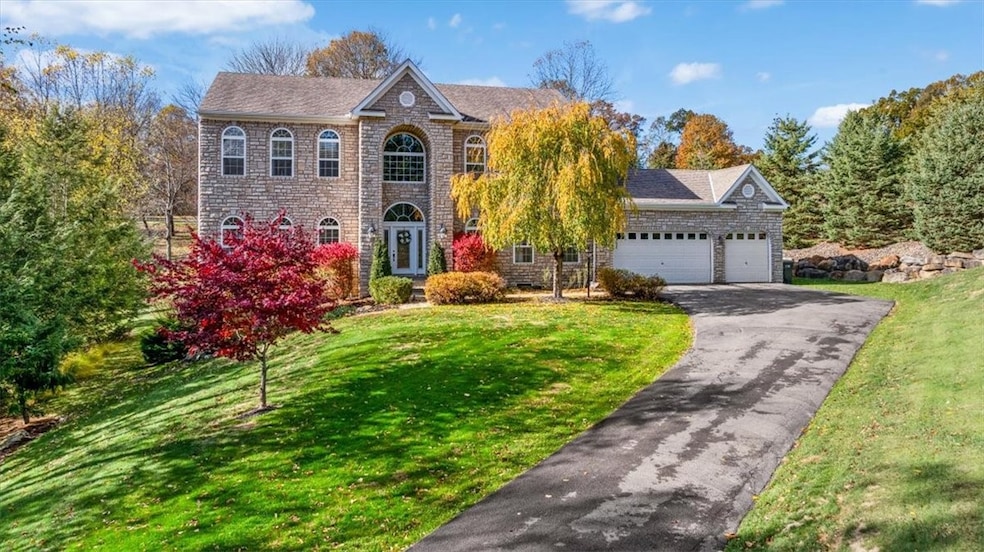
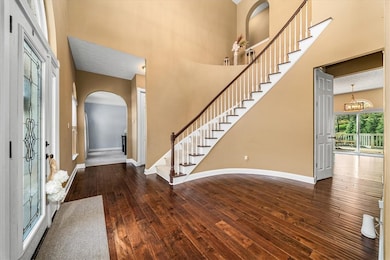
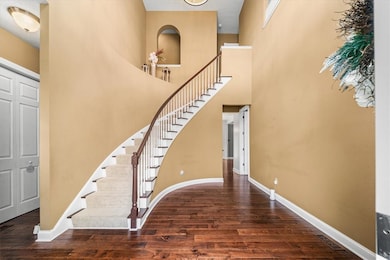
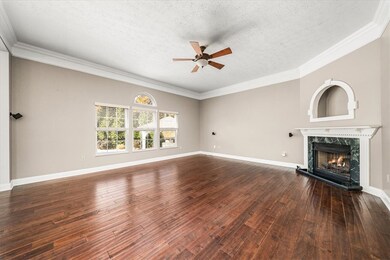
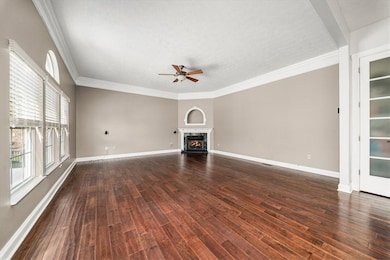
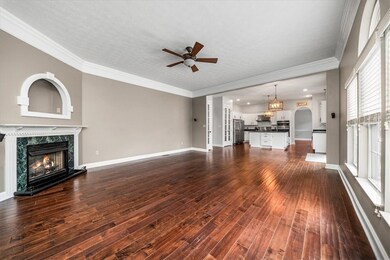
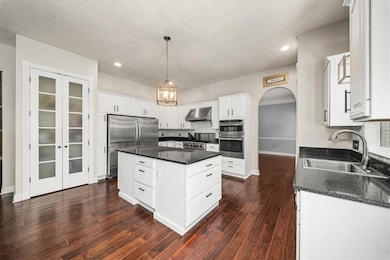
Welcome to this stunning 5-bedroom, 5-bath home situated on nearly one acre in Pine/Richland SD. The open and inviting floor plan features hardwood floors that flow throughout the main living space and an updated kitchen with stainless steel appliances and flows into the oversized family room with gas fireplace. Living and dining room with see-through fireplace (living room currently utilized as an office) First-floor bedroom with a full bath is ideal for guests or in-laws. Upstairs offers 4 spacious bedrooms including the primary suite with ensuite bath and dual closets. The finished lower level provides a perfect spot for entertaining, workouts, or movie nights. Step outside to your backyard retreat complete with an inground pool, patio, and cabana with built-in grill for plenty of space to gather and entertain. Conveniently located near schools, shops, and major routes, this home combines privacy, functionality, and comfort in a desirable location.
We collect this data history from publicly available records. To have your information removed, we recommend requesting removal directly through your county’s website.
Robin Huffman
HOWARD HANNA REAL ESTATE SERVICES
(878) 217-0837
24 Total Sales
2 in Pine
$660K - $685K Price Range
Kathleen Cooper
Keller Williams Realty
(412) 566-8978
139 Total Sales
2 in Pine
$799K - $895K Price Range
Peggy Greb
RE/MAX SELECT REALTY
(878) 231-3466
102 Total Sales
2 in Pine
$845K - $1.2M Price Range
Judi Agostinelli
CENTURY 21 FRONTIER REALTY
(724) 617-5763
254 Total Sales
1 in Pine
$515,000 Price
Dan Kite
BERKSHIRE HATHAWAY THE PREFERRED REALTY
(412) 990-1840
147 Total Sales
11 in Pine
$386K - $980K Price Range
Kelly Kuzemchak
BERKSHIRE HATHAWAY THE PREFERRED REALTY
(412) 912-1768
147 Total Sales
3 in Pine
$380K - $560K Price Range
We collect this data history from publicly available records. To have your information removed, we recommend requesting removal directly through your county’s website.
| Date | Buyer | Sale Price | Title Company |
|---|---|---|---|
| $795,000 | -- | ||
| Crummy Matthew L | $556,500 | Penn Suburban Abstract Llc | |
| Coke Karl C | $395,000 | -- |
We collect this data history from publicly available records. To have your information removed, we recommend requesting removal directly through your county’s website.
| Date | Status | Borrower | Loan Amount |
|---|---|---|---|
| Previous Owner | $629,000 | ||
| Previous Owner | Crummy Matthew L | $445,200 | |
| Previous Owner | Coke Karl C | $220,000 |
We collect this data history from publicly available records. To have your information removed, we recommend requesting removal directly through your county’s website.
| Date | Event | Price | List to Sale | Price per Sq Ft | Prior Sale |
|---|---|---|---|---|---|
| 12/08/2025 12/08/25 | Sold | $795,000 | -0.6% | $217 / Sq Ft | |
| 11/07/2025 11/07/25 | For Sale | $799,900 | +43.7% | $218 / Sq Ft | |
| 10/19/2018 10/19/18 | Sold | $556,500 | -2.4% | $152 / Sq Ft | View Prior Sale |
| 08/06/2018 08/06/18 | Price Changed | $570,000 | -2.1% | $155 / Sq Ft | |
| 07/24/2018 07/24/18 | Price Changed | $582,500 | -0.9% | $159 / Sq Ft | |
| 07/02/2018 07/02/18 | Price Changed | $587,500 | -0.8% | $160 / Sq Ft | |
| 06/12/2018 06/12/18 | Price Changed | $592,500 | -1.3% | $161 / Sq Ft | |
| 05/25/2018 05/25/18 | For Sale | $600,000 | -- | $163 / Sq Ft |
We collect this data history from publicly available records. To have your information removed, we recommend requesting removal directly through your county’s website.
| Year | Tax Paid | Tax Assessment Tax Assessment Total Assessment is a certain percentage of the fair market value that is determined by local assessors to be the total taxable value of land and additions on the property. | Land | Improvement |
|---|---|---|---|---|
| 2026 | $3,036 | $472,200 | $95,100 | $377,100 |
| 2025 | $11,498 | $454,200 | $95,100 | $359,100 |
| 2024 | $11,498 | $454,200 | $95,100 | $359,100 |
| 2023 | $11,498 | $454,200 | $95,100 | $359,100 |
| 2022 | $11,498 | $454,200 | $95,100 | $359,100 |
| 2021 | $2,148 | $454,200 | $95,100 | $359,100 |
| 2020 | $11,498 | $454,200 | $95,100 | $359,100 |
| 2019 | $11,227 | $425,500 | $95,100 | $330,400 |
| 2018 | $2,013 | $425,500 | $95,100 | $330,400 |
| 2017 | $10,610 | $425,500 | $95,100 | $330,400 |
| 2016 | $2,013 | $425,500 | $95,100 | $330,400 |
| 2015 | $2,013 | $425,500 | $95,100 | $330,400 |
| 2014 | $10,612 | $425,500 | $95,100 | $330,400 |
Seller's Agent in 2025
Zita Billmann
COLDWELL BANKER REALTY
(412) 310-7812
319 Total Sales
Buyer's Agent in 2025
Rich Dallas
BHHS Preferred Realty
(412) 965-6387
536 Total Sales
Seller's Agent in 2018
Dawn Landis
COMPASS PENNSYLVANIA, LLC
(412) 559-6286
145 Total Sales
Buyer's Agent in 2018
Julia Snider
ACHIEVE REALTY, INC.
(412) 352-8941
68 Total Sales
Source: West Penn Multi-List
MLS Number: 1729721
APN: 2373-M-00002-0000-00
Disclaimer: Certain information contained herein is derived from information provided by parties other than Homes.com. All information provided is deemed reliable, but is not guaranteed to be accurate and should be independently verified.
IDX information is provided exclusively for personal, non-commercial use, and may not be used for any purpose other than to identify prospective properties consumers may be interested in purchasing.
Information is deemed reliable but not guaranteed.
Ask me questions while you tour the home.