
Jane Parrott
RE/MAX Real Estate Executives
(364) 888-4958
182 Total Sales
20 in Briarwood Manor
$235K - $1M Price Range
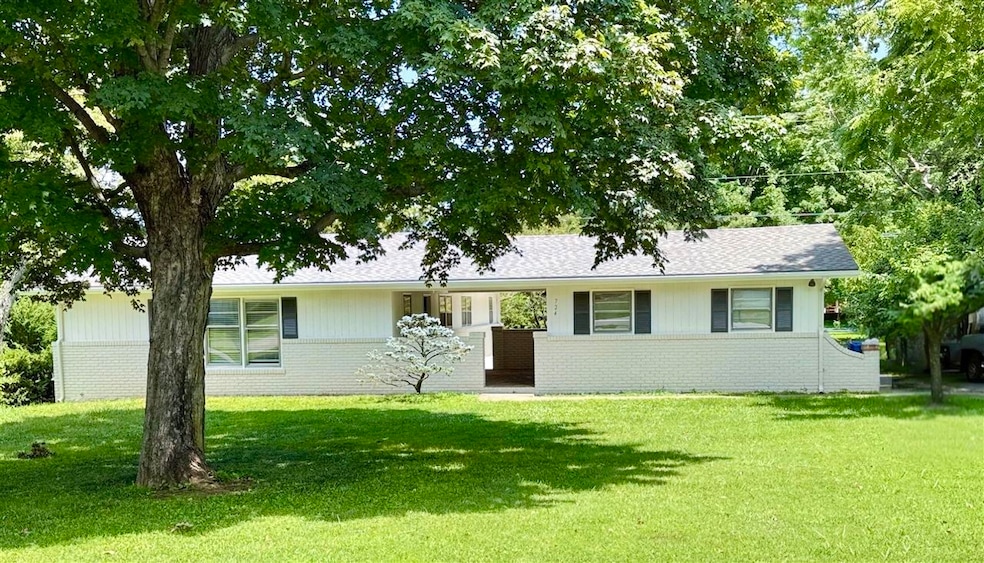


Located within walking distance to Potter Gray Elementary, this charming updated 3-bedroom, 2-bathroom ranch-style home combines family-friendly living with unbeatable convenience. Nestled in one of Bowling Green’s most desirable neighborhoods, this light brick ranch offers classic curb appeal with modern interior finishes. Step inside to find a bright and open living area with fresh neutral paint throughout and a fully renovated kitchen - perfect for both entertaining and everyday cooking.
Last Agent to Sell the Property
Keller Williams First Choice R License #294601 Listed on: 07/24/2025
We collect this data history from publicly available records. To have your information removed, we recommend requesting removal directly through your county’s website.
Jane Parrott
RE/MAX Real Estate Executives
(364) 888-4958
182 Total Sales
20 in Briarwood Manor
$235K - $1M Price Range
Susan Burtoft
Keller Williams First Choice R
(364) 888-5669
261 Total Sales
4 in Briarwood Manor
$270K - $550K Price Range
Carla Anderson
Keller Williams First Choice R
(606) 705-2666
232 Total Sales
4 in Briarwood Manor
$280K - $485K Price Range
Suzanne Allen
Crye-Leike Executive Realty
(364) 888-7078
68 Total Sales
4 in Briarwood Manor
$263K - $470K Price Range
Teresa Perkins
CB/The Advantage Realtor Group
(270) 253-4393
122 Total Sales
1 in Briarwood Manor
$299,900 Price
Steven Arndell
Keller Williams First Choice R
(364) 888-4854
190 Total Sales
1 in Briarwood Manor
$310,000 Price
We collect this data history from publicly available records. To have your information removed, we recommend requesting removal directly through your county’s website.
| Date | Type | Sale Price | Title Company |
|---|---|---|---|
| Deed | $309,000 | None Listed On Document | |
| Deed | $121,500 | Attorney |
We collect this data history from publicly available records. To have your information removed, we recommend requesting removal directly through your county’s website.
| Date | Status | Loan Amount | Loan Type |
|---|---|---|---|
| Open | $247,200 | New Conventional | |
| Previous Owner | $179,200 | New Conventional | |
| Previous Owner | $97,200 | Purchase Money Mortgage |
We collect this data history from publicly available records. To have your information removed, we recommend requesting removal directly through your county’s website.
| Date | Event | Price | List to Sale | Price per Sq Ft |
|---|---|---|---|---|
| 06/01/2026 06/01/26 | Sold | $309,000 | -3.4% | $189 / Sq Ft |
| 09/03/2025 09/03/25 | Pending | -- | -- | -- |
| 08/06/2025 08/06/25 | Price Changed | $319,999 | -4.4% | $196 / Sq Ft |
| 07/24/2025 07/24/25 | For Sale | $334,900 | -- | $205 / Sq Ft |
We collect this data history from publicly available records. To have your information removed, we recommend requesting removal directly through your county’s website.
| Year | Tax Paid | Tax Assessment Tax Assessment Total Assessment is a certain percentage of the fair market value that is determined by local assessors to be the total taxable value of land and additions on the property. | Land | Improvement |
|---|---|---|---|---|
| 2025 | $552 | $172,100 | $0 | $0 |
| 2024 | $476 | $145,000 | $0 | $0 |
| 2023 | $486 | $145,000 | $0 | $0 |
| 2022 | $488 | $145,000 | $0 | $0 |
| 2021 | $488 | $145,000 | $0 | $0 |
| 2020 | $492 | $145,000 | $0 | $0 |
| 2019 | $489 | $145,000 | $0 | $0 |
| 2018 | $491 | $145,000 | $0 | $0 |
| 2017 | $413 | $121,500 | $0 | $0 |
| 2015 | $473 | $140,000 | $0 | $0 |
| 2014 | -- | $140,000 | $0 | $0 |
C
Seller's Agent in 2026
Claire Fuqua
Keller Williams First Choice R
(270) 782-1811
6 in this area
17 Total Sales
S
Buyer's Agent in 2026
Susan Lewis
EXP Realty, LLC
(270) 791-3904
11 in this area
74 Total Sales
Source: Real Estate Information Services (REALTOR® Association of Southern Kentucky)
MLS Number: RA20254331
APN: 051C-11-001
Disclaimer: Certain information contained herein is derived from information provided by parties other than Homes.com. All information provided is deemed reliable, but is not guaranteed to be accurate and should be independently verified.
IDX information is provided exclusively for personal, non-commercial use, and may not be used for any purpose other than to identify prospective properties consumers may be interested in purchasing. Information is deemed reliable but not guaranteed.
Ask me questions while you tour the home.