
Rachel Reilly
Elfant Wissahickon-Chestnut Hill
(856) 942-0223
177 Total Sales
1 in Ridley
$455,000 Price
Estimated Value: $314,198
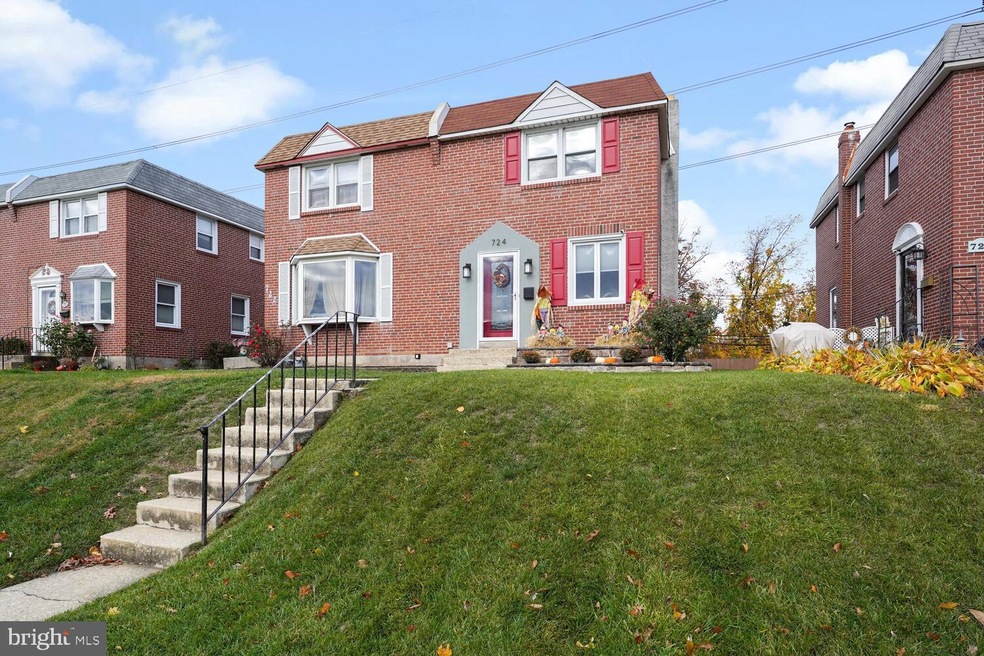
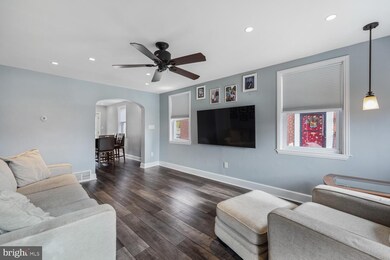
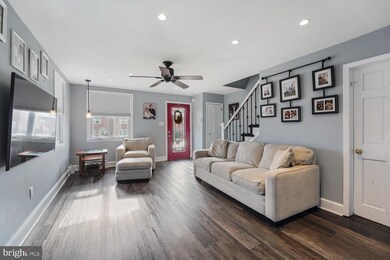
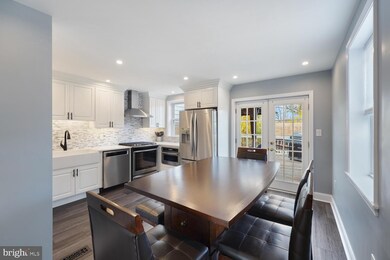
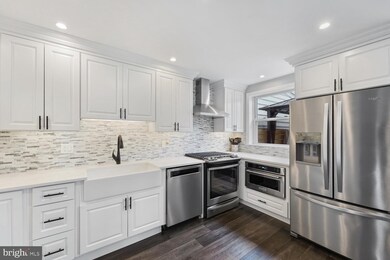
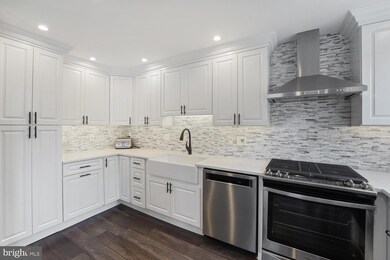
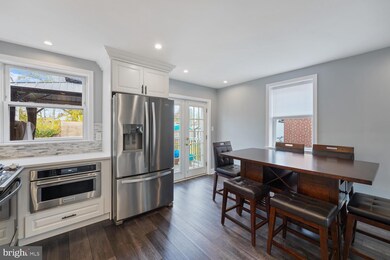
Gorgeously renovated 3 Bedroom 1 1/2 Bath twin in desirable Ridley Park. Great curb appeal meets a move in ready stunner. Luxury vinyl tile gray flooring welcomes you into the bright and neutral painted home with modern updates. The eat-in kitchen is stunning and the renovation is less than a year old. With quartz countertops, white cabinets, recessed lighting, stainless steel appliances and gorgeous moldings - the kitchen actually glistens. Sliding doors open to an oversized deck with a new, modern railing, perfect for entertaining or watching a game. A fully finished basement with half bath is perfect for an office, playroom and/or workout space. The gas fireplace makes for a very cozy space. The bedrooms are all a comfortable size, have a neutral color palette and also have new flooring. The full bathroom is updated. Roof is 1 year old. The 2 parking spaces ensure you'll always have parking and there is an included shed. This great home is ready for its new owners. Schedule your appointment today!
OFFER DEADLINE Tuesday Nov 30 at noon
Last Agent to Sell the Property
(610) 822-3356 kenenochs@compass.com Compass RE License #RS351467 Listed on: 11/19/2021
We collect this data history from publicly available records. To have your information removed, we recommend requesting removal directly through your county’s website.
Rachel Reilly
Elfant Wissahickon-Chestnut Hill
(856) 942-0223
177 Total Sales
1 in Ridley
$455,000 Price
Natalie Curry
Compass RE
(484) 922-9461
52 Total Sales
1 in Ridley
$245,000 Price
Keenan Washington
Opulent Realty Group LLC
(856) 249-3750
46 Total Sales
1 in Ridley
$145,000 Price
Zachary Rank
Iron Valley Real Estate Doylestown
(445) 455-3628
120 Total Sales
1 in Ridley
$310,000 Price
Stephanie Coho
Compass RE
(856) 351-5461
240 Total Sales
1 in Ridley
$160,000 Price
Christopher Hvostal
KW Empower
(856) 409-7767
126 Total Sales
1 in Ridley
$279,000 Price
We collect this data history from publicly available records. To have your information removed, we recommend requesting removal directly through your county’s website.
| Date | Buyer | Sale Price | Title Company |
|---|---|---|---|
| $260,000 | None Listed On Document | ||
| $135,000 | -- | ||
| $92,500 | -- |
We collect this data history from publicly available records. To have your information removed, we recommend requesting removal directly through your county’s website.
| Date | Status | Borrower | Loan Amount |
|---|---|---|---|
| Open | $208,000 | ||
| Previous Owner | $148,500 | ||
| Previous Owner | $30,500 | ||
| Previous Owner | $157,500 | ||
| Previous Owner | $108,000 |
We collect this data history from publicly available records. To have your information removed, we recommend requesting removal directly through your county’s website.
| Date | Event | Price | List to Sale | Price per Sq Ft |
|---|---|---|---|---|
| 01/26/2022 01/26/22 | Sold | $260,000 | +4.0% | $225 / Sq Ft |
| 11/27/2021 11/27/21 | Price Changed | $250,000 | -3.8% | $216 / Sq Ft |
| 11/19/2021 11/19/21 | For Sale | $260,000 | -- | $225 / Sq Ft |
We collect this data history from publicly available records. To have your information removed, we recommend requesting removal directly through your county’s website.
| Year | Tax Paid | Tax Assessment Tax Assessment Total Assessment is a certain percentage of the fair market value that is determined by local assessors to be the total taxable value of land and additions on the property. | Land | Improvement |
|---|---|---|---|---|
| 2026 | $6,160 | $158,730 | $42,630 | $116,100 |
| 2025 | $5,511 | $158,730 | $42,630 | $116,100 |
| 2024 | $5,511 | $158,730 | $42,630 | $116,100 |
| 2023 | $5,272 | $158,730 | $42,630 | $116,100 |
| 2022 | $5,103 | $158,730 | $42,630 | $116,100 |
| 2021 | $7,899 | $158,730 | $42,630 | $116,100 |
| 2020 | $5,207 | $92,180 | $31,720 | $60,460 |
| 2019 | $5,112 | $92,180 | $31,720 | $60,460 |
| 2018 | $5,048 | $92,180 | $0 | $0 |
| 2017 | $5,048 | $92,180 | $0 | $0 |
| 2016 | $506 | $92,180 | $0 | $0 |
| 2015 | $506 | $92,180 | $0 | $0 |
| 2014 | $506 | $92,180 | $0 | $0 |
Seller's Agent in 2022
Jessica Sinton
Compass RE
(215) 704-2900
73 Total Sales
Buyer's Agent in 2022
Thomas Toole III
RE/MAX
(484) 297-9703
1,939 Total Sales
N
Buyer Co-Listing Agent in 2022
Nicole Heitz
RE/MAX
Source: Bright MLS
MLS Number: PADE2011438
APN: 38-03-01372-00
Disclaimer: Certain information contained herein is derived from information provided by parties other than Homes.com. All information provided is deemed reliable, but is not guaranteed to be accurate and should be independently verified.
The data relating to real estate for sale on this website appears in part through the BRIGHT Internet Data Exchange program, a voluntary cooperative exchange of property listing data between licensed real estate brokerage firms, and is provided by BRIGHT through a licensing agreement.
Listing information is from various brokers who participate in the Bright MLS IDX program and not all listings may be visible on the site.
The property information being provided on or through the website is for the personal, non-commercial use of consumers and such information may not be used for any purpose other than to identify prospective properties consumers may be interested in purchasing.
Some properties which appear for sale on the website may no longer be available because they are for instance, under contract, sold or are no longer being offered for sale.
Property information displayed is deemed reliable but is not guaranteed.
Copyright 2026 Bright MLS, Inc.
Ask me questions while you tour the home.