NOT LISTED FOR SALE

Estimated Value: $379,000 - $421,691

3 Beds
3 Baths
1,134 Sq Ft
$355/Sq Ft Est. Value

Sale Details

Date Sold: July 10, 2025

Last sale price $410,000 $362 Per Sq Ft

Est. 2% decrease in value since last sale

Current estimated payment $2,290 / mo

31 Days on Market

Highlights

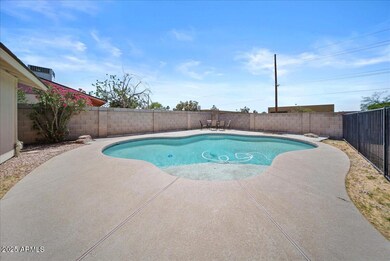
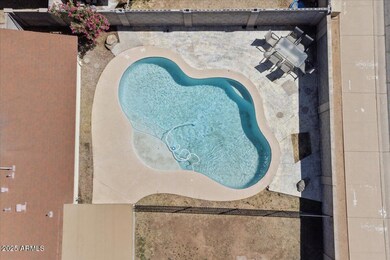
  • Private Pool
  • Great Room
  • Covered Patio or Porch
  • Bonus Room
  • No HOA
  • Eat-In Kitchen

About This Home

As of July 2025


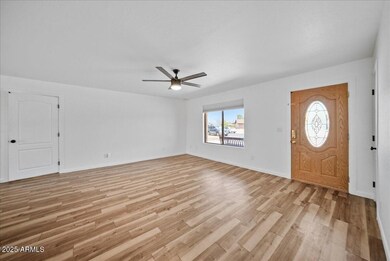
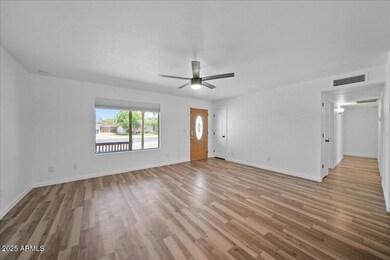
Gilbert's best kept secret! This charming, remodeled, red brick home in Gilbert is move-in ready with a bonus room, 3 bathrooms, walking distance to Downtown Gilbert's Heritage District with world class restaurants and entertainment, and new HVAC in '24. Not only does it currently have something for everyone but it already has an expansion approved for mixed use commercial & residential, entertainment, bowling, and the cherry on top- Flagship Restaurant Group brining three new restaurant concepts to life right here in your hometown! They're even adding parking just in case you don't want to walk the new Vaughn Ventilator project from front door to downtown. New interior/exterior paint, new LVP flooring, and new pool pump '23. With a pool & plenty of yard space you have finally found home!

Last Agent to Sell the Property

Scott Cook

RE/MAX Fine Properties License #BR564464000 Listed on: 05/15/2025

RE/MAX Fine Properties

Last Buyer's Agent

Jeffrey Hester

Compass License #SA701284000

Compass

Home Details

Home Type

  • Single Family

Est. Annual Taxes

  • $912

Year Built

  • Built in 1979

Lot Details

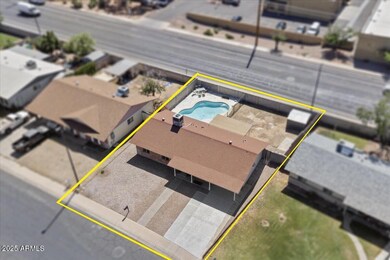
  • 6,826 Sq Ft Lot
  • Desert faces the front of the property
  • Block Wall Fence

Parking

  • 4 Open Parking Spaces

Home Design

  • Wood Frame Construction
  • Composition Roof

Interior Spaces

  • 3 Bedrooms
  • 1,134 Sq Ft Home
  • 1-Story Property
  • Great Room
  • Family Room
  • Bonus Room

Kitchen

  • Eat-In Kitchen
  • Electric Oven or Range
  • Built-In Microwave
  • Dishwasher
  • Kitchen Island
  • Disposal

Laundry

  • Laundry in unit
  • Dryer
  • Washer

Pool

  • Private Pool
  • Diving Board

Outdoor Features

  • Covered Patio or Porch
  • Outdoor Storage

Schools

  • Oak Tree Elementary School
  • Mesquite Jr High Middle School
  • Mesquite High School

Utilities

  • Central Air
  • Heating Available
  • High Speed Internet
  • Cable TV Available

Additional Features

  • No Interior Steps
  • Property is near bus stop

Listing and Financial Details

  • Tax Lot 7
  • Assessor Parcel Number 302-14-063

Community Details

Overview

  • No Home Owners Association
  • Association fees include no fees
  • La Vida Serena Estates Subdivision

Recreation

  • Bike Trail

Home Details

Home Type

Single Family

Est. Annual Taxes

$912

Year Built

Built in 1979

Lot Details

6,826 Sq Ft Lot

Listing Details

  • Cross Street: Gilbert & Guadalupe
  • Property Type: Residential
  • Ownership: Fee Simple
  • Separate Den Office Sep Den Office: N
  • Year Built: 1979
  • Tax Year: 2024
  • Property Sub Type: Single Family Residence
  • Horses: No
  • Lot Size Acres: 0.16
  • Subdivision Name: LA VIDA SERENA ESTATES
  • Architectural Style: Ranch
  • Property Attached Yn: No
  • General Property Description:PriceSqFt: 361.55
  • Const - Finish:Const - Finish: Painted
  • Cooling:Cooling: Central Air
  • Other Rooms:Other Rooms: Family Room, Great Room, Bonus/Game Room
  • Technology:Technology: Cable TV Avail, High Speed Internet
  • Special Features: None

Interior Features

  • Basement YN: No
  • Spa Features: None
  • Appliances: Dishwasher, Disposal, Microwave, Washer, Dryer
  • Total Bedrooms: 3
  • Fireplace: No
  • Interior Amenities: 3/4 Bath Master Bdrm, Eat-in Kitchen, Pantry, Kitchen Island, High Speed Internet, No Interior Steps
  • Living Area: 1134.0
  • Stories: 1
  • Dining Area:Dining Area: Eat-in Kitchen
  • Interior Features:Interior Features: No Interior Steps
  • Kitchen Features:Kitchen Features: Dishwasher, Disposal, Pantry, Kitchen Island, Range/Oven Elec, Built-in Microwave
  • Laundry:Laundry: Washer Included, Dryer Included, Inside
  • Master Bathroom:Master Bathroom: 3/4 Bath Master Bdrm

Exterior Features

  • Fencing: Block
  • Exterior Features: Storage
  • Lot Features: Desert Front
  • Pool Features: Diving Pool
  • Pool Private: Yes
  • Disclosures: Seller Discl Avail
  • Construction Type: Wood Frame, Painted
  • Patio And Porch Features: Patio, Covered Patio(s)
  • Roof: Composition
  • General Property Description:Community Pool YN2: No
  • General Property Description:Private Pool YN2: Yes
  • Private Pool Features:Private Pool Features: Diving Pool

Garage/Parking

  • Open Parking Spaces: 4.0

Utilities

  • Cooling: Central Air
  • Heating: Electric
  • Laundry Features: Inside
  • Cooling Y N: Yes
  • Heating Yn: Yes
  • Water Source: Public
  • Utilities:Utilities: SRP

Condo/Co-op/Association

  • Community Features: Near Bus Stop, Biking/Walking Path
  • Association: No

Association/Amenities

  • Association Fees:PAD Fee YN2: N

Fee Information

  • Association Fee Includes: No Fees

Schools

  • Elementary School: Oak Tree Elementary
  • High School: Mesquite High School
  • Junior High Dist: Gilbert Unified District
  • Middle Or Junior School: Mesquite Jr High School

Lot Info

  • Land Lease: No
  • Lot Size Sq Ft: 6826.0
  • Parcel #: 302-14-063

Building Info

  • Builder Name: unknown

Tax Info

  • Tax Annual Amount: 912.0
  • Tax Book Number: 302.0
  • Tax Lot: 7
  • Tax Map Number: 14.0

Ownership History

We collect this data history from publicly available records. To have your information removed, we recommend requesting removal directly through your county’s website.

Date Name Owned For Owner Type

Purchase Details

Listed on
May 15, 2025
Closed on
Jul 7, 2025
Sold by
Bought by
Seller's Agent
Scott Cook
RE/MAX Fine Properties
Buyer's Agent
Jeffrey Hester
Compass
List Price
$425,000
Sold Price
$410,000
Premium/Discount to List
-$15,000
-3.53%
Views
56
Current Estimated Value
$402,673

Home Financials for this Owner

Home Financials are based on the most recent Mortgage that was taken out on this home.
Estimated Appreciation
-$7,327
Avg. Annual Appreciation
-1.69%
Original Mortgage
$421,469
Interest Rate
0.0689%
Mortgage Type
VA

Purchase Details

Listed on
Jun 29, 2020
Closed on
Jul 28, 2020
Sold by
Bought by
Seller's Agent
Craig Shumway
RE/MAX Fine Properties
Buyer's Agent
Scott Cook
RE/MAX Fine Properties
List Price
$265,000
Sold Price
$265,000

Home Financials for this Owner

Home Financials are based on the most recent Mortgage that was taken out on this home.
Avg. Annual Appreciation
9.22%
Original Mortgage
$257,050
Interest Rate
0.031%
Mortgage Type
New Conventional

Purchase Details

Closed on
Mar 18, 2019
Sold by
Bought by

Home Financials for this Owner

Home Financials are based on the most recent Mortgage that was taken out on this home.
Original Mortgage
$119,389
Interest Rate
0.044%
Mortgage Type
New Conventional

Purchase Details

Closed on
Mar 6, 2019
Sold by
Bought by

Home Financials for this Owner

Home Financials are based on the most recent Mortgage that was taken out on this home.
Original Mortgage
$119,389
Interest Rate
0.044%
Mortgage Type
New Conventional

Purchase Details

Closed on
Jan 26, 2004
Sold by
Bought by

Home Financials for this Owner

Home Financials are based on the most recent Mortgage that was taken out on this home.
Original Mortgage
$98,400
Interest Rate
0.0582%
Mortgage Type
New Conventional

Purchase Details

Closed on
Jan 16, 1996
Sold by
Bought by
Source: Public Records
Create a Home Valuation Report for This Property
The Home Valuation Report is an in-depth analysis detailing your home's value as well as a comparison with similar homes in the area

Home Values in the Area

Source: Public Records

Average Home Value in this Area


Source: Public Records

Purchase History

We collect this data history from publicly available records. To have your information removed, we recommend requesting removal directly through your county’s website.

Date Buyer Sale Price Title Company
$410,000 Clear Title Agency Of Arizona
$265,000 Title Alliance Of Phoenix Ag
-- Title Alliance Of Az Llc
-- None Available
$123,000 First American Title Ins Co
$67,900 Transamerica Title Ins Co
Source: Public Records

Mortgage History

We collect this data history from publicly available records. To have your information removed, we recommend requesting removal directly through your county’s website.

Date Status Borrower Loan Amount
Open $431,018
Closed $421,469
Previous Owner $256,000
Previous Owner $257,050
Previous Owner $119,389
Previous Owner $116,037
Previous Owner $50,000
Previous Owner $117,250
Previous Owner $98,400
Source: Public Records

Property History

We collect this data history from publicly available records. To have your information removed, we recommend requesting removal directly through your county’s website.

Date Event Price List to Sale Price per Sq Ft Prior Sale
07/10/2025 07/10/25 Sold $410,000 -3.5% $362 / Sq Ft
07/08/2025 07/08/25 Price Changed $425,000 0.0% $375 / Sq Ft
06/16/2025 06/16/25 Pending -- -- --
05/15/2025 05/15/25 For Sale $425,000 +60.4% $375 / Sq Ft
07/31/2020 07/31/20 Sold $265,000 0.0% $234 / Sq Ft View Prior Sale
06/29/2020 06/29/20 Pending -- -- --
06/29/2020 06/29/20 For Sale $265,000 -- $234 / Sq Ft
Source: Arizona Regional Multiple Listing Service (ARMLS)

Tax History

We collect this data history from publicly available records. To have your information removed, we recommend requesting removal directly through your county’s website.

Year Tax Paid Tax Assessment Tax Assessment Total Assessment is a certain percentage of the fair market value that is determined by local assessors to be the total taxable value of land and additions on the property. Land Improvement
2025 $949 $12,624
2024 $920 $12,023
2023 $920 $29,770 $5,950 $23,820
2022 $892 $22,900 $4,580 $18,320
2021 $943 $21,120 $4,220 $16,900
2020 $928 $18,710 $3,740 $14,970
2019 $853 $15,360 $3,070 $12,290
2018 $827 $14,210 $2,840 $11,370
2017 $798 $12,420 $2,480 $9,940
2016 $826 $12,110 $2,420 $9,690
2015 $752 $10,780 $2,150 $8,630
Source: Public Records

Agents Affiliated with this Home

  • Section Image
  • Section Image
  • Section Image
See All Agents

Map

Source: Arizona Regional Multiple Listing Service (ARMLS)

MLS Number: 6866422

Arizona Regional Multiple Listing Service (ARMLS)

APN: 302-14-063

Your Personal Tour Guide

Ask me questions while you tour the home.