NOT LISTED FOR SALE

Estimated Value: $323,000 - $345,000

4 Beds
2.5 Baths
2,898 Sq Ft
$114/Sq Ft Est. Value

Sale Details

Date Sold: October 6, 2025

Last sale price $327,709 $113 Per Sq Ft

Est. 1% increase in value since last sale

Current estimated payment $1,948 / mo

34 Days on Market

Highlights

  • View of Trees or Woods
  • Oversized primary bedroom
  • Wood Flooring
  • Vaulted Ceiling
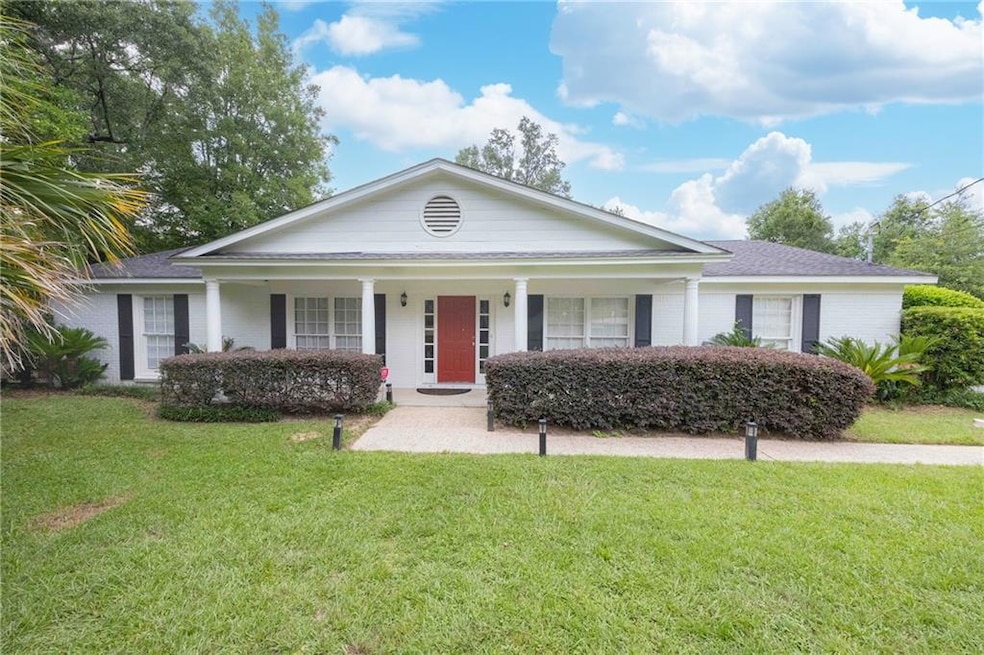
  • Ranch Style House
  • Attic

About This Home

As of October 2025

This home is easy to fall in love with when you see its charming atmosphere and incredible features, but that's not even the best part... it’s all about Location, Location, Location. In the extremely sought after Jackson Heights, you are a short drive away from many of Mobile’s Best Restaurants, Shopping, I-65 interstate, and both Springhill and South Alabama Colleges. Located on a quit Cul-De-Sac with nearly half and acre, you do not have to worry about any through traffic causing problems. Spacious layout providing privacy and a peaceful retreat for everyone. Nearly 2,900 square feet with 4 bedrooms plus an oversized Bonus Room. Entering into the foyer and you immediately appreciate the stellar condition of this home. The formal living room leads into the formal dining room which flows in the Modern and Renovated Kitchen. Featuring granite counter tops, custom cabinetry, an island and updated appliances including a Brand New Double Oven!! The Great Room offers much character with vaulted ceilings featuring wood beams. This space is centered around a wood burning fireplace with wood built in shelving. An oversized bonus room with its own access to the back yard. Many property highlights to boast including Whole Home Generator, HVAC/Ductwork replaced in 2023, fresh carpet, updated light fixtures and much more. Not to forget this home is perfectly situated on nearly Half an Acre fenced lot!!!

Last Agent to Sell the Property

Rebecca Hendrich

Elite Real Estate Solutions, LLC License #106606 Listed on: 08/11/2025

Elite Real Estate Solutions, LLC

Last Buyer's Agent

Patrice Cox

Keller Williams Mobile License #103526

Keller Williams Mobile

Home Details

Home Type

  • Single Family

Est. Annual Taxes

  • $1,561

Year Built

  • Built in 1969

Lot Details

  • 20,473 Sq Ft Lot
  • Lot Dimensions are 55x150
  • Cul-De-Sac
  • Back Yard Fenced

Parking

  • 2 Carport Spaces

Home Design

  • Ranch Style House
  • Brick Exterior Construction
  • Slab Foundation
  • Shingle Roof

Interior Spaces

  • 2,898 Sq Ft Home
  • Bookcases
  • Beamed Ceilings
  • Vaulted Ceiling
  • Brick Fireplace
  • Living Room with Fireplace
  • L-Shaped Dining Room
  • Bonus Room
  • Views of Woods
  • Electric Dryer Hookup
  • Attic

Kitchen

  • Eat-In Kitchen
  • Walk-In Pantry
  • Double Oven
  • Dishwasher
  • Kitchen Island

Flooring

  • Wood
  • Carpet
  • Ceramic Tile

Bedrooms and Bathrooms

  • Oversized primary bedroom
  • 4 Main Level Bedrooms
  • Bathtub and Shower Combination in Primary Bathroom

Outdoor Features

  • Covered Patio or Porch
  • Outdoor Storage
  • Outbuilding

Schools

  • Elizabeth Fonde Elementary School
  • Burns Middle School
  • Wp Davidson High School

Utilities

  • Central Heating and Cooling System
  • Power Generator

Community Details

  • Country Club Woods Subdivision

Listing and Financial Details

  • Assessor Parcel Number 2807262000010

Home Details

Home Type

Single Family

Est. Annual Taxes

$1,561

Year Built

Built in 1969

Lot Details

0.47 Acres

Listing Details

  • Standard Status: Closed
  • Property Type: Residential
  • MLS Status: Closed
  • Property Sub Type: Single Family Residence
  • Architectural Style: Ranch
  • Property Condition: Resale
  • Year Built: 1969
  • Levels Stories: One
  • Special Features: None

Property Details

  • Property: Residential Detached

Interior Features

  • Flooring: Carpet, Ceramic Tile, Hardwood
  • Fireplace Features: Brick, Living Room
  • Number Of Fireplaces: 1
  • Other Equipment: Generator
  • Appliances: Dishwasher, Double Oven, Refrigerator
  • Interior Amenities: Beamed Ceilings, Bookcases
  • Kitchen Features: Eat-in Kitchen, Kitchen Island, Pantry Walk-In
  • Common Walls: No Common Walls
  • Additional Rooms: Attic, Bonus Room
  • Dining Room Features: Dining L
  • Square Footage: 2898.00
  • Spa Features: None
  • Window Features: None

Beds/Baths

  • Total Bedrooms: 4
  • Bedroom Features: Master on Main, Oversized Master
  • Main Bedrooms: 4
  • Total Bathrooms: 3
  • Total Full Baths: 2
  • Total Half Baths: 1
  • Main Full Bathrooms: 2
  • Main Half Bathrooms: 1
  • Master Bathroom Features: Tub/Shower Combo

Exterior Features

  • Other Structures: Outbuilding
  • Construction Materials: Brick
  • Roof Type: Shingle
  • Fencing: Back Yard
  • Patio And Porch Features: Covered
  • Exterior Features: Storage
  • View: Trees/Woods
  • Pool Private: No
  • Foundation: Slab

Garage/Parking

  • Number of Carport Spaces: 2
  • Parking Features: Carport

Utilities

  • Sewer: Public Sewer
  • Water Source: Public
  • Cooling: Central Air
  • Heating: Central
  • Laundry Features: Electric Dryer Hookup
  • Utilities: Natural Gas Available
  • Electric: None

Condo/Co-op/Association

  • Subdivision Complex: COUNTRY CLUB WOODS

Lot Info

  • Acres: 0.4700
  • Lot Features: Cul-De-Sac
  • Lot Dimensions: 55x150
  • Parcel Number: 2807262000010
  • Horse Amenities: None
  • Land Lease: No
  • Property Attached Yn: No

Green Features

  • Green Energy Generation: None

Tax Info

  • Taxes: 1561.00
  • Tax Year: 2025

MLS Schools

  • Elementary School: Elizabeth Fonde
  • High School: WP Davidson
  • Middle School: Burns

Ownership History

We collect this data history from publicly available records. To have your information removed, we recommend requesting removal directly through your county’s website.

Date Name Owned For Owner Type

Purchase Details

Listed on
Aug 11, 2025
Closed on
Oct 6, 2025
Sold by
Bought by
Seller's Agent
Rebecca Hendrich
Elite Real Estate Solutions, LLC
Buyer's Agent
Patrice Cox
Keller Williams Mobile
List Price
$319,900
Sold Price
$327,709
Premium/Discount to List
$7,809
2.44%
Views
70
Current Estimated Value
$330,981

Home Financials for this Owner

Home Financials are based on the most recent Mortgage that was taken out on this home.
Estimated Appreciation
$3,272
Avg. Annual Appreciation
1.23%
Original Mortgage
$321,773
Outstanding Balance
$319,338
Interest Rate
6.99%
Mortgage Type
FHA
Estimated Equity
$11,643

Purchase Details

Closed on
Aug 11, 2000
Sold by
Bought by

Home Financials for this Owner

Home Financials are based on the most recent Mortgage that was taken out on this home.
Original Mortgage
$126,600
Interest Rate
8.23%
Source: Public Records

Range of Values:

--
Value Increase
--
Percent Increase
--
Adjusted for Inflation
Collateral Analytics

Collateral Analytics Collateral Analytics AVMs (Automated Valuation Model) employ a number of statistical approaches combined with neighborhood-specific comparable selection guarantees the most up-to-date and precise valuations.

Not Available

Collateral Analytics does not have data for the current month. Please view the chart for historical values.

ICE

ICE Mortgage Technology ICE Mortgage Technology’s AVM (Automated Valuation Model) is a state-of-the-art online residential property valuation tool that provides a quick and accurate estimate of the value of almost any home in the U.S.

Not Available

ICE Mortgage Technology does not have data for the current month. Please view the chart for historical values.

First American

First American First American Data & Analytics’ next-generation AVM combines unrivaled data assets with a blended ensemble of valuation models to produce highly accurate, reliable valuations you can trust.

Not Available

First American does not have data for the current month. Please view the chart for historical values.

Quantarium

Quantarium Quantarium’s valuation service, repeatedly proven the industry’s most accurate and comprehensive, is supercharged with a self-learning and auto-tuning AI engine that continually becomes smarter and more accurate as it processes daily inputs from the industry’s leading RE data lake.

Not Available

Quantarium does not have data for the current month. Please view the chart for historical values.

Average Value
Not Available
List Price
Sold Price
Create a Home Valuation Report for This Property
The Home Valuation Report is an in-depth analysis detailing your home's value as well as a comparison with similar homes in the area

Home Values in the Area

Source: Public Records

Average Home Value in this Area


Source: Public Records

Purchase History

We collect this data history from publicly available records. To have your information removed, we recommend requesting removal directly through your county’s website.

Date Buyer Sale Price Title Company
$327,709 None Listed On Document
-- Surety Land Title Inc
Source: Public Records

Mortgage History

We collect this data history from publicly available records. To have your information removed, we recommend requesting removal directly through your county’s website.

Date Status Borrower Loan Amount
Open $321,773
Previous Owner $132,000
Previous Owner $137,300
Previous Owner $126,000
Previous Owner $126,600
Source: Public Records

Property History

We collect this data history from publicly available records. To have your information removed, we recommend requesting removal directly through your county’s website.

Date Event Price List to Sale Price per Sq Ft
10/06/2025 10/06/25 Sold $327,709 +2.4% $113 / Sq Ft
09/14/2025 09/14/25 Pending -- -- --
08/11/2025 08/11/25 For Sale $319,900 -- $110 / Sq Ft
Source: Gulf Coast MLS (Mobile Area Association of REALTORS®)

Tax History

We collect this data history from publicly available records. To have your information removed, we recommend requesting removal directly through your county’s website.

Year Tax Paid Tax Assessment Tax Assessment Total Assessment is a certain percentage of the fair market value that is determined by local assessors to be the total taxable value of land and additions on the property. Land Improvement
2025 $1,561 $26,020 $3,500 $22,520
2024 $1,561 $23,800 $3,500 $20,300
2023 $1,456 $21,010 $4,500 $16,510
2022 $1,268 $21,010 $4,500 $16,510
2021 $1,222 $20,130 $4,500 $15,630
2020 $1,193 $19,830 $4,200 $15,630
2019 $1,203 $19,990 $4,200 $15,790
2018 $1,222 $20,300 $0 $0
2017 $1,249 $20,720 $0 $0
2016 $1,225 $20,340 $0 $0
2013 $1,161 $18,980 $0 $0
Source: Public Records

Agents Affiliated with this Home

  • Section Image
  • Section Image
See All Agents

Map

Source: Gulf Coast MLS (Mobile Area Association of REALTORS®)

MLS Number: 7624182

Gulf Coast MLS (Mobile Area Association of REALTORS®)

APN: 28-07-26-2-000-010

Your Personal Tour Guide

Ask me questions while you tour the home.