
Christy Shultzaberger
Century 21 Redwood Realty
(540) 340-6158
26 Total Sales
1 in Herndon
$385,000 Price


Estimated Value: $1,019,000 - $1,143,000
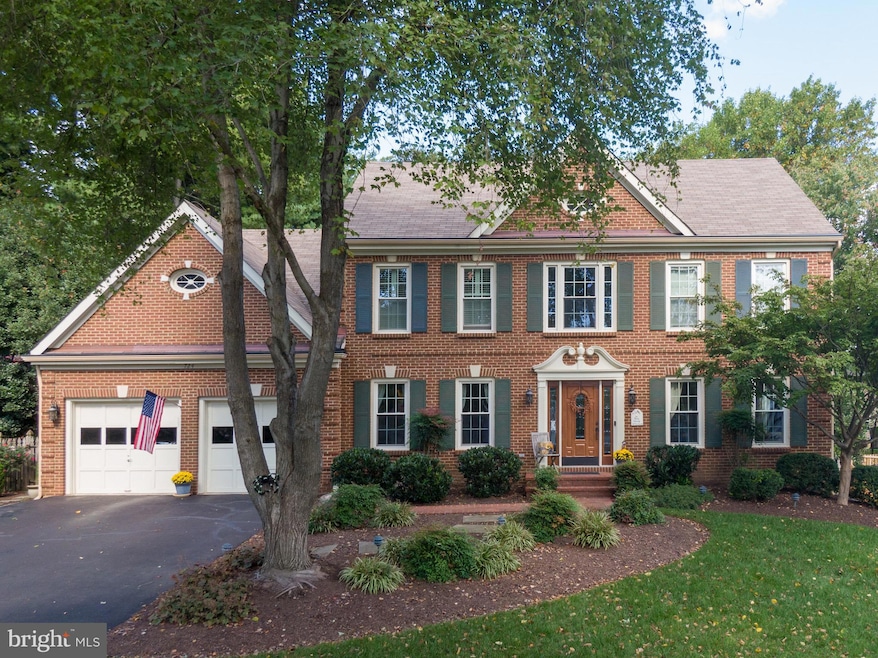
BACK ON THE MARKET!!! QUICK MOVE-IN! Beautiful Old Dranesville Hunt Club Opportunity! 3,414 finished square feet of welcoming, pretty, and light-filled space! MAIN LEVEL: custom kitchen (with a one-of-a-kind counter-height walnut kitchen table), separate front facing living and dining rooms, office (with French doors and backyard view), family room (with wooded views of yard, fireplace, peaked ceiling and skylight), and a powder room. UPPER LEVEL: 4 bedrooms and 2 full baths, master suite includes hardwood floors, 2 walk in closets, sitting area. BASEMENT LEVEL: Room for pingpong or pool table, and TV/gaming/lounging area, and a full bath, and a bonus room (currently used as a home gym.) BACKYARD OASIS: Screened gazebo, pond, stone patio, deck, basketball hoop area with bricked in free-throw line). This happy home has proven it can comfortably and graciously accommodate a crowd - whether for a backyard barbecue, watching the big game, or hosting a formal dinner or happy hour. Most of the house was renovated in 2010 including siding, roof, and windows. The active neighborhood hosts events year round (4th of July Parade, Chili Cook-offs, Holiday Events, and more!) Walk to miles of wooded creek trails (entrance at end of street), Old Town Herndon (1 mile), W&OD bike trail (1 mile). Convenient for commuters with proximity to 267, 495, 66, Dulles Airport, and metro! Feel like going out? Old Town Herndon and Reston Town Center are minutes away. Wolf Trap, One Loudoun, Arlington, DC, Old Town Leesburg, and Loudoun's winery scene are all within easy driving distance, too. Live your best life in this great home! [Seller is a Realtor]
Last Agent to Sell the Property
(571) 386-1075 kelly@pearsonsmithrealty.com Pearson Smith Realty, LLC Listed on: 08/23/2023
We collect this data history from publicly available records. To have your information removed, we recommend requesting removal directly through your county’s website.
Christy Shultzaberger
Century 21 Redwood Realty
(540) 340-6158
26 Total Sales
1 in Herndon
$385,000 Price
Gurdeep Mangat
CENTURY 21 New Millennium
(855) 422-4823
64 Total Sales
2 in Herndon
$320K - $568K Price Range
Karen Close
Century 21 Redwood Realty
(301) 753-3608
112 Total Sales
2 in Herndon
$720K - $788K Price Range
Jaeyong Yoon
Samson Properties
(240) 414-4446
81 Total Sales
2 in Herndon
$710K - $985K Price Range
Marc Vuolo
Century 21 Redwood Realty
(202) 875-8595
53 Total Sales
2 in Herndon
$920K - $1.1M Price Range
Carl Bender
Compass
(844) 233-6199
35 Total Sales
1 in Herndon
$722,500 Price
We collect this data history from publicly available records. To have your information removed, we recommend requesting removal directly through your county’s website.
| Date | Buyer | Sale Price | Title Company |
|---|---|---|---|
| $979,900 | Allied Title & Escrow |
We collect this data history from publicly available records. To have your information removed, we recommend requesting removal directly through your county’s website.
| Date | Status | Borrower | Loan Amount |
|---|---|---|---|
| Open | $726,200 |
We collect this data history from publicly available records. To have your information removed, we recommend requesting removal directly through your county’s website.
| Date | Event | Price | List to Sale | Price per Sq Ft |
|---|---|---|---|---|
| 10/18/2023 10/18/23 | Sold | $979,900 | 0.0% | $287 / Sq Ft |
| 09/24/2023 09/24/23 | Pending | -- | -- | -- |
| 09/14/2023 09/14/23 | For Sale | $979,900 | 0.0% | $287 / Sq Ft |
| 09/03/2023 09/03/23 | Off Market | $979,900 | -- | -- |
| 08/23/2023 08/23/23 | For Sale | $979,900 | -- | $287 / Sq Ft |
We collect this data history from publicly available records. To have your information removed, we recommend requesting removal directly through your county’s website.
| Year | Tax Paid | Tax Assessment Tax Assessment Total Assessment is a certain percentage of the fair market value that is determined by local assessors to be the total taxable value of land and additions on the property. | Land | Improvement |
|---|---|---|---|---|
| 2025 | $13,625 | $955,440 | $247,000 | $708,440 |
| 2024 | $12,177 | $858,440 | $237,000 | $621,440 |
| 2023 | $11,255 | $810,600 | $237,000 | $573,600 |
| 2022 | $10,821 | $768,290 | $222,000 | $546,290 |
| 2021 | $8,013 | $682,840 | $197,000 | $485,840 |
| 2020 | $7,756 | $655,340 | $197,000 | $458,340 |
| 2019 | $7,924 | $669,520 | $197,000 | $472,520 |
| 2018 | $7,368 | $640,700 | $197,000 | $443,700 |
| 2017 | $7,826 | $674,100 | $197,000 | $477,100 |
| 2016 | $7,499 | $647,280 | $197,000 | $450,280 |
| 2015 | $6,784 | $607,850 | $192,000 | $415,850 |
| 2014 | $6,768 | $607,850 | $192,000 | $415,850 |
Seller's Agent in 2023
Kelly Roth
Pearson Smith Realty, LLC
(703) 220-0841
19 Total Sales
Buyer's Agent in 2023
Meg Marsh
Compass
(202) 258-8466
73 Total Sales
Source: Bright MLS
MLS Number: VAFX2140934
APN: 0104-27-0094
Disclaimer: Certain information contained herein is derived from information provided by parties other than Homes.com. All information provided is deemed reliable, but is not guaranteed to be accurate and should be independently verified.
The data relating to real estate for sale on this website appears in part through the BRIGHT Internet Data Exchange program, a voluntary cooperative exchange of property listing data between licensed real estate brokerage firms, and is provided by BRIGHT through a licensing agreement.
Listing information is from various brokers who participate in the Bright MLS IDX program and not all listings may be visible on the site.
The property information being provided on or through the website is for the personal, non-commercial use of consumers and such information may not be used for any purpose other than to identify prospective properties consumers may be interested in purchasing.
Some properties which appear for sale on the website may no longer be available because they are for instance, under contract, sold or are no longer being offered for sale.
Property information displayed is deemed reliable but is not guaranteed.
Copyright 2026 Bright MLS, Inc.
Ask me questions while you tour the home.