NOT LISTED FOR SALE

Estimated Value: $373,490

3 Beds
2 Baths
2,288 Sq Ft
$163/Sq Ft Est. Value

Sale Details

Date Sold: June 11, 2018

Last sale price $301,300 $132 Per Sq Ft

Est. 24% increase in value since last sale

Current estimated payment $2,883 / mo

4 Days on Market

Highlights

  • Landscaped Professionally
  • Vaulted Ceiling
  • Wood Flooring
  • Deck
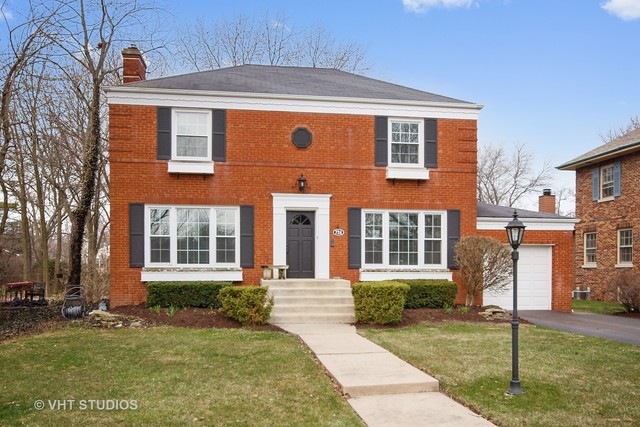
  • Georgian Architecture
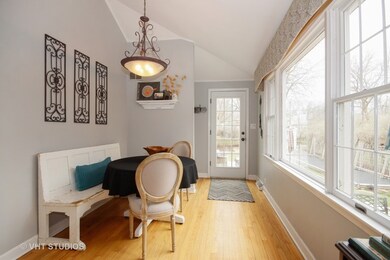
  • Breakfast Room

About This Home

As of June 2018

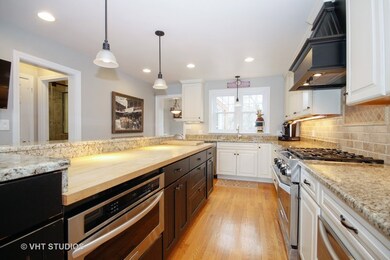
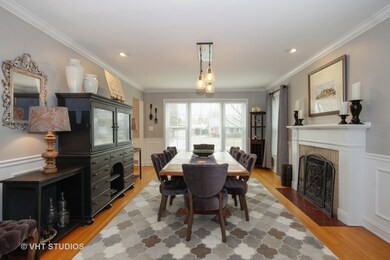
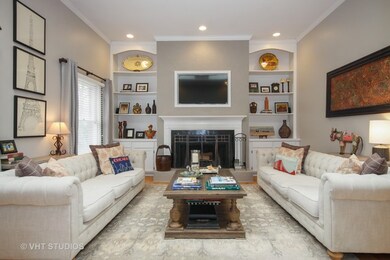
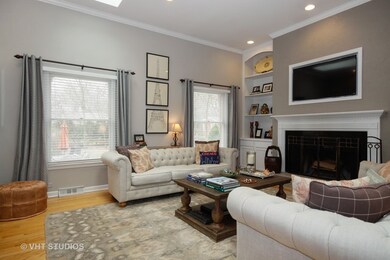
Don't wait! Come & see this most impressive renovation in Old Flossmoor-situated on a quaint tree lined street near historic downtown, metra & schools-this is a must see home! Fabulous skylit LR/Great Room w/vaulted ceilings, FP & built-ins is a great place to gather with family & friends! Huge DR w/2nd FP perfect for hosting holiday dinners! Now to the wonderful white & granite KT, space was redesigned completely w/huge working island/breakfast bar, Kitchen-Aid SS professional appliances including warming drawer & gorgeous hood! Separate breakfast room w/vaulted ceiling! 1st floor updated full BA w/shower! 3 generous BR's on 2nd floor share lovely updated bath! Large LL FR great for media room or kids playroom! Newer windows, 6 panel doors, recessed can lighting, crown, wainscotting & trim, HW flooring. Prepare to fall in love w/the great attention to detail in every room! Impeccable fenced grounds w/deck, brick patio, pergola & separate private 300 sf+ studio! Hurry!

Last Agent to Sell the Property

Susan Jenner

Baird & Warner License #475123304 Listed on: 04/16/2018

Baird & Warner

Last Buyer's Agent

Susan Jenner

Baird & Warner License #475123304 Listed on: 04/16/2018

Baird & Warner
Create a Home Valuation Report for This Property
The Home Valuation Report is an in-depth analysis detailing your home's value as well as a comparison with similar homes in the area

Home Details

Home Type

  • Single Family

Year Built

  • 1950

Lot Details

  • East or West Exposure
  • Fenced Yard
  • Landscaped Professionally

Parking

  • Attached Garage
  • Garage Transmitter
  • Garage Door Opener
  • Driveway
  • Parking Included in Price
  • Garage Is Owned

Home Design

  • Georgian Architecture
  • Brick Exterior Construction
  • Slab Foundation
  • Asphalt Shingled Roof

Interior Spaces

  • Bathroom on Main Level
  • Vaulted Ceiling
  • Skylights
  • Wood Burning Fireplace
  • Attached Fireplace Door
  • Breakfast Room
  • Wood Flooring
  • Partially Finished Basement
  • Basement Fills Entire Space Under The House

Kitchen

  • Breakfast Bar
  • Oven or Range
  • Range Hood
  • Microwave
  • High End Refrigerator
  • Stainless Steel Appliances
  • Kitchen Island
  • Disposal

Laundry

  • Dryer
  • Washer

Outdoor Features

  • Deck
  • Brick Porch or Patio

Utilities

  • Forced Air Heating and Cooling System
  • Heating System Uses Gas
  • Lake Michigan Water

Listing and Financial Details

  • Homeowner Tax Exemptions

Home Details

Home Type

Single Family

Year Built

1950

Lot Details

10,454 Sq Ft Lot

Parking

1

Listing Details

  • Property Type: Detached Single
  • Built Before 1978 (Y/N): Yes
  • General Information: Commuter Train
  • Age: 61-70 Years
  • Full Bathrooms: 2
  • Number Interior Fireplaces: 2
  • Ownership: Fee Simple
  • Total Full or Half Bathrooms: 2
  • Total Sq Ft: 2280
  • Style Of House: Georgian
  • Type Detached: 2 Stories
  • Estimated Year Built: 1950
  • Tax Exemptions: Homeowner
  • Special Features: None
  • Property Sub Type: Detached
  • Year Built: 1950

Interior Features

  • Interior Property Features: Vaulted/Cathedral Ceilings, Skylight(s), Hardwood Floors, 1st Floor Full Bath
  • Number Of Rooms: 8
  • Living Room: Dimensions: 18X15, On Level: Main Level, Flooring: Hardwood, Windows: All
  • Appliances: Oven/Range, Microwave, High End Refrigerator, Washer, Dryer, Disposal, All Stainless Steel Kitchen Appliances, Range Hood
  • Equipment: Humidifier, CO Detectors, Ceiling Fan
  • Fireplace Details: Wood Burning, Attached Fireplace Doors/Screen
  • Attic: Unfinished
  • Fireplace Location: Family Room
  • Basement: Full
  • Basement: Partially Finished
  • Bedrooms All Levels: 3
  • Above Grade Bedrooms: 3
  • Dining Room: Dimensions: 23X13, On Level: Main Level, Flooring: Hardwood, Windows: All
  • Kitchen Type: Dimensions: 23X13, On Level: Main Level, Flooring: Hardwood, Windows: All
  • Kitchen Type: Eating Area-Breakfast Bar, Island
  • Additional Rooms: Breakfast Room
  • Master Bedroom: Dimensions: 18X13, On Level: 2nd Level, Flooring: Hardwood, Windows: All
  • Additional Room 1 Name: Breakfast Rm, Dimensions: 14X9, On Level: Main Level, Flooring: Hardwood, Windows: All
  • Bedroom 2: Dimensions: 17X13, On Level: 2nd Level, Flooring: Hardwood, Windows: All
  • Bedroom 3: Dimensions: 13X10, On Level: 2nd Level, Flooring: Hardwood, Windows: All
  • Estimated Sq Ft: 2288
  • Estimated Total Finished Sq Ft: 2654
  • Basement Sq Ft: 915
  • Basement Finished Sq Ft: 374
  • Main Level Sq Ft: 1365
  • Upper Level Sq Ft: 915
  • Dining Room Type: Separate
  • Family Room: Dimensions: 22X17, On Level: Basement, Flooring: Carpet, Windows: None

Exterior Features

  • Foundation: Concrete
  • Lot Size: Less Than .25 Acre
  • Exterior Building Type: Brick
  • Roof Type: Asphalt/Glass (Shingles)
  • Exterior Property Features: Deck, Brick Paver Patio
  • Exposure: E (East)
  • Acreage: 0.2421

Garage/Parking

  • Number of Cars: 1
  • Parking: Garage
  • Garage Type: Attached
  • Garage Details: Garage Door Opener(s), Transmitter(s)
  • Garage On Site: Yes
  • Number Garage Spaces: 1
  • Driveway: Asphalt
  • Parking Included In Price: Yes
  • Garage Ownership: Owned

Utilities

  • Electricity: Circuit Breakers, 200+ Amp Service
  • Air Conditioner: Central Air
  • Water: Lake Michigan
  • Sewer: Sewer-Public
  • Heating Fuel: Gas, Forced Air

Condo/Co-op/Association

  • Assessed Sq Ft: 2056

Schools

  • Junior High Dist: 161

Lot Info

  • Lot Dimensions: 64X177X67X163
  • Lot Description: Fenced Yard, Landscaped Professionally
  • Parcel Identification Number: 31014040090000

Tax Info

  • Taxes: 10896.16

Ownership History

We collect this data history from publicly available records. To have your information removed, we recommend requesting removal directly through your county’s website.

Date Name Owned For Owner Type

Purchase Details

Listed on
Apr 16, 2018
Closed on
Jun 11, 2018
Sold by
Bought by
Seller's Agent
Susan Jenner
Baird & Warner
Buyer's Agent
Susan Jenner
Baird & Warner
List Price
$319,000
Sold Price
$301,300
Premium/Discount to List
-$17,700
-5.55%
Current Estimated Value
$373,490

Home Financials for this Owner

Home Financials are based on the most recent Mortgage that was taken out on this home.
Estimated Appreciation
$72,190
Avg. Annual Appreciation
2.67%
Original Mortgage
$240,300
Outstanding Balance
$203,815
Interest Rate
4.5%
Mortgage Type
New Conventional
Estimated Equity
$169,675

Purchase Details

Closed on
Jul 8, 2005
Sold by
Bought by

Home Financials for this Owner

Home Financials are based on the most recent Mortgage that was taken out on this home.
Original Mortgage
$265,600
Interest Rate
5.71%
Mortgage Type
Fannie Mae Freddie Mac

Purchase Details

Closed on
Jun 14, 2005
Sold by
Bought by

Home Financials for this Owner

Home Financials are based on the most recent Mortgage that was taken out on this home.
Original Mortgage
$265,600
Interest Rate
5.71%
Mortgage Type
Fannie Mae Freddie Mac

Purchase Details

Closed on
Jul 9, 2002
Sold by
Bought by

Home Financials for this Owner

Home Financials are based on the most recent Mortgage that was taken out on this home.
Original Mortgage
$180,000
Interest Rate
6.54%
Source: Public Records

Home Values in the Area

Source: Public Records

Average Home Value in this Area


Source: Public Records

Agents Specializing in Flossmoor, IL

See All Agents

Purchase History

We collect this data history from publicly available records. To have your information removed, we recommend requesting removal directly through your county’s website.

Date Buyer Sale Price Title Company
$301,500 Old Republic Title
$332,000 Bt
$332,000 --
$225,000 --
Source: Public Records

Mortgage History

We collect this data history from publicly available records. To have your information removed, we recommend requesting removal directly through your county’s website.

Date Status Borrower Loan Amount
Open $240,300
Previous Owner $265,600
Previous Owner $180,000
Source: Public Records

Property History

We collect this data history from publicly available records. To have your information removed, we recommend requesting removal directly through your county’s website.

Date Event Price List to Sale Price per Sq Ft
06/11/2018 06/11/18 Sold $301,300 -5.5% $132 / Sq Ft
04/20/2018 04/20/18 Pending -- -- --
04/16/2018 04/16/18 For Sale $319,000 -- $139 / Sq Ft
Source: Midwest Real Estate Data (MRED)

Tax History

We collect this data history from publicly available records. To have your information removed, we recommend requesting removal directly through your county’s website.

Year Tax Paid Tax Assessment Tax Assessment Total Assessment is a certain percentage of the fair market value that is determined by local assessors to be the total taxable value of land and additions on the property. Land Improvement
2025 $9,915 $26,608 $5,801 $20,807
2024 $9,915 $26,608 $5,801 $20,807
2023 $8,430 $26,608 $5,801 $20,807
2022 $8,430 $19,095 $5,010 $14,085
2021 $8,494 $19,094 $5,010 $14,084
2020 $9,777 $22,043 $5,010 $17,033
2019 $9,720 $21,465 $4,482 $16,983
2018 $9,351 $21,465 $4,482 $16,983
2017 $9,211 $21,465 $4,482 $16,983
2016 $10,896 $23,071 $3,955 $19,116
2015 $10,881 $23,071 $3,955 $19,116
2014 $10,705 $23,071 $3,955 $19,116
2013 $9,591 $22,703 $3,955 $18,748
Source: Public Records

Agents Affiliated with this Home

  • Section Image
See All Agents

Map

Source: Midwest Real Estate Data (MRED)

MLS Number: MRD09917974

Midwest Real Estate Data (MRED)

APN: 31-01-404-009-0000

Your Personal Tour Guide

Ask me questions while you tour the home.