
Seller's Agent in 2025
Ariel Yetter
Sluss Realty
(419) 689-0680
11 Total Sales
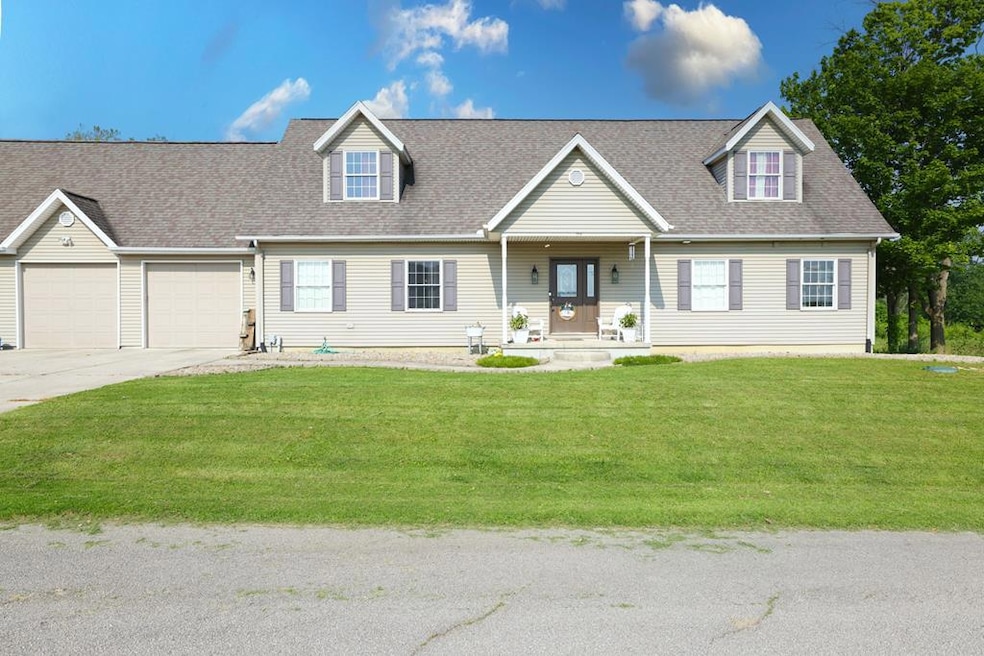
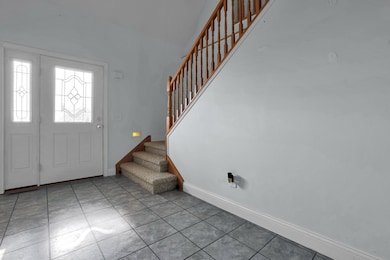
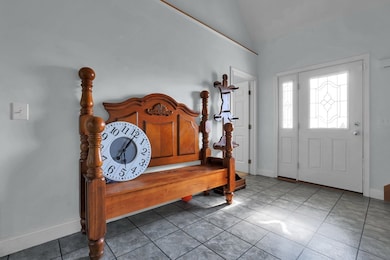
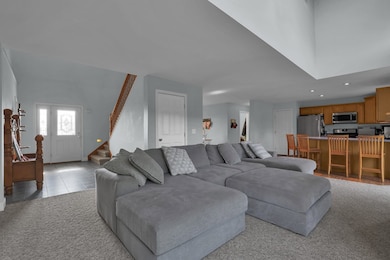
Estimated Value: $386,254
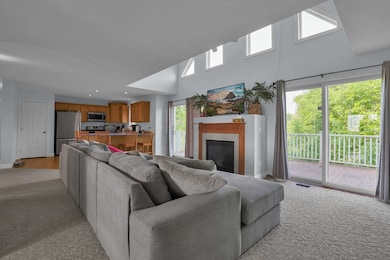
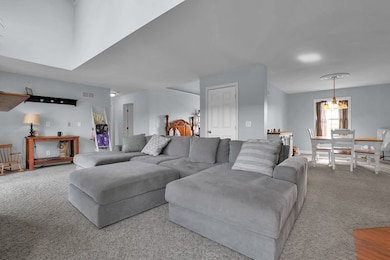
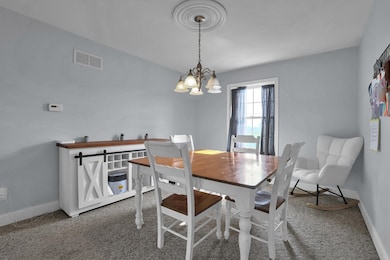
This beauty is a DREAM come true! Spacious straight from the entryway! This home boasts not only 2426 square feet of living area but TONS of natural warming sunlight flowing throughout! Here you will find 3 full baths including the added convenience of one on each floor, PLUS another half bath on the main level, an installed security system waiting for activation, and all kitchen appliances and bar stools stay! The EASE of a gas fireplace in the living room is sure to snug things up during inevitable chilly evenings. The loft upstairs is surrounded by bedrooms and then there are the endless possibilities that come with the COZY basement. Plenty of attic space in the 3 car garage for all your storage needs. It's time to know peace while in your home with one and half acres on SERENITY!
Last Agent to Sell the Property
Sluss Realty Brokerage Phone: 4195293047 License #2018002595 Listed on: 06/05/2025
Last Buyer's Agent
Agent Outside
Outside Broker
We collect this data history from publicly available records. To have your information removed, we recommend requesting removal directly through your county’s website.
We collect this data history from publicly available records. To have your information removed, we recommend requesting removal directly through your county’s website.
| Date | Buyer | Sale Price | Title Company |
|---|---|---|---|
| $379,900 | Premier Title | ||
| $168,000 | Southern Title |
We collect this data history from publicly available records. To have your information removed, we recommend requesting removal directly through your county’s website.
| Date | Status | Borrower | Loan Amount |
|---|---|---|---|
| Open | $138,900 | ||
| Previous Owner | $162,393 | ||
| Previous Owner | $264,500 |
We collect this data history from publicly available records. To have your information removed, we recommend requesting removal directly through your county’s website.
| Date | Event | Price | List to Sale | Price per Sq Ft | Prior Sale |
|---|---|---|---|---|---|
| 07/18/2025 07/18/25 | Sold | $379,900 | -5.0% | $156 / Sq Ft | |
| 06/16/2025 06/16/25 | Pending | -- | -- | -- | |
| 06/05/2025 06/05/25 | For Sale | $399,900 | +138.0% | $164 / Sq Ft | |
| 03/30/2018 03/30/18 | Sold | $168,000 | -11.5% | $69 / Sq Ft | View Prior Sale |
| 02/15/2018 02/15/18 | Pending | -- | -- | -- | |
| 05/03/2017 05/03/17 | For Sale | $189,900 | -- | $78 / Sq Ft |
We collect this data history from publicly available records. To have your information removed, we recommend requesting removal directly through your county’s website.
| Year | Tax Paid | Tax Assessment Tax Assessment Total Assessment is a certain percentage of the fair market value that is determined by local assessors to be the total taxable value of land and additions on the property. | Land | Improvement |
|---|---|---|---|---|
| 2025 | $3,770 | $109,300 | $6,000 | $103,300 |
| 2024 | $3,770 | $109,300 | $6,000 | $103,300 |
| 2023 | $3,786 | $100,080 | $4,930 | $95,150 |
| 2022 | $4,180 | $100,080 | $4,930 | $95,150 |
| 2021 | $4,318 | $100,080 | $4,930 | $95,150 |
| 2020 | $2,982 | $73,000 | $4,930 | $68,070 |
| 2019 | $3,099 | $73,000 | $4,930 | $68,070 |
| 2018 | $3,098 | $73,000 | $4,930 | $68,070 |
| 2017 | $2,553 | $61,070 | $4,930 | $56,140 |
| 2016 | $2,459 | $61,070 | $4,930 | $56,140 |
| 2015 | $2,403 | $61,070 | $4,930 | $56,140 |
| 2014 | $2,459 | $61,070 | $4,930 | $56,140 |
| 2013 | $2,459 | $61,070 | $4,930 | $56,140 |
Seller's Agent in 2025
Ariel Yetter
Sluss Realty
(419) 689-0680
11 Total Sales
A
Buyer's Agent in 2025
Agent Outside
Outside Broker
D
Seller's Agent in 2018
Diana Bowman
Sluss Realty - Galion
C
Buyer's Agent in 2018
Candace Bowlin
Real Estate Showcase RES
Source: Mansfield Association of REALTORS®
MLS Number: 9067208
APN: 42-0011872.001
Disclaimer: Certain information contained herein is derived from information provided by parties other than Homes.com. All information provided is deemed reliable, but is not guaranteed to be accurate and should be independently verified.
IDX information is provided exclusively for personal, non-commercial use, and may not be used for any purpose other than to identify prospective properties consumers may be interested in purchasing. Information is deemed reliable but not guaranteed.
Ask me questions while you tour the home.